This beautiful and immaculate brick end unit townhouse in the desirable Towns at Chatham Square is in move in condition. It checks everything that you are looking for with crisp clean lines, a neutral decor, and a popular open main level floor plan. This lovely home is located just 3 blocks from the Potomac River/ Oronoco Park and 5 blocks from King Street's charm with inviting restaurants, shops and Old Town's colorful trolley. This location offers incredible walkability. Thoughtful updating and maintenance have been done on this 3- bedroom 2.5 bath home. Handsome newly refinished wood flooring welcomes you as you enter the home and extends up the stairs to the 3rd floor, The main level is perfect for entertaining friends or enjoying a quiet evening at home. The gas fireplace with classically designed mantel can be enjoyed whether relaxing on the sofa or cooking in the kitchen. Note the upgraded recessed lighting, crown molding, chair railing and well-equipped updated kitchen with stainless steel appliances, quartz countertops, subway tile backsplash, an extended island countertop, induction cooktop and convenient pantry. (For those requiring gas cooking that is available. ) Additionally on this floor is a convenient coat closet and powder room. The second floor offers a surprisingly large and private primary bedroom with ceiling fan and a luxurious updated en-suite featuring both a soaking tub and spacious separate shower. This bedroom has 2 BIG walk-in closets with shelving. The laundry room is ideally located steps away from the primary bedroom with washer, dryer, and new water heater with copper piping. The third floor has 2 additional bedrooms and a full bath with tub/ shower. Both bedrooms boast soaring vaulted ceilings, ceiling fans, double door closets and under eave storage areas perfect for holiday paraphernalia etc. Because this is an end unit there is excellent natural light, and all windows have designer wood shutters. Also, this home has a wired security system and has a two zone HVAC system. Another wonderful feature of this home is the garage parking! From the main level you can take the staircase to the garage where your 2 designated parking spaces are just outside of your basement door. The garage is a secure remote controlled common area garage. Just think... you will never have to hunt for a street parking space again!! Just beside the parking spaces is an additional storage room for this townhouse alone. You can easily see that this beautiful home has had loving care, and everything has been done for a lucky new owner.
Sold for $1,315,000
$1,315,000
519 N Pitt St, Alexandria, VA 22314
3beds
2,118sqft
Townhouse
Built in 2005
728 Square Feet Lot
$1,390,100 Zestimate®
$621/sqft
$6,064 Estimated rent
Home value
$1,390,100
$1.32M - $1.46M
$6,064/mo
Zestimate® history
Owner options
List your home for rent
$6,064/mo
Rent Zestimate®
Find your next renter with Zillow Rental Manager. Plus, with online applications, you can quickly screen prospective tenants – for free.
$6,064/mo
Rent Zestimate®
Refinance and save
$8,563/mo
Est. payment
Refinancing to a lower rate could help reduce your monthly payments and save thousands over the life of the loan.
$8,563/mo
Est. payment
Explore your selling options
Work with a Zillow partner agent
Leverage their expertise and Zillow's premium Showcase listings to get your home seen by more buyers.
Get startedList with your own agent
Get your home in front of millions of buyers by listing it on Zillow.
Learn how to do itSell it yourself
Take full control of how buyers see your home on Zillow by listing For Sale by Owner (FSBO).
List your homeWhat's special
Gas fireplaceAdditional storage roomCrisp clean linesParking spacesNeutral decorStreet parking spaceWired security system
Zillow last checked:
Listing updated:
Listed by:
Rochelle Gray 703-328-1686,
Corcoran McEnearney
Bought with:
Daniela Spigai, 0225236542
Compass
Source: Bright MLS,MLS#: VAAX2031486
Facts & features
Interior
Bedrooms & bathrooms
- Bedrooms: 3
- Bathrooms: 3
- Full bathrooms: 2
- 1/2 bathrooms: 1
- Main level bathrooms: 1
Rooms
- Room types: Living Room, Dining Room, Primary Bedroom, Bedroom 2, Bedroom 3, Kitchen, Basement, Laundry, Bathroom 2, Primary Bathroom, Half Bath
Basement
- Area: 0
Heating
- Central, Forced Air, Heat Pump, Natural Gas, Electric
Cooling
- Ceiling Fan(s), Central Air, Electric
Appliances
- Included: Microwave, Cooktop, Dishwasher, Disposal, Dryer, Exhaust Fan, Ice Maker, Double Oven, Self Cleaning Oven, Oven, Oven/Range - Electric, Refrigerator, Stainless Steel Appliance(s), Washer, Water Heater, Electric Water Heater
- Laundry: Upper Level, Washer In Unit, Dryer In Unit, Laundry Room
Features
- Built-in Features, Ceiling Fan(s), Chair Railings, Combination Dining/Living, Combination Kitchen/Dining, Combination Kitchen/Living, Crown Molding, Dining Area, Open Floorplan, Floor Plan - Traditional, Kitchen - Gourmet, Kitchen Island, Pantry, Primary Bath(s), Recessed Lighting, Soaking Tub, Bathroom - Stall Shower, Upgraded Countertops, Walk-In Closet(s), High Ceilings, Cathedral Ceiling(s)
- Flooring: Carpet, Wood, Ceramic Tile
- Doors: Storm Door(s)
- Windows: Screens, Double Hung, Window Treatments
- Basement: Connecting Stairway,Garage Access,Interior Entry
- Number of fireplaces: 1
- Fireplace features: Gas/Propane, Mantel(s), Marble, Screen
Interior area
- Total structure area: 2,118
- Total interior livable area: 2,118 sqft
- Finished area above ground: 2,118
- Finished area below ground: 0
Property
Parking
- Total spaces: 2
- Parking features: Garage Door Opener, Basement, Storage, Inside Entrance, Assigned, Lighted, Parking Space Conveys, Driveway, Garage
- Attached garage spaces: 2
- Has uncovered spaces: Yes
- Details: Assigned Parking
Accessibility
- Accessibility features: None
Features
- Levels: Three
- Stories: 3
- Exterior features: Extensive Hardscape, Lighting, Rain Gutters, Play Area, Play Equipment, Storage, Sidewalks, Street Lights
- Pool features: None
- Has view: Yes
- View description: Street
Lot
- Size: 728 Square Feet
- Features: Corner Lot, Landscaped, PUD, Backs - Open Common Area, Corner Lot/Unit
Details
- Additional structures: Above Grade, Below Grade
- Parcel number: 50694580
- Zoning: CRMU/X
- Special conditions: Standard
Construction
Type & style
- Home type: Townhouse
- Architectural style: Traditional
- Property subtype: Townhouse
Materials
- Masonry
- Foundation: Other
Condition
- Excellent
- New construction: No
- Year built: 2005
Details
- Builder name: Eakin/Youngentob
Utilities & green energy
- Sewer: Public Sewer
- Water: Public
- Utilities for property: Cable Connected, Electricity Available, Natural Gas Available, Sewer Available, Underground Utilities, Water Available
Community & HOA
Community
- Security: Electric Alarm, Fire Alarm, Main Entrance Lock, Smoke Detector(s), Security System, Fire Sprinkler System
- Subdivision: Chatham Square
HOA
- Has HOA: Yes
- Amenities included: Common Grounds, Reserved/Assigned Parking, Tot Lots/Playground
- Services included: Common Area Maintenance, Custodial Services Maintenance, Management, Snow Removal, Trash, Insurance, Parking Fee, Reserve Funds, Other
- HOA fee: $254 monthly
- HOA name: TOWNS AT CHATHAM SQUARE HOMEOWNERS ASSOCIATION
Location
- Region: Alexandria
Financial & listing details
- Price per square foot: $621/sqft
- Tax assessed value: $1,062,309
- Annual tax amount: $11,254
- Date on market: 3/7/2024
- Listing agreement: Exclusive Right To Sell
- Listing terms: Cash,Conventional,VA Loan,FHA
- Ownership: Fee Simple
Price history
| Date | Event | Price |
|---|---|---|
| 4/2/2024 | Sold | $1,315,000+9.7%$621/sqft |
Source:  Bright MLS #VAAX2031486 Report a problem Bright MLS #VAAX2031486 Report a problem | ||
| 3/13/2024 | Contingent | $1,199,000$566/sqft |
Source: Bright MLS #VAAX2031486 Report a problem | ||
| 3/7/2024 | Listed for sale | $1,199,000+64.2%$566/sqft |
Source: Bright MLS #VAAX2031486 Report a problem | ||
| 7/31/2012 | Sold | $730,000+4.3%$345/sqft |
Source: Public Record Report a problem | ||
| 8/24/2010 | Sold | $699,900-6.6%$330/sqft |
Source: Agent Provided Report a problem | ||
| 10/9/2007 | Sold | $749,000+28.6%$354/sqft |
Source: Public Record Report a problem | ||
| 1/31/2005 | Sold | $582,443$275/sqft |
Source: Public Record Report a problem | ||
Public tax history
| Year | Property taxes | Tax assessment |
|---|---|---|
| 2026 | $14,455 +2.5% | $1,273,609 +2.5% |
| 2025 | $14,105 +17% | $1,242,769 +17% |
| 2024 | $12,057 +2.2% | $1,062,309 |
| 2023 | $11,792 +10.3% | $1,062,309 +10.3% |
| 2022 | $10,691 -5.1% | $963,148 |
| 2021 | $11,266 | $963,148 +10.2% |
| 2020 | -- | $873,864 +7.6% |
| 2019 | -- | $812,093 |
| 2018 | $6,701 -18.4% | $812,093 -0.5% |
| 2017 | $8,212 | $815,821 +3.6% |
| 2016 | $8,212 +5.1% | $787,350 +5.1% |
| 2015 | $7,813 +3.5% | $749,124 +3.5% |
| 2014 | $7,549 +14.4% | $723,779 +7.3% |
| 2013 | $6,599 +5.8% | $674,701 +5.8% |
| 2012 | $6,237 +0.8% | $637,765 +0.8% |
| 2011 | $6,185 +1.9% | $632,438 +1.9% |
| 2010 | $6,070 +1.5% | $620,624 -6.3% |
| 2009 | $5,982 +3.5% | $662,478 -3.2% |
| 2008 | $5,781 +1.3% | $684,093 -0.5% |
| 2007 | $5,706 -9.4% | $687,525 -11% |
| 2006 | $6,296 +1% | $772,500 +32.6% |
| 2005 | $6,232 +158.8% | $582,400 +158.8% |
| 2004 | $2,408 | $225,000 |
Find assessor info on the county website
Neighborhood: Old Town
Nearby homes
- $1,261,2003 bd2 ba2.1k sqft521 N Pitt St, Alexandria, VA 22314Off Market
- $1,273,500-- bd2 ba2.1k sqft523 N Pitt St, Alexandria, VA 22314Off Market
- $1,365,0003 bd3 ba2.1k sqft515 N Pitt St, Alexandria, VA 22314Sold
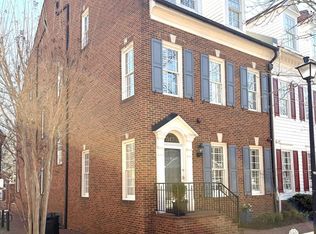
- $1,253,9003 bd2 ba2.1k sqft525 N Pitt St, Alexandria, VA 22314Off Market
- $1,220,700-- bd2 ba2.1k sqft513 N Pitt St, Alexandria, VA 22314Off Market
- $2,200,0004 bd5 ba3.8k sqft526 N Pitt St, Alexandria, VA 22314Sold
- $1,404,700-- bd3 ba2k sqft423 Cook St, Alexandria, VA 22314Off Market
- $1,233,500-- bd2 ba2.1k sqft511 N Pitt St, Alexandria, VA 22314Off Market
Nearby schools
GreatSchools rating
- 2/10Jefferson-Houston PreK-8 SchoolGrades: PK-8Distance: 0.6 mi
- 2/10Alexandria City High SchoolGrades: 9-12Distance: 2.5 mi
Schools provided by the listing agent
- Elementary: Jefferson-houston
- Middle: Jefferson-houston
- High: Alexandria City
- District: Alexandria City Public Schools
Source: Bright MLS. This data may not be complete. We recommend contacting the local school district to confirm school assignments for this home.
Get a cash offer in 3 minutes
Find out how much your home could sell for in as little as 3 minutes with a no-obligation cash offer.
Estimated market value
$1,390,100
Get a cash offer in 3 minutes
Find out how much your home could sell for in as little as 3 minutes with a no-obligation cash offer.
Estimated market value
$1,390,100
- Virginia
- Alexandria City
- Alexandria
- 22314
- Old Town
- 519 N Pitt St
