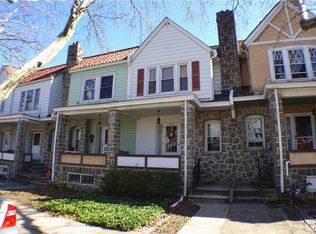
Welcome to 519 N. Saint George St., Located in the Heart of Desirable West End Allentown! This Lovingly Maintained Townhome Features 3 Bedrooms, 1 1/12 Baths, Bright and Airy Living Room, Dining Room, Quaint Eat In Kitchen w/ Solid Wood Cabinets, Gleaming Tile Backsplash, and Stunning Hardwood Floors Throughout! Three Generously Sized Bedrooms with Ample Closet Space and Full Bath Grace the Second Floor! Enjoy the Tranquility of the Mature Fenced In Lot from the Privacy of your Relaxing Covered Porch, Covered Patio or Expansive Deck! All Appliances Remain. Conveniently located with in minutes of Nature Parks, Shopping Centers, Allentown Farmers Market, 309, I78 and all Major Arteries. Why Rent When You Can Own For Less! Don't let this Gem Slip Bye!
Sold for $245,000
Zillow last checked:
Listing updated:
Bought with:
Shawn Dullavin Sr, RS371402
EXP Realty LLC
Source: GLVR,MLS#: 768269 Originating MLS: Lehigh Valley MLS
Originating MLS: Lehigh Valley MLSPrice history
| Date | Event | Price |
|---|---|---|
| 8/8/2026 | Listing removed | $2,400$2/sqft |
Source: Zillow Rentals Report a problem | ||
| 7/28/2026 | Listing removed | $305,000$224/sqft |
Source: eXp Realty #778416 Report a problem | ||
| 7/27/2026 | Listed for rent | $2,400+4.3%$2/sqft |
Source: Zillow Rentals Report a problem | ||
| 7/20/2026 | Price change | $305,000-3.2%$224/sqft |
Source:  GLVR #778416 Report a problem GLVR #778416 Report a problem | ||
| 7/10/2026 | Price change | $315,000-4.3%$231/sqft |
Source: GLVR #778416 Report a problem | ||
| 6/25/2026 | Price change | $329,000-6%$242/sqft |
Source: GLVR #778416 Report a problem | ||
| 6/4/2026 | Listed for sale | $350,000+42.9%$257/sqft |
Source: GLVR #778416 Report a problem | ||
| 5/28/2026 | Listing removed | $2,300$2/sqft |
Source: Zillow Rentals Report a problem | ||
| 5/25/2026 | Price change | $2,300-4.2%$2/sqft |
Source: Zillow Rentals Report a problem | ||
| 5/21/2026 | Listed for rent | $2,400$2/sqft |
Source: Zillow Rentals Report a problem | ||
| 5/20/2026 | Listing removed | $2,400$2/sqft |
Source: GLVR #777370 Report a problem | ||
| 5/19/2026 | Listed for rent | $2,400$2/sqft |
Source: GLVR #777370 Report a problem | ||
| 12/17/2025 | Sold | $245,000+2.1%$180/sqft |
Source: GLVR #768269 Report a problem | ||
| 11/19/2025 | Pending sale | $239,900+72.7%$176/sqft |
Source: GLVR #768269 Report a problem | ||
| 10/15/2009 | Sold | $138,900+38.9%$102/sqft |
Source: Public Record Report a problem | ||
| 6/29/2005 | Sold | $100,000$73/sqft |
Source: Public Record Report a problem | ||
Nearby homes
- $268,4003 bd1 ba1.3k sqft517 N Saint George St, Allentown, PA 18104Off Market

- $239,2003 bd1 ba1.3k sqft521 N Saint George St, Allentown, PA 18104Off Market
- $284,8003 bd2 ba1.3k sqft515 N Saint George St, Allentown, PA 18104Off Market
- $225,0003 bd1 ba1.3k sqft523 N Saint George St, Allentown, PA 18104Sold
Get a cash offer in 3 minutes
Find out how much your home could sell for in as little as 3 minutes with a no-obligation cash offer.
Estimated market value
$303,100
