Discover an idyllic rural retreat nestled on just over 5 acres This charming two-story farmhouse, featuring classic aluminum siding construction and a durable metal roof. A welcoming wrap-around porch invites peaceful mornings and tranquil evenings, surrounded by mature trees that enhance the property's natural beauty. A long gravel driveway provides convenient access and leads to an auxiliary outbuilding, perfect for additional storage or creative endeavors. The expansive lot offers endless possibilities for outdoor pursuits, from gardening to recreational activities, making it an ideal setting for those seeking a connection with nature. Inside, the 2,164 square feet of living space includes four bedrooms and 2 full baths, providing comfortable accommodations for family and guests. Hardwood flooring extends throughout much of the home, including the living areas and several bedrooms, creating a warm and inviting atmosphere. The well-lit kitchen is equipped with ample cabinetry, a cooktop, and a built-in oven, ready for culinary creations. The living room is a bright and airy space, illuminated by natural light from generous windows, some featuring classic wood frames. A focal point of the living area is a classic fireplace with intricate tilework. The home also features a functional laundry space with a window offering country views and baseboard heating throughout for consistent comfort. This property combines the charm of country living with practical amenities, offering a unique opportunity to embrace a tranquil lifestyle. farmland currently enrolled in CAUV tax abatement. Tax amount will potentially adjust as 5 acres were just removed from larger parcel.
Accepting backups
$342,000
519 N Snyder Rd, Dayton, OH 45417
4beds
2,164sqft
Single Family Residence
Built in 1890
5.16 Acres Lot
$-- Zestimate®
$158/sqft
$-- HOA
What's special
Classic aluminum siding constructionSurrounded by mature treesCharming two-story farmhouseWelcoming wrap-around porchDurable metal roof
- 45 days |
- 107 |
- 0 |
Zillow last checked:
Listing updated:
Listed by:
Aaron D Maggard (937)530-4904,
Keller Williams Community Part,
Martha L Maggard 937-533-1209,
Keller Williams Community Part
Source: DABR MLS,MLS#: 963849 Originating MLS: Dayton Area Board of REALTORS
Originating MLS: Dayton Area Board of REALTORSFacts & features
Interior
Bedrooms & bathrooms
- Bedrooms: 4
- Bathrooms: 2
- Full bathrooms: 2
- Main level bathrooms: 1
Primary bedroom
- Level: Second
- Dimensions: 15 x 11
Bedroom
- Level: Second
- Dimensions: 13 x 14
Bedroom
- Level: Second
- Dimensions: 11 x 15
Bedroom
- Level: Second
- Dimensions: 11 x 13
Bonus room
- Level: Main
- Dimensions: 13 x 13
Dining room
- Level: Main
- Dimensions: 15 x 13
Family room
- Level: Main
- Dimensions: 13 x 11
Kitchen
- Level: Main
- Dimensions: 12 x 19
Living room
- Level: Main
- Dimensions: 14 x 13
Heating
- Baseboard, Electric
Cooling
- None
Appliances
- Included: Built-In Oven, Cooktop, Electric Water Heater
Features
- Ceiling Fan(s)
- Basement: Crawl Space,Partial
Interior area
- Total structure area: 2,164
- Total interior livable area: 2,164 sqft
Property
Parking
- Parking features: No Garage
Features
- Levels: Two
- Stories: 2
- Patio & porch: Porch
- Exterior features: Porch, Storage
Lot
- Size: 5.16 Acres
Details
- Additional structures: Shed(s)
- Parcel number: H33023080005
- Zoning: Residential
- Zoning description: Residential
Construction
Type & style
- Home type: SingleFamily
- Property subtype: Single Family Residence
Materials
- Aluminum Siding, Steel
- Foundation: Cellar
Condition
- Year built: 1890
Utilities & green energy
- Water: Well
- Utilities for property: Water Available
Community & HOA
HOA
- Has HOA: No
Location
- Region: Dayton
Financial & listing details
- Price per square foot: $158/sqft
- Tax assessed value: $286,290
- Annual tax amount: $4,608
- Date on market: 7/10/2026
- Listing terms: Conventional
Estimated market value
Not available
Estimated sales range
Not available
$1,608/mo
Price history
| Date | Event | Price |
|---|---|---|
| 7/24/2026 | Pending sale | $342,000$158/sqft |
Source:  Cincy MLS #1886252 Report a problem Cincy MLS #1886252 Report a problem | ||
| 7/21/2026 | Listed for sale | $342,000$158/sqft |
Source:  DABR MLS #963849 Report a problem DABR MLS #963849 Report a problem | ||
| 7/20/2026 | Pending sale | $342,000$158/sqft |
Source: DABR MLS #963849 Report a problem | ||
| 7/10/2026 | Listed for sale | $342,000-10%$158/sqft |
Source: DABR MLS #963849 Report a problem | ||
| 4/22/2024 | Sold | $380,000$176/sqft |
Source: Public Record Report a problem | ||
Public tax history
| Year | Property taxes | Tax assessment |
|---|---|---|
| 2025 | $4,608 -1.4% | $100,200 -0.8% |
| 2024 | $4,671 -0.6% | $101,030 -2% |
| 2023 | $4,701 +12.2% | $103,070 |
| 2022 | $4,189 -0.1% | $103,070 |
| 2021 | $4,194 +0.2% | $103,070 |
| 2020 | $4,187 -28% | $103,070 +19.4% |
| 2019 | $5,818 +0.4% | $86,300 +41.8% |
| 2018 | $5,795 +0.6% | $60,870 |
| 2017 | $5,760 -17.8% | $60,870 -17.8% |
| 2016 | $7,004 +0% | $74,060 |
| 2015 | $7,003 +1.6% | $74,060 |
| 2014 | $6,890 | $74,060 |
Find assessor info on the county website
Monthly payment
Est. payment
Payment breakdown
Explore the cost of this home by adjusting the details. Changes won't be saved.Climate risks
Neighborhood: 45417
Nearby schools
GreatSchools rating
- 2/10Trotwood-Madison Elementary SchoolGrades: 2-3Distance: 2.7 mi
- 4/10Trotwood-Madison Middle SchoolGrades: 6-8Distance: 3.9 mi
- 6/10Trotwood-Madison High SchoolGrades: 9-12Distance: 4 mi
Schools provided by the listing agent
- District: Trotwood-Madison
Source: DABR MLS. This data may not be complete. We recommend contacting the local school district to confirm school assignments for this home.
- $249,2003 bd2 ba1.3k sqft455 N Snyder Rd, Dayton, OH 45417Off Market

- $248,1002 bd1 ba1.8k sqft522 N Snyder Rd, Dayton, OH 45417Off Market
- $21,7702 bd1 ba904 sqft604 N Snyder Rd, Dayton, OH 45417Off Market
- $199,7754 bd2 ba2.1k sqft667 N Snyder Rd, Dayton, OH 45417Sold
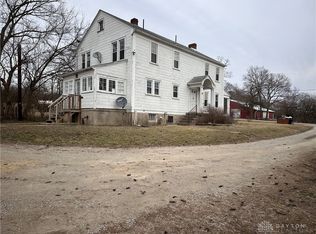
- $164,1003 bd1 ba1.2k sqft720 N Snyder Rd, Dayton, OH 45417Off Market
- $160,0003 bd3 ba2.3k sqft685 N Snyder Rd, Dayton, OH 45417Sold
- $249,04050.61 acres325 N Snyder Rd, Dayton, OH 45417Off Market
- $184,1003 bd2 ba1.4k sqft223 N Snyder Rd, Dayton, OH 45417Off Market
A local agent can set up tours, give advice and negotiate with sellers.
A local lender can help you make sure your offer is ready when you are.
Similar homes
- $384,9003 bd2 ba1.3k sqft4634 Clayton Rd, Brookville, OH 45309For Sale

 MLS ID #966743, Maria Owens, Ownerland Realty, Inc.. DABR MLS
 - $305,0004 bd2 ba2.5k sqft6020 Dog Leg Rd, Dayton, OH 45415For Sale
 MLS ID #965439, Diana Kuck, Ownerland Realty, Inc.. DABR MLS
 - $335,8004 bd3 ba2.2k sqft417 Burgess Ave, Dayton, OH 45415For Sale
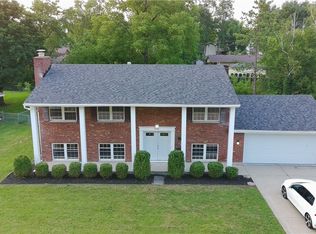 MLS ID #965558, Mohamad Quteifan, Red 1 Realty. DABR MLS
 - $310,0004 bd3 ba1.8k sqft7359 Brookville Salem Rd, Brookville, OH 45309For Sale
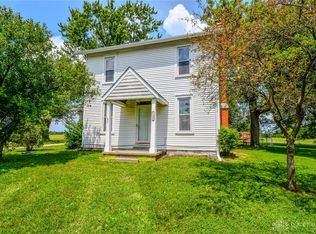 MLS ID #951972, Carolyn J Miller-Hill, RE/MAX Victory + Affiliates. DABR MLS
 - $340,0003 bd3 ba2.9k sqft3610 Laurel Fork Dr, Dayton, OH 45415For SaleMLS ID #965871, Veronica Bedell-Nevels BRK, Priority Plus Realty, Inc.. DABR MLS
- $360,0004 bd3 ba3k sqft124 Amelia Dr, Eaton, OH 45320For SaleMLS ID #966248, Marilyn A Haber, Country Mile REALTORS. DABR MLS
- $339,9005 bd2 ba1.7k sqft3719 Kemp Rd, Dayton, OH 45431For SaleMLS ID #965863, Katie Meadows, Real of Ohio. DABR MLS
- $289,0004 bd1 ba2k sqft7543 Wellbaum Rd, Brookville, OH 45309For SaleMLS ID #962760, Arielle Feustel, Keller Williams Advisors Rlty. DABR MLS
- $409,9003 bd1 ba1.6k sqft11770 Dayton Farmersville Rd, Farmersville, OH 45325For SaleMLS ID #962990, Jeffrey W Fannin, Solutions Plus Realty. DABR MLS
- $349,9004 bd3 ba1.9k sqft4081 Berrywood Dr, Dayton, OH 45424For SaleMLS ID #966581, Natalie M Jackson, Mumma Realty. DABR MLS
- $299,0003 bd1 ba1.4k sqft4052 Old Troy Pike, Dayton, OH 45404For SaleMLS ID #962010, C. Michael Royce, Royce & Associates. DABR MLS
- $309,9003 bd2 ba1.6k sqft110 Brooke Woode Dr, Brookville, OH 45309For SaleMLS ID #965259, Brittany Ferguson, MC & Co. Real Estate LLC. DABR MLS
- $399,9003 bd3 ba2k sqft7426 Martz Paulin Rd, Franklin, OH 45005For SaleMLS ID #959997, Tiffanie R Burney, eXp Realty. DABR MLS
- $329,9005 bd4 ba2.2k sqft7321 Union Schoolhouse Rd, Dayton, OH 45424For SaleMLS ID #966229, Cory Allen, Streetlight Realty LLC. DABR MLS
- $179,0004 bd2 ba1.4k sqft6751 Shadowbrook Dr, Dayton, OH 45426For SaleMLS ID #965561, Edward P Nuby, Howard Hanna Real Estate Serv. DABR MLS
- $410,0002 bd2 ba1.6k sqft790 Arcanum Ithaca Rd, Arcanum, OH 45304For SaleMLS ID #966496, Shaun M Hayes, BHHS Professional Realty. DABR MLS
- $250,0003 bd2 ba1.5k sqft756 S Church St, New Lebanon, OH 45345For SaleMLS ID #965749, Amanda Early, Muncy & Associates. DABR MLS
- $369,0004 bd3 ba1.6k sqft3573 Kemp Rd, Dayton, OH 45431For SaleMLS ID #959155, Kasey Sorensen, Sibcy Cline Inc.. DABR MLS
- $187,5003 bd2 ba1.5k sqft4505 College View Dr, Dayton, OH 45417For SaleMLS ID #962804, Chad Dettwiller, Sibcy Cline Inc.. DABR MLS
- $289,9004 bd3 ba2.2k sqft4273 Honeybrook Ave, Dayton, OH 45415For SaleMLS ID #957868, Tiffany A Lobertini, Howard Hanna Real Estate Serv. DABR MLS
