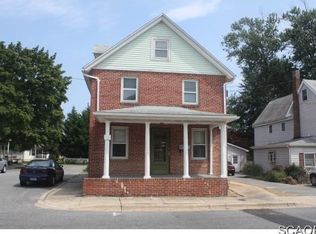
- Welcome to small-town living in the heart of Milford! This charming farmhouse-style home, built in 1949, has been lovingly maintained and is in very good condition. The main level offers a functional galley-style kitchen, formal dining area, and a spacious living room perfect for gathering and entertaining. A versatile flex room on the first floor provides the ideal space for a home office, den, or potential additional bedroom. Upstairs features three bedrooms and two full baths, including a comfortable owner’s suite with ample closet space and a private bath. Two additional nicely sized bedrooms share a full guest bath. The kitchen has been updated with newer cabinets, countertops, appliances, and flooring, while luxury vinyl plank flooring flows throughout much of the home. An additional finished attic space with carpeting is currently being used as extra living space, offering even more flexibility. Outside, enjoy a detached two-car garage, private driveway, and ample parking. This all-electric home is serviced by the City of Milford for electric, water, sewer, and garbage removal. Conveniently located within walking distance to the Riverwalk Farmers Market, downtown boutiques, retail shops, eateries, and local pubs. Spend your days fishing along the Mispillion River, strolling the scenic Riverwalk, enjoying pickleball, and taking part in Milford’s many community events and small-town charm.
Pending
Price cut: $20K (7/8)
$259,900
519 N Washington St, Milford, DE 19963
3beds
1,958sqft
Single Family Residence
Built in 1949
6,969 Square Feet Lot
$255,800 Zestimate®
$133/sqft
$-- HOA
What's special
Charming farmhouse-style homeFormal dining areaDetached two-car garageFunctional galley-style kitchen
- 57 days |
- 538 |
- 30 |
Zillow last checked:
Listing updated:
Listed by:
Donna Watson 302-542-8422,
The Watson Realty Group, LLC (302) 422-4400,
Co-Listing Agent: Jamie Watson 302-258-6825,
The Watson Realty Group, LLC
Source: Bright MLS,MLS#: DEKT2047452
Facts & features
Interior
Bedrooms & bathrooms
- Bedrooms: 3
- Bathrooms: 2
- Full bathrooms: 2
Rooms
- Room types: Living Room, Dining Room, Primary Bedroom, Bedroom 2, Kitchen, Attic
Primary bedroom
- Level: Unspecified
Primary bedroom
- Level: Upper
- Area: 208 Square Feet
- Dimensions: 16 X 13
Bedroom 2
- Level: Upper
- Area: 165 Square Feet
- Dimensions: 15 X 11
Other
- Features: Attic - Walk-Up, Attic - Floored
- Level: Unspecified
Dining room
- Level: Main
- Area: 169 Square Feet
- Dimensions: 13 X 13
Kitchen
- Features: Kitchen - Gas Cooking, Double Sink
- Level: Main
- Area: 162 Square Feet
- Dimensions: 18 X 9
Living room
- Level: Main
- Area: 240 Square Feet
- Dimensions: 16 X 15
Heating
- Hot Water, Electric
Cooling
- Central Air, Ceiling Fan(s), Heat Pump, Electric
Appliances
- Included: Built-In Range, Self Cleaning Oven, Oven/Range - Electric, Water Heater, Gas Water Heater
- Laundry: Main Level
Features
- Primary Bath(s), Ceiling Fan(s), Dining Area, Floor Plan - Traditional, Kitchen - Galley, Dry Wall, Paneled Walls
- Flooring: Carpet, Vinyl
- Doors: Storm Door(s)
- Has basement: No
- Has fireplace: No
Interior area
- Total structure area: 1,958
- Total interior livable area: 1,958 sqft
- Finished area above ground: 1,958
Property
Parking
- Total spaces: 6
- Parking features: Garage Faces Front, Driveway, Detached, On Street
- Garage spaces: 2
- Uncovered spaces: 4
Accessibility
- Accessibility features: None
Features
- Levels: Two
- Stories: 2
- Patio & porch: Deck
- Exterior features: Sidewalks, Street Lights
- Pool features: None
- Has view: Yes
- View description: Street
- Frontage length: Road Frontage: 60
Lot
- Size: 6,969 Square Feet
- Dimensions: 60 x 20
- Features: Open Lot, Cleared, Landscaped, Level, Suburban, Unknown Soil Type
Details
- Additional structures: Above Grade
- Parcel number: MD1618306034700000
- Zoning: R2
- Special conditions: Standard
- Other equipment: None
Construction
Type & style
- Home type: SingleFamily
- Architectural style: Farmhouse/National Folk
- Property subtype: Single Family Residence
Materials
- Vinyl Siding, CPVC/PVC, Stick Built
- Foundation: Crawl Space
- Roof: Shingle
Condition
- Good
- New construction: No
- Year built: 1949
Utilities & green energy
- Electric: 200+ Amp Service, Circuit Breakers
- Sewer: Public Sewer
- Water: Public
- Utilities for property: Electricity Available, Cable Available, Sewer Available, Water Available, Cable
Community & HOA
Community
- Security: Smoke Detector(s)
- Subdivision: Milford
HOA
- Has HOA: No
Location
- Region: Milford
Financial & listing details
- Price per square foot: $133/sqft
- Tax assessed value: $229,300
- Annual tax amount: $1,555
- Date on market: 5/26/2026
- Listing agreement: Exclusive Right To Sell
- Listing terms: Conventional,Cash
- Inclusions: Appliances
- Exclusions: Personal Property
- Ownership: Fee Simple
- Road surface type: Paved
Estimated market value
$255,800
$243,000 - $269,000
$2,146/mo
Price history
| Date | Event | Price |
|---|---|---|
| 7/14/2026 | Pending sale | $259,900$133/sqft |
Source:  Bright MLS #DEKT2047452 Report a problem Bright MLS #DEKT2047452 Report a problem | ||
| 7/8/2026 | Price change | $259,900-7.1%$133/sqft |
Source: Bright MLS #DEKT2047452 Report a problem | ||
| 6/19/2026 | Price change | $279,900-6.7%$143/sqft |
Source: Bright MLS #DEKT2047452 Report a problem | ||
| 5/26/2026 | Listed for sale | $299,900+10422.8%$153/sqft |
Source: Bright MLS #DEKT2047452 Report a problem | ||
| 7/7/2006 | Sold | $2,850$1/sqft |
Source: Public Record Report a problem | ||
Public tax history
| Year | Property taxes | Tax assessment |
|---|---|---|
| 2025 | $828 -4.2% | $229,300 |
| 2024 | $864 +42.9% | $229,300 +752.4% |
| 2023 | $604 +2.3% | $26,900 |
| 2022 | $591 -1.7% | $26,900 |
| 2021 | $601 -0.8% | $26,900 |
| 2020 | $606 -0.5% | $26,900 |
| 2019 | $609 -0.3% | $26,900 |
| 2018 | $611 | $26,900 |
| 2017 | $611 -6.7% | $26,900 |
| 2016 | $655 +36.6% | $26,900 |
| 2015 | $479 +2.1% | $26,900 |
| 2014 | $470 | $26,900 |
| 2012 | -- | $26,900 |
| 2011 | -- | $26,900 |
| 2010 | -- | $26,900 |
| 2009 | -- | $26,900 |
| 2008 | -- | $26,900 |
| 2007 | -- | $26,900 |
| 2005 | -- | $26,900 |
| 2004 | -- | $26,900 |
| 2002 | -- | $26,900 |
| 2001 | -- | $26,900 |
| 2000 | $389 | $26,900 |
Find assessor info on the county website
Monthly payment
Est. payment
Payment breakdown
Explore the cost of this home by adjusting the details. Changes won't be saved.Climate risks
Neighborhood: 19963
Nearby schools
GreatSchools rating
- 5/10Banneker (Benjamin) Elementary SchoolGrades: 1-5Distance: 0.2 mi
- 3/10Milford Central AcademyGrades: 6-8Distance: 0.8 mi
- 5/10Milford Senior High SchoolGrades: 9-12Distance: 0.7 mi
Schools provided by the listing agent
- High: Milford
- District: Milford
Source: Bright MLS. This data may not be complete. We recommend contacting the local school district to confirm school assignments for this home.
- $245,0003 bd2 ba1.1k sqft521 N Washington St, Milford, DE 19963Off Market
- $221,0002 bd1 ba795 sqft517 N Washington St, Milford, DE 19963Off Market
- $203,4003 bd1 ba1.3k sqft518 N Washington St, Milford, DE 19963Off Market
- $225,4002 bd1 ba925 sqft516 N Washington St, Milford, DE 19963Off Market
- $216,3002 bd1 ba1.1k sqft515 N Washington St, Milford, DE 19963Off Market
- $216,0003 bd2 ba1k sqft514 N Washington St, Milford, DE 19963Sold
- $241,5003 bd1 ba1.3k sqft103 NE 6th St, Milford, DE 19963Off Market
- $226,9003 bd1 ba1.3k sqft8 NE 6th St, Milford, DE 19963Off Market
A local agent can set up tours, give advice and negotiate with sellers.
A local lender can help you make sure your offer is ready when you are.
Similar homes
- $324,9003 bd2 ba2k sqftNone Available, Milford, DE 19963For Sale

 MLS ID #DEKT2048588, Melody Mackert, Keller Williams Realty Central-Delaware. Bright MLS
 - $300,0004 bd2 ba2k sqftNone Available, Milford, DE 19963For Sale
 MLS ID #DESU2112084, Devin Moore, Innovation Properties, LLC. Bright MLS
 - $299,0004 bd2 ba2.1k sqftNone, Milford, DE 19963For Sale
 MLS ID #DEKT2047002, LORI MILTON, Elevated Real Estate Solutions. Bright MLS
 - $349,9904 bd3 ba2.2k sqftNone Available, Milford, DE 19963For Sale
 MLS ID #DESU2115058, JEFF KEMP, EXP Realty, LLC. Bright MLS
 - $359,9003 bd3 ba2.4k sqftNone Available, Milford, DE 19963For SaleMLS ID #DESU2092296, MYRA KAY MITCHELL, RE/MAX Horizons. Bright MLS
- $279,9002 bd1 ba1k sqftNone Available, Milford, DE 19963For SaleMLS ID #DESU2115160, Donna Watson, The Watson Realty Group, LLC. Bright MLS
- $345,0002 bd2 ba1.3k sqftNone Available, Milford, DE 19963For SaleMLS ID #DESU2115866, JOSEPH LINGO, Patterson-Schwartz-Rehoboth. Bright MLS
- $278,9003 bd3 ba1.2k sqftNone Available, Milford, DE 19963For SaleMLS ID #DESU2116462, Jordan Brown, Real Broker LLC. Bright MLS
- $293,0003 bd2 ba1.7k sqftNone Available, Milford, DE 19963For SaleMLS ID #DESU2114476, FRANK HORNSTEIN, Iron Valley Real Estate at The Beach. Bright MLS
- $296,9003 bd2 ba1.7k sqftNone Available, Milford, DE 19963For SaleMLS ID #DESU2115858, JOE WELLS, RE/MAX Horizons. Bright MLS
- $362,5003 bd3 ba2.2k sqftNone Available, Milford, DE 19963For SaleMLS ID #DESU2098230, Julie Gritton, Coldwell Banker Premier - Lewes. Bright MLS
- $250,0002 bd2 ba1.4k sqftNone Available, Milford, DE 19963For SaleMLS ID #DESU2115622, Tammy Nichols, RE/MAX Advantage Realty. Bright MLS
- $265,0002 bd2 ba1k sqftNone Available, Milford, DE 19963For SaleMLS ID #DESU2115310, Danielle Bullinger, Redfin Corp. Bright MLS
- $249,0003 bd1 ba2.6k sqftNone Available, Lincoln, DE 19960For SaleMLS ID #DESU2106776, Dustin Oldfather, Compass. Bright MLS
- $374,9004 bd2 ba1.4k sqftNone Available, Milford, DE 19963For SaleMLS ID #DESU2111872, Rachel Cooper, Berkshire Hathaway HomeServices PenFed Realty. Bright MLS
- $259,9002 bd2 ba1k sqftNone Available, Milford, DE 19963For SaleMLS ID #DESU2108130, Paula Cashion, Coldwell Banker Realty. Bright MLS
- $299,9903 bd2 ba1.1k sqftNone Available, Milford, DE 19963For SaleMLS ID #DESU2112776, Dustin Parker, The Parker Group. Bright MLS
- $285,0003 bd2 ba1.6k sqftNone Available, Harrington, DE 19952For SaleMLS ID #DEKT2048522, Whitney Westover, First Coast Realty LLC. Bright MLS
- $300,0004 bd1 ba1.3k sqftNone Available, Lincoln, DE 19960For SaleMLS ID #DESU2115352, Austin Gardner-Bowler, Myers Realty. Bright MLS
- $369,9003 bd2 ba1.3k sqftNone Available, Milford, DE 19963For SaleMLS ID #DESU2106628, KATHY ENGEL, RE/MAX Associates. Bright MLS
