NEW ROOF, NEW WINDOWS, NEW INTERIOR AND EXTERIOR PAINT, NEW FLOORING **A COMPLETE TOP-TO-BOTTOM RENOVATION! This Northland Home is located in the highly sought-after Staley School District and is everything you've been looking for!
The heart of the Home is the completely redesigned custom Kitchen featuring gorgeous NEW white cabinetry, a large center island, quartz countertops, tile backsplash, pantry and all-new stainless-steel appliances. Whether you're hosting family gatherings or enjoying a quiet evening at home, this beautiful space is sure to impress.
The vaulted Living room is filled with natural light from the brand-new windows and showcases a floor-to-ceiling stone Fireplace, creating a warm and inviting focal point! New wood flooring flows throughout the main living areas, while new carpet adds comfort and style to the Bedrooms and Lower Level.
Both Bathrooms have been completely renovated with new vanities, stunning tile floors and custom tile surrounds- exceptional attention to detail was made.
The finished Lower Level provides flexible living space perfect for a family room, home office, media room or workout area. You'll also find a convenient half Bath and an oversized Laundry room with room for storage and organization.
Outside, enjoy the new Patio overlooking the partially fenced backyard—ideal for entertaining family and friends.
Move-in ready and renovated with exceptional quality throughout, this is the one you've been waiting for! Schedule Your showing today!
Sold
Price Unknown
519 NE 112th Ter, Kansas City, MO 64155
3beds
1,876sqft
Single Family Residence
Built in 1980
0.34 Acres Lot
$350,200 Zestimate®
$--/sqft
$2,100 Estimated rent
Home value
$350,200
$322,000 - $382,000
$2,100/mo
Zestimate® history
Owner options
List your home for rent
$2,100/mo
Rent Zestimate®
Find your next renter with Zillow Rental Manager. Plus, with online applications, you can quickly screen prospective tenants – for free.
$2,100/mo
Rent Zestimate®
Refinance and save
$45/mo
Est. payment
Refinancing to a lower rate could help reduce your monthly payments and save thousands over the life of the loan.
$45/mo
Est. payment
Explore your selling options
Work with a Zillow partner agent
Leverage their expertise and Zillow's premium Showcase listings to get your home seen by more buyers.
Get startedList with your own agent
Get your home in front of millions of buyers by listing it on Zillow.
Learn how to do itSell it yourself
Take full control of how buyers see your home on Zillow by listing For Sale by Owner (FSBO).
List your homeWhat's special
Floor-to-ceiling stone fireplaceQuartz countertopsNew roofConvenient half bathAll-new stainless-steel appliancesNew windowsCompletely redesigned custom kitchen
Zillow last checked:
Listing updated:
Listed by:
Beth Shearrer 816-809-5776,
Platinum Realty LLC
Bought with:
Jake Riordan, BR00231393
Platinum Realty LLC
Source: Heartland MLS as distributed by MLS GRID,MLS#: 2599393
Facts & features
Interior
Bedrooms & bathrooms
- Bedrooms: 3
- Bathrooms: 3
- Full bathrooms: 2
- 1/2 bathrooms: 1
Primary bedroom
- Features: Carpet, Ceiling Fan(s)
- Level: Main
Bedroom 1
- Level: Main
Bedroom 2
- Level: Main
Family room
- Features: Carpet
- Level: Lower
Half bath
- Features: Ceramic Tiles
- Level: Lower
Kitchen
- Features: Indirect Lighting, Kitchen Island, Quartz Counter
- Level: Main
- Dimensions: 13 x 19
Laundry
- Features: Built-in Features, Ceramic Tiles, Quartz Counter
- Level: Lower
- Dimensions: 7 x 9
Living room
- Features: Fireplace
- Level: Main
- Dimensions: 13 x 19
Heating
- Natural Gas
Cooling
- Electric
Appliances
- Included: Dishwasher, Microwave, Refrigerator, Stainless Steel Appliance(s)
- Laundry: Laundry Room, Lower Level
Features
- Ceiling Fan(s), Custom Cabinets, Kitchen Island, Painted Cabinets, Pantry, Vaulted Ceiling(s)
- Flooring: Carpet, Ceramic Tile, Wood
- Basement: Daylight,Finished,Full,Walk-Out Access
- Number of fireplaces: 1
- Fireplace features: Living Room, Wood Burning
Interior area
- Total structure area: 1,876
- Total interior livable area: 1,876 sqft
- Finished area above ground: 1,356
- Finished area below ground: 520
Property
Parking
- Total spaces: 2
- Parking features: Garage Door Opener, Garage Faces Front
- Garage spaces: 2
Features
- Patio & porch: Patio
- Fencing: Metal
Lot
- Size: 0.34 Acres
Details
- Parcel number: 096180010009.00
Construction
Type & style
- Home type: SingleFamily
- Architectural style: Traditional
- Property subtype: Single Family Residence
Materials
- Frame
- Roof: Composition
Condition
- Year built: 1980
Utilities & green energy
- Sewer: Public Sewer
- Water: Public
Community & HOA
Community
- Subdivision: Highland Acres
HOA
- Has HOA: Yes
- HOA fee: $45 annually
Location
- Region: Kansas City
Financial & listing details
- Tax assessed value: $46,400
- Annual tax amount: $3,656
- Date on market: 3/28/2026
- Listing terms: Cash,Conventional,FHA,VA Loan
- Ownership: Private
Price history
| Date | Event | Price |
|---|---|---|
| 7/13/2026 | Sold | -- |
Source:  Heartland MLS as distributed by MLS GRID #2599393 Report a problem Heartland MLS as distributed by MLS GRID #2599393 Report a problem | ||
| 7/4/2026 | Pending sale | $355,000$189/sqft |
Source: Heartland MLS as distributed by MLS GRID #2599393 Report a problem | ||
| 6/22/2026 | Contingent | $355,000$189/sqft |
Source: Heartland MLS as distributed by MLS GRID #2599393 Report a problem | ||
| 6/1/2026 | Price change | $355,000-1.4%$189/sqft |
Source: Heartland MLS as distributed by MLS GRID #2599393 Report a problem | ||
| 4/27/2026 | Price change | $359,900-1.4%$192/sqft |
Source: Heartland MLS as distributed by MLS GRID #2599393 Report a problem | ||
| 3/28/2026 | Listed for sale | $365,000+114.7%$195/sqft |
Source: Heartland MLS as distributed by MLS GRID #2599393 Report a problem | ||
| 5/9/2025 | Sold | -- |
Source: Heartland MLS as distributed by MLS GRID #2539047 Report a problem | ||
| 3/29/2025 | Pending sale | $170,000$91/sqft |
Source: Heartland MLS as distributed by MLS GRID #2539047 Report a problem | ||
| 3/29/2025 | Listed for sale | $170,000+17.2%$91/sqft |
Source: Heartland MLS as distributed by MLS GRID #2539047 Report a problem | ||
| 7/30/2015 | Sold | -- |
Source: Heartland MLS as distributed by MLS GRID #1938794 Report a problem | ||
| 6/21/2015 | Pending sale | $145,000$77/sqft |
Source: ReeceNichols KCN #1938794 Report a problem | ||
| 6/5/2015 | Listed for sale | $145,000$77/sqft |
Source: ReeceNichols KCN #1938794 Report a problem | ||
| 5/19/2015 | Pending sale | $145,000$77/sqft |
Source: ReeceNichols KCN #1938794 Report a problem | ||
| 5/16/2015 | Listed for sale | $145,000+5.1%$77/sqft |
Source: ReeceNichols KCN #1938794 Report a problem | ||
| 5/12/2012 | Listing removed | $138,000$74/sqft |
Source: Reece and Nichols Realtors #1767880 Report a problem | ||
| 4/25/2012 | Price change | $138,000-1.1%$74/sqft |
Source: Reece and Nichols Realtors #1767880 Report a problem | ||
| 4/17/2012 | Price change | $139,500-0.3%$74/sqft |
Source: Reece and Nichols Realtors #1767880 Report a problem | ||
| 4/12/2012 | Price change | $139,900-0.1%$75/sqft |
Source: Reece and Nichols Realtors #1767880 Report a problem | ||
| 4/7/2012 | Price change | $140,000-1.4%$75/sqft |
Source: Reece and Nichols Realtors #1767880 Report a problem | ||
| 4/3/2012 | Price change | $142,000-1%$76/sqft |
Source: Reece and Nichols Realtors #1767880 Report a problem | ||
| 3/27/2012 | Price change | $143,500-0.3%$76/sqft |
Source: Reece and Nichols Realtors #1767880 Report a problem | ||
| 3/23/2012 | Price change | $144,000-0.7%$77/sqft |
Source: Reece and Nichols Realtors #1767880 Report a problem | ||
| 3/13/2012 | Price change | $145,000-1.4%$77/sqft |
Source: Reece and Nichols Realtors #1767880 Report a problem | ||
| 3/7/2012 | Listed for sale | $147,000+69%$78/sqft |
Source: Reece and Nichols Realtors #1767880 Report a problem | ||
| 7/30/2011 | Listing removed | $87,000$46/sqft |
Source: Michelle O'Connor Real Estate #1726249 Report a problem | ||
| 6/20/2011 | Price change | $87,000+11.1%$46/sqft |
Source: Michelle O'Connor Real Estate #1726249 Report a problem | ||
| 6/18/2011 | Listed for sale | $78,300$42/sqft |
Source: Reece and Nichols Realtors #1726249 Report a problem | ||
| 2/17/2011 | Sold | -- |
Source: Public Record Report a problem | ||
Public tax history
| Year | Property taxes | Tax assessment |
|---|---|---|
| 2025 | $3,656 +10.8% | $46,400 +13.3% |
| 2024 | $3,299 +0.9% | $40,950 |
| 2023 | $3,270 +12% | $40,950 +17.2% |
| 2022 | $2,919 -0.1% | $34,940 |
| 2021 | $2,923 +10.1% | $34,940 +19.1% |
| 2020 | $2,653 | $29,340 |
| 2019 | $2,653 +1.9% | $29,340 +17.3% |
| 2018 | $2,604 +14.1% | $25,020 |
| 2017 | $2,282 | $25,020 |
| 2016 | $2,282 | $25,020 |
| 2015 | $2,282 +0% | $25,020 +5.3% |
| 2014 | $2,281 | $23,750 |
| 2013 | -- | $23,750 +0.4% |
| 2012 | -- | $23,650 |
| 2011 | -- | $23,650 -3.7% |
| 2010 | -- | $24,570 |
| 2009 | -- | $24,570 -1.1% |
| 2007 | -- | $24,850 +3% |
| 2006 | -- | $24,120 -0.1% |
| 2005 | $1,582 | $24,140 +8.4% |
| 2004 | -- | $22,270 |
| 2003 | -- | $22,270 +3.7% |
| 2002 | -- | $21,480 +1.6% |
| 2001 | -- | $21,150 |
Find assessor info on the county website
Neighborhood: Nashua
Nearby homes
- $253,8001 bd2 ba1.4k sqft513 NE 112th Ter, Kansas City, MO 64155Off Market
- $292,2003 bd2 ba1.4k sqft601 NE 112th Ter, Kansas City, MO 64155Off Market
- $--3 bd3 ba2k sqft11144 N Kenwood Ave, Kansas City, MO 64155Sold
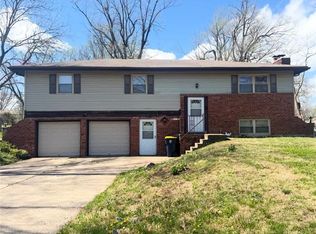
- $288,7003 bd3 ba1.4k sqft507 NE 112th Ter, Kansas City, MO 64155Off Market

- $274,5003 bd2 ba1k sqft518 NE 112th Ter, Kansas City, MO 64155Off Market
- $298,2003 bd2 ba1.3k sqft607 NE 112th Ter, Kansas City, MO 64155Off Market
- $200,2003 bd1 ba945 sqft11145 N Kenwood Ave, Kansas City, MO 64155Off Market
- $284,9003 bd2 ba1.1k sqft512 NE 112th Ter, Kansas City, MO 64155Off Market
Nearby schools
GreatSchools rating
- 9/10Nashua Elementary SchoolGrades: PK-5Distance: 0.3 mi
- 6/10New Mark Middle SchoolGrades: 7-8Distance: 0.8 mi
- 9/10Staley High SchoolGrades: 9-12Distance: 1.6 mi
Schools provided by the listing agent
- Elementary: Nashua
- Middle: New Mark
- High: Staley High School
Source: Heartland MLS as distributed by MLS GRID. This data may not be complete. We recommend contacting the local school district to confirm school assignments for this home.
Get a cash offer in 3 minutes
Find out how much your home could sell for in as little as 3 minutes with a no-obligation cash offer.
Estimated market value
$350,200
Get a cash offer in 3 minutes
Find out how much your home could sell for in as little as 3 minutes with a no-obligation cash offer.
Estimated market value
$350,200
- Missouri
- Clay County
- Kansas City
- 64155
- Nashua
- 519 NE 112th Ter
Nearby cities
Nearby neighborhoods
Nearby zip codes
Other Kansas City Topics
