Get ready to fall in love with this stunning 2-bedroom, 2-bathroom home, built in 2022! Nestled in vibrant Ankeny, this gem is packed with modern charm and an open layout that’s perfect for any lifestyle. From the moment you step inside, you'll be greeted by natural sunlight flooding through the numerous windows, creating an inviting, airy atmosphere. The kitchen features a large island, tons of cabinet space, and barely-used, brand-new appliances—plus, and more natural light! A cozy dining area makes it ideal for entertaining or enjoying meals any day of the week. Step into the spacious living room with its plush carpet, offering a perfect spot for relaxing. The home boasts a convenient mudroom located just off the attached 2-car garage, which is perfect for keeping things tidy and organized as you come and go. Both bedrooms are generously sized, with the master suite featuring a dreamy walk-in closet and a private bath. The second bedroom offers ample space and a large window that lets in even more sunlight, making it a bright and inviting retreat. Outside, you’ll love the large backyard—perfect for enjoying the outdoors, whether for gardening, relaxing, or just soaking up the sunshine. And let’s not forget the framed, unfinished basement that offers endless possibilities for customization! This home is a rare find in Ankeny and won't last long—don’t miss your chance to make it yours!
Sold for $319,000
$319,000
519 NE Vista Ln, Ankeny, IA 50021
2beds
1,381sqft
Townhouse, Condominium
Built in 2022
8,189 Square Feet Lot
$318,300 Zestimate®
$231/sqft
$1,718 Estimated rent
Home value
$318,300
$296,000 - $341,000
$1,718/mo
Zestimate® history
Owner options
List your home for rent
$1,718/mo
Rent Zestimate®
Find your next renter with Zillow Rental Manager. Plus, with online applications, you can quickly screen prospective tenants – for free.
$1,718/mo
Rent Zestimate®
Refinance and save
$2,256/mo
Est. payment
Refinancing to a lower rate could help reduce your monthly payments and save thousands over the life of the loan.
$2,256/mo
Est. payment
Explore your selling options
Work with a Zillow partner agent
Leverage their expertise and Zillow's premium Showcase listings to get your home seen by more buyers.
Get startedList with your own agent
Get your home in front of millions of buyers by listing it on Zillow.
Learn how to do itSell it yourself
Take full control of how buyers see your home on Zillow by listing For Sale by Owner (FSBO).
List your homeWhat's special
Gas fireplaceOpen floor planAbundant natural lightLvp flooringQuartz countersNewly hung window blindsLarge center island
Zillow last checked:
Listing updated:
Listed by:
Teresa Rockwood (515)223-9716,
NextHome Your Way,
Shola Aguek 515-402-9818,
NextHome Your Way
Bought with:
Sam Yoder
RE/MAX Precision
Source: DMMLS,MLS#: 704937 Originating MLS: Des Moines Area Association of REALTORS
Originating MLS: Des Moines Area Association of REALTORSFacts & features
Interior
Bedrooms & bathrooms
- Bedrooms: 2
- Bathrooms: 2
- Full bathrooms: 1
- 3/4 bathrooms: 1
- Main level bedrooms: 2
Heating
- Forced Air, Gas, Natural Gas
Cooling
- Central Air
Appliances
- Included: Dryer, Dishwasher, Microwave, Refrigerator, Stove, Washer
- Laundry: Main Level
Features
- Eat-in Kitchen, Fireplace
- Flooring: Carpet, Tile
- Basement: Unfinished
- Number of fireplaces: 1
- Fireplace features: Gas, Vented
Interior area
- Total structure area: 1,381
- Total interior livable area: 1,381 sqft
Property
Parking
- Total spaces: 2
- Parking features: Attached, Garage, Two Car Garage
- Attached garage spaces: 2
Features
- Patio & porch: Deck
- Exterior features: Deck
Lot
- Size: 8,189 Square Feet
- Dimensions: 8,186
- Features: Rectangular Lot
Details
- Parcel number: 18100229388551
- Zoning: PUD
Construction
Type & style
- Home type: Townhouse
- Architectural style: Ranch
- Property subtype: Townhouse, Condominium
Materials
- Stone, Vinyl Siding
- Foundation: Poured
- Roof: Asphalt,Shingle
Condition
- Year built: 2022
Details
- Builder name: Jerry's
- Warranty included: Yes
Utilities & green energy
- Sewer: Public Sewer
- Water: Public
Community & HOA
Community
- Security: Fire Alarm, Smoke Detector(s)
HOA
- Has HOA: Yes
- Services included: Snow Removal
- HOA fee: $95 monthly
- HOA name: Deer Creek South Townhomes
- Second HOA name: Jerry Homes
- Second HOA phone: 515-446-2240
Location
- Region: Ankeny
Financial & listing details
- Price per square foot: $231/sqft
- Tax assessed value: $327,200
- Annual tax amount: $4,840
- Date on market: 10/3/2024
- Cumulative days on market: 195 days
- Listing terms: Cash,Conventional,FHA,USDA Loan,VA Loan
- Road surface type: Asphalt
Price history
| Date | Event | Price |
|---|---|---|
| 1/6/2025 | Sold | $319,000-3.2%$231/sqft |
Source:  DMMLS #704937 Report a problem DMMLS #704937 Report a problem | ||
| 11/27/2024 | Pending sale | $329,400$239/sqft |
Source: DMMLS #704937 Report a problem | ||
| 11/8/2024 | Price change | $329,400-0.2%$239/sqft |
Source: DMMLS #704937 Report a problem | ||
| 10/3/2024 | Listed for sale | $329,900+4.7%$239/sqft |
Source: DMMLS #704937 Report a problem | ||
| 9/17/2024 | Listing removed | $315,000$228/sqft |
Source: DMMLS #701279 Report a problem | ||
| 8/29/2024 | Price change | $315,000-2.4%$228/sqft |
Source: DMMLS #701279 Report a problem | ||
| 8/21/2024 | Listed for sale | $322,900-0.3%$234/sqft |
Source: DMMLS #701279 Report a problem | ||
| 8/16/2024 | Listing removed | -- |
Source: DMMLS #694344 Report a problem | ||
| 6/24/2024 | Price change | $324,000-1.8%$235/sqft |
Source: DMMLS #694344 Report a problem | ||
| 5/1/2024 | Listed for sale | $330,000+3.1%$239/sqft |
Source: DMMLS #694344 Report a problem | ||
| 7/28/2023 | Sold | $319,990$232/sqft |
Source: DMMLS #665100 Report a problem | ||
| 7/6/2023 | Pending sale | $319,990$232/sqft |
Source: DMMLS #665100 Report a problem | ||
| 1/20/2023 | Price change | $319,990-0.6%$232/sqft |
Source: DMMLS #665100 Report a problem | ||
| 12/18/2022 | Listed for sale | $321,990$233/sqft |
Source: DMMLS #665100 Report a problem | ||
| 12/17/2022 | Listing removed | -- |
Source:  RE/MAX Central Report a problem RE/MAX Central Report a problem | ||
| 11/11/2022 | Price change | $321,990-4.1%$233/sqft |
Source: DMMLS #654097 Report a problem | ||
| 6/14/2022 | Listed for sale | $335,900$243/sqft |
Source: DMMLS #654097 Report a problem | ||
Public tax history
| Year | Property taxes | Tax assessment |
|---|---|---|
| 2025 | $4,940 +2.1% | $327,200 +15.3% |
| 2024 | $4,840 +80566.7% | $283,900 |
| 2023 | $6 | $283,900 +85930.3% |
| 2022 | $6 | $330 |
Find assessor info on the county website
Neighborhood: 50021
Nearby homes
- $330,0003 bd2 ba1.3k sqft523 NE Vista Ln, Ankeny, IA 50021Sold

- $345,9003 bd2 ba1.4k sqft515 NE Vista Ln, Ankeny, IA 50021Off Market
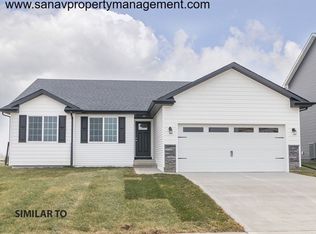
- $329,9003 bd2 ba1.4k sqft511 NE Vista Ln, Ankeny, IA 50021Sold
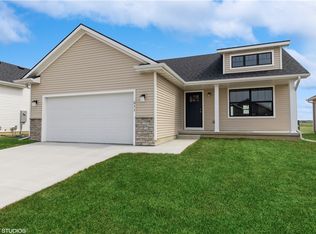
- $329,4002 bd2 ba1.2k sqft507 NE Vista Ln, Ankeny, IA 50021Off Market

- $324,9003 bd2 ba1.4k sqft516 NE Vista Ln, Ankeny, IA 50021Sold
- $282,0003 bd2 ba1.4k sqft512 NE Vista Ln, Ankeny, IA 50021Sold
- $349,0003 bd2 ba1.4k sqft503 NE Vista Ln, Ankeny, IA 50021Off Market
- $322,3002 bd2 ba1.3k sqft508 NE Vista Lane, Ankeny, IA 50021Off Market
Nearby schools
GreatSchools rating
- 7/10Southeast Elementary SchoolGrades: K-5Distance: 2.1 mi
- 9/10Parkview Middle SchoolGrades: 6-7Distance: 2.5 mi
- 7/10Ankeny High SchoolGrades: 10-12Distance: 2.8 mi
Schools provided by the listing agent
- District: Ankeny
Source: DMMLS. This data may not be complete. We recommend contacting the local school district to confirm school assignments for this home.


Get pre-qualified for a loan
At Zillow Home Loans, we can pre-qualify you in as little as 5 minutes with no impact to your credit score.An equal housing lender. NMLS #10287.
Sell for more on Zillow
Get a Zillow Showcase℠ listing at no additional cost and you could sell for .
$318,300
2% more
+$6,366
With Zillow Showcase(estimated)
$324,666
- Iowa
- Polk County
- Ankeny
- 50021
- 519 NE Vista Ln
Nearby cities
Nearby zip codes
Other Ankeny Topics
