Skip main navigation
Sold
  • $789,500

    519 NW 117th St, Vancouver, WA 98685

    5beds
    2,770sqft
    Residential, Single Family Residence
    Built in 1964
    0.53 Acres Lot
    $791,800 Zestimate®
    $285/sqft
    $3,568 Estimated rent

    Home value

    $791,800

    $744,000 - $847,000

    $3,568/mo

    Zestimate® history
    Loading
    Loading...

    Owner options

    List your home for rent

    $3,568/mo

    Rent Zestimate®

    Find your next renter with Zillow Rental Manager. Plus, with online applications, you can quickly screen prospective tenants – for free.

    Learn more

    $3,568/mo

    Rent Zestimate®

    Refinance and save

    $4,726/mo

    Est. payment

    Refinancing to a lower rate could help reduce your monthly payments and save thousands over the life of the loan.

    See today's rates

    $4,726/mo

    Est. payment

    Explore your selling options

    Work with a Zillow partner agent

    Leverage their expertise and Zillow's premium Showcase listings to get your home seen by more buyers.

    Get started

    List with your own agent

    Get your home in front of millions of buyers by listing it on Zillow.

    Learn how to do it

    Sell it yourself

    Take full control of how buyers see your home on Zillow by listing For Sale by Owner (FSBO).

    List your home

    What's special

    Gorgeous gas fireplaceSpacious two-story homeFull finished basementOversized two car garageSprinkler systemModern design elementsMulti-gen possibilities
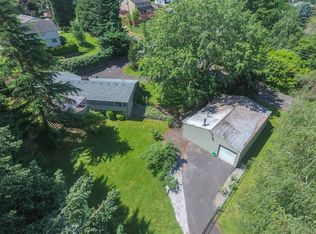
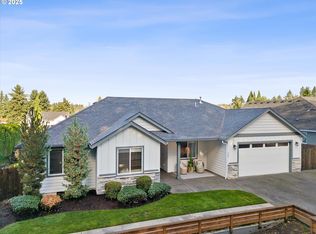
    Rare find in Felida! Spacious two-story home with multi-gen possibilities. All major systems have been recently upgraded including: Roof service and sealant, new dual zone 95% efficient gas furnace, new electrical panel with generator capability, top-of-the-line gas water heater, 2 separate hi-speed EV car charging stations, siding and stone finish, new driveway and walkways, appliances and Epson Elite projector with powered 125" screen. Modern design elements throughout, the main level features a gorgeous gas fireplace and large great room concept. You'll find the dining area off of the gourmet cook's kitchen with plenty of prep space, cabinet capacity and high-end appliances. Full finished basement could suit multi-gen needs and features fireplace, natural daylight, workout room, full bath and bedroom. Oversized two car garage with workspace throughout. Outside you'll find a massive patio for entertaining around your 17' swim spa. Private back yard with 24'x12' storage/work shed, gorgeous professionally maintained landscaping with sprinkler system. Bring the toys to the 30'L x20"W x 15'H RV carport with electrical hook-up and EV charger. Work shed next to RV port has electricity too. Privacy, serenity and security in Felida, with room for all your needs.

    Zillow last checked:

    Listing updated:

    Listed by:

    Justin Underwood 360-333-5706,

    John L. Scott Real Estate

    Bought with:

    Justin Kiesz, 20120736

    Realty One Group Prestige

    Source: RMLS (OR),MLS#: 196964499MLS Logo

    Facts & features

    Interior

    Bedrooms & bathrooms
    • Bedrooms: 5
    • Bathrooms: 3
    • Full bathrooms: 3
    • Main level bathrooms: 2
    Primary bedroom
    • Features: Bathroom, Soaking Tub, Suite
    • Level: Main
    Bedroom 2
    • Features: Hardwood Floors, Closet
    • Level: Main
    Bedroom 3
    • Features: Hardwood Floors, Closet
    • Level: Main
    Bedroom 4
    • Features: Hardwood Floors, Closet
    • Level: Main
    Dining room
    • Features: Formal
    • Level: Main
    Family room
    • Features: Fireplace
    • Level: Lower
    Kitchen
    • Features: Disposal, Pantry, Butlers Pantry, Granite
    • Level: Main
    Living room
    • Features: Fireplace
    • Level: Main
    Heating
    • Forced Air 95 Plus, Fireplace(s)
    Cooling
    • Central Air
    Appliances
    • Included: Built-In Range, Cooktop, Dishwasher, Disposal, Down Draft, Free-Standing Refrigerator, Gas Appliances, Microwave, Stainless Steel Appliance(s), Gas Water Heater
    Features
    • Ceiling Fan(s), Granite, Closet, Formal, Pantry, Butlers Pantry, Bathroom, Soaking Tub, Suite, Tile
    • Flooring: Hardwood, Wall to Wall Carpet, Wood
    • Windows: Double Pane Windows, Vinyl Frames
    • Basement: Finished,Full
    • Number of fireplaces: 2
    • Fireplace features: Gas, Heatilator
    Interior area
    • Total structure area: 2,770
    • Total interior livable area: 2,770 sqft

    Property

    Parking
    • Total spaces: 2
    • Parking features: Driveway, RV Access/Parking, RV Boat Storage, Garage Door Opener, Attached, Carport, Extra Deep Garage
    • Attached garage spaces: 2
    • Has carport: Yes
    • Has uncovered spaces: Yes
    Features
    • Levels: Two,Multi/Split
    • Stories: 2
    • Patio & porch: Deck, Patio
    • Exterior features: Gas Hookup, RV Hookup
    • Has spa: Yes
    • Spa features: Free Standing Hot Tub
    • Has view: Yes
    • View description: Mountain(s), Trees/Woods
    Lot
    • Size: 0.53 Acres
    • Features: Gentle Sloping, Trees, Sprinkler, SqFt 20000 to Acres1
    Details
    • Additional structures: GasHookup, RVHookup, RVBoatStorage, ToolShed
    • Parcel number: 187146000
    • Zoning: R1-7.5
    • Other equipment: Air Cleaner

    Construction

    Type & style
    • Home type: SingleFamily
    • Property subtype: Residential, Single Family Residence
    Materials
    • Cedar, Cement Siding, Cultured Stone
    • Foundation: Slab
    • Roof: Other
    Condition
    • Updated/Remodeled
    • New construction: No
    • Year built: 1964

    Utilities & green energy

    • Gas: Gas Hookup, Gas
    • Sewer: Public Sewer
    • Water: Public
    • Utilities for property: Cable Connected

    Community & neighborhood

    Security
    • Security features: Entry, Security Lights, Security System Owned
    Location
    • Region: Vancouver

    Other

    Other facts
    • Listing terms: Cash,Conventional,FHA,VA Loan
    • Road surface type: Paved

    Price history

    DateEventPrice
    6/11/2025Sold$789,500-1.3%$285/sqft
    Source: RMLS (OR) #196964499 Report a problem
    5/16/2025Pending sale$799,500+129.1%$289/sqft
    Source: RMLS (OR) #196964499 Report a problem
    5/23/2014Sold$349,000+2.9%$126/sqft
    Source: RMLS (OR) #14335823 Report a problem
    4/10/2014Pending sale$339,000$122/sqft
    Source: Real Living The Re Group #14335823 Report a problem
    4/5/2014Listed for sale$339,000-2%$122/sqft
    Source: Real Living The Real Estate Group #14335823 Report a problem
    6/19/2007Sold$346,000$125/sqft
    Source: Public Record Report a problem

    Public tax history

    YearProperty taxesTax assessment
    2024$6,301 +6.2%$600,624 -1.6%
    2023$5,932 +5%$610,556 +4%
    2022$5,650 +7%$587,295 +14.3%
    2021$5,281 +9.8%$514,008 +14%
    2020$4,809 $450,716 +3.3%
    2019$4,809 +6.9%$436,116 +2.9%
    2018$4,500 -7.5%$423,810 +10.5%
    2017$4,868 +12.3%$383,446 +7.8%
    2016$4,333 -3.1%$355,747 +3.5%
    2015$4,471 +17.1%$343,676 +21.5%
    2014$3,818 $282,804 +13.8%
    2013$3,818 +9.6%$248,419 +12.4%
    2012$3,483 +3.7%$220,932 -9.7%
    2011$3,359 +12.2%$244,682 -0.3%
    2010$2,994 -6%$245,347 -0.1%
    2009$3,184 $245,590 -20.5%
    2008-- $309,100
    2007-- $309,100 +54.9%
    2005-- $199,600
    2004-- $199,600 +44.5%
    2001$1,343 +151.2%$138,100
    2000$535 $138,100

    Find assessor info on the county website

    Neighborhood: Salmon Creek

    Nearby schools

    GreatSchools rating
    Schools provided by the listing agent
    • Elementary: Sacajawea
    • Middle: Jefferson
    • High: Columbia River

    Source: RMLS (OR). This data may not be complete. We recommend contacting the local school district to confirm school assignments for this home.

    Get a cash offer in 3 minutes
    Find out how much your home could sell for in as little as 3 minutes with a no-obligation cash offer.
    Estimated market value
    $791,800
    Get a cash offer in 3 minutes
    Find out how much your home could sell for in as little as 3 minutes with a no-obligation cash offer.
    Estimated market value
    $791,800