Welcome to this charming 3-bedroom, 2-bath home offering 1,490 square feet of comfortable living space. As you approach the inviting front entrance, the gentle sound of trickling water from the koi pond creates a peaceful welcome, surrounded by lush, mature tropical landscaping. Inside, you’ll be greeted by a warm and welcoming living area, generous sized kitchen & bedrooms and a spacious laundry room. An oversized screened lanai provides the perfect place to relax, entertain, or enjoy Florida’s year-round outdoor lifestyle while overlooking the exceptionally private backyard. Thoughtfully updated with a new roof, air-conditioning system and garage door in 2023. This home also features impact-resistant doors and windows installed in 2018 and 2020 and a whole house Reverse Osmosis system. These valuable improvements may allow the property to qualify for available wind-mitigation insurance discounts. With its tranquil tropical setting, extensive storm-protection upgrades, generous garage space, and inviting indoor-outdoor living areas, this home offers comfort, privacy, and true Florida charm.
Easy access to the Pine Island corridor, Punta Gorda, shopping, dining and the future Seven Island project.
Active
$285,000
519 NW 26th Pl, Cape Coral, FL 33993
3beds
1,460sqft
:
Get pre-qualified$1,857/mo
Single Family Residence
Built in 1990
10,018 Square Feet Lot
$238,000 Zestimate®
$195/sqft
$-- HOA
What's special
Spacious laundry roomGenerous garage spaceOversized screened lanaiLush mature tropical landscapingKoi pondGenerous sized kitchenImpact-resistant doors and windows
- 3 days |
- 609 |
- 47 |
Likely to sell faster than
Zillow last checked:
Listing updated:
Listed by:
Christine Lussa 239-210-8256,
EXP Realty LLC
Source: Florida Gulf Coast MLS,MLS#: 2026032461 Originating MLS: Florida Gulf Coast
Originating MLS: Florida Gulf CoastFacts & features
Interior
Bedrooms & bathrooms
- Bedrooms: 3
- Bathrooms: 2
- Full bathrooms: 2
Rooms
- Room types: Screened Porch
Primary bedroom
- Description: Master Bedroom
- Dimensions: 19.30 x 12.10
Bedroom
- Description: Bedroom
- Dimensions: 13.90 x 12.50
Bedroom
- Description: Bedroom
- Dimensions: 15.90 x 10.00
Dining room
- Description: Dining Room
- Dimensions: 11.11 x 10.00
Kitchen
- Description: Kitchen
- Dimensions: 11.11 x 10.00
Living room
- Description: Living Room
- Dimensions: 22.50 x 17.90
Heating
- Central, Electric
Cooling
- Central Air, Ceiling Fan(s), Electric
Appliances
- Included: Dryer, Dishwasher, Ice Maker, Microwave, Range, Refrigerator, RefrigeratorWithIce Maker, Water Purifier, Washer
- Laundry: Inside
Features
- Built-in Features, Breakfast Area, High Ceilings, Shower Only, Separate Shower, Vaulted Ceiling(s), Walk-In Closet(s), Split Bedrooms, Screened Porch
- Flooring: Laminate
- Windows: Impact Glass
Interior area
- Total structure area: 1,922
- Total interior livable area: 1,460 sqft
Video & virtual tour
Property
Parking
- Total spaces: 2
- Parking features: Attached, Garage, Two Spaces, Garage Door Opener
- Attached garage spaces: 2
Features
- Stories: 1
- Patio & porch: Lanai, Porch, Screened
- Exterior features: Fence, Security/High Impact Doors
- Has view: Yes
- View description: Landscaped
- Waterfront features: None
Lot
- Size: 10,018 Square Feet
- Dimensions: 80 x 0 x 125 x 0
- Features: Rectangular Lot
Details
- Parcel number: 084423C203998.0240
- Lease amount: $0
- Zoning description: R1
Construction
Type & style
- Home type: SingleFamily
- Architectural style: Ranch,One Story
- Property subtype: Single Family Residence
Materials
- Block, Concrete, Stucco
- Roof: Shingle
Condition
- Resale
- Year built: 1990
Utilities & green energy
- Sewer: Septic Tank
- Water: Well
- Utilities for property: Cable Available
Community & HOA
Community
- Features: Non-Gated
- Security: None
- Condo and coop fee: $0
- Membership fee: $0
- Subdivision: CAPE CORAL
HOA
- Has HOA: No
- Amenities included: None
- Services included: None
Location
- Region: Cape Coral
Financial & listing details
- Price per square foot: $195/sqft
- Tax assessed value: $182,660
- Annual tax amount: $1,663
- Date on market: 7/30/2026
- Listing terms: All Financing Considered,Cash,FHA,VA Loan
- Ownership: Single Family
- Road surface type: Paved
Estimated market value
$238,000
$212,000 - $262,000
$1,852/mo
Price history
| Date | Event | Price |
|---|---|---|
| 7/31/2026 | Listed for sale | $285,000$195/sqft |
Source:  Florida Gulf Coast MLS #2026032461 Report a problem Florida Gulf Coast MLS #2026032461 Report a problem | ||
Public tax history
| Year | Property taxes | Tax assessment |
|---|---|---|
| 2025 | $1,663 +10.8% | $83,428 +2.9% |
| 2024 | $1,501 +8.4% | $81,077 +3% |
| 2023 | $1,385 -60% | $78,716 +3% |
| 2022 | $3,467 +1.8% | $76,423 |
| 2021 | $3,406 +213.2% | -- |
| 2020 | $1,088 +2.8% | $64,756 -43.9% |
| 2019 | $1,058 | $115,477 +85.9% |
| 2018 | $1,058 +0.9% | $62,120 +2.1% |
| 2017 | $1,048 +0.7% | $60,842 -37.4% |
| 2016 | $1,041 +4% | $97,249 +14.1% |
| 2015 | $1,001 +2.2% | $85,203 +2.8% |
| 2014 | $979 +6.2% | $82,900 +11.1% |
| 2013 | $922 +13.1% | $74,601 +19.2% |
| 2012 | $815 -0.1% | $62,597 +12.2% |
| 2011 | $816 -1.5% | $55,810 +2.6% |
| 2010 | $828 -10.8% | $54,400 -18.5% |
| 2009 | $928 +0.9% | $66,730 -44.8% |
| 2008 | $920 -19.5% | $120,930 -27.1% |
| 2007 | $1,143 -0.1% | $165,970 -10.1% |
| 2006 | $1,144 -0.8% | $184,690 +87.6% |
| 2004 | $1,153 -0.9% | $98,450 +10.3% |
| 2003 | $1,163 +1.2% | $89,240 +17.5% |
| 2002 | $1,150 | $75,960 +20.2% |
| 2000 | -- | $63,200 |
Find assessor info on the county website
Monthly payment
Est. payment
Payment breakdown
Explore the cost of this home by adjusting the details. Changes won't be saved.Climate risks
Neighborhood: 33993
Nearby schools
GreatSchools rating
- 6/10Trafalgar Elementary SchoolGrades: PK-5Distance: 3.1 mi
- 4/10Mariner Middle SchoolGrades: 6-8Distance: 1.4 mi
- 3/10Mariner High SchoolGrades: 9-12Distance: 1.4 mi
- $350,0003 bd3 ba1.3k sqft523 NW 26th Pl, Cape Coral, FL 33993Sold

- $450,0003 bd2 ba2.4k sqft515 NW 26th Pl, Cape Coral, FL 33993Sold
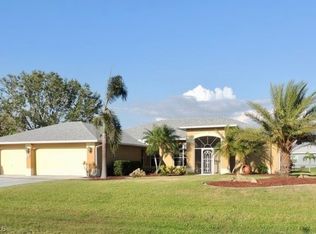
- $312,0004 bd2 ba2.5k sqft518 NW 26th Ave, Cape Coral, FL 33993Off Market
- $34,72310,001 Square Feet514 NW 26th Ave, Cape Coral, FL 33993Off Market
- $314,2003 bd2 ba1.3k sqft522 NW 26th Ave, Cape Coral, FL 33993Off Market
- $275,7000.255 Acres527 NW 26th Pl, Cape Coral, FL 33993Off Market
- $45,00010,000 Square Feet523 NW 25th Pl, Cape Coral, FL 33993Lot/Land
- $245,80010,001 Square Feet518 NW 26th Pl, Cape Coral, FL 33993Off Market
A local agent can set up tours, give advice and negotiate with sellers.
Similar homes
- $275,0003 bd2 ba1.3k sqft2017 NW 7th St, Cape Coral, FL 33993For Sale

 MLS ID #2026025275, Julia Adams, Realty One Group MVP. Florida Gulf Coast MLS
 - $330,0004 bd2 ba1.8k sqft3233 NW 21st St, Cape Coral, FL 33993For Sale
 MLS ID #2026031862, Tricia Magliola, RE/MAX Nautical Realty. Florida Gulf Coast MLS
 - $355,0003 bd2 ba1.7k sqft1209 NW 25th Pl, Cape Coral, FL 33993For Sale
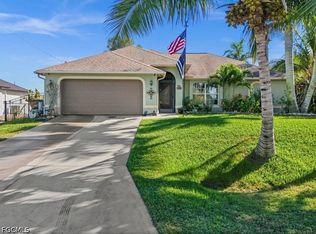 MLS ID #2026028749, Lesley Barton, Coldwell Banker Realty. Florida Gulf Coast MLS
 - $329,9003 bd2 ba1.7k sqft3525 NW 15th St, Cape Coral, FL 33993For Sale
 MLS ID #2026002940, Dawn De Sandis, Vision One Realty Group, Inc.. Florida Gulf Coast MLS
 - $359,0003 bd2 ba1.2k sqft250 NE 10th Pl, Cape Coral, FL 33909For SaleMLS ID #2026032614, Jillene Stencil, Legacy Premier Realty LLC. Florida Gulf Coast MLS
- $250,0003 bd2 ba1.3k sqft1015 SE 4th Pl, Cape Coral, FL 33990For SaleMLS ID #2026030879, Jenn Spears, RE/MAX Realty Team. Florida Gulf Coast MLS
- $325,0003 bd2 ba1.5k sqft226 SW 44th Ter, Cape Coral, FL 33914For SaleMLS ID #2026032230, Jonathan Semple, RE/MAX Realty Team. Florida Gulf Coast MLS
- $399,9904 bd2 ba1.7k sqft1900 SW 10th Ter, Cape Coral, FL 33991For SaleMLS ID #2026031520, Jenn Spears, RE/MAX Realty Team. Florida Gulf Coast MLS
- $299,9002 bd2 ba1.3k sqft140 SE 8th St, Cape Coral, FL 33990For SaleMLS ID #2026018318, Cindi Infiesto, iConnect RE. Florida Gulf Coast MLS
- $289,9003 bd2 ba1.5k sqft2205 NE 1st Pl, Cape Coral, FL 33909For SaleMLS ID #2026025490, Christopher Lynch, Gulf Coast Living Real Estate, Inc. Florida Gulf Coast MLS
- $409,9003 bd2 ba2k sqft211 NW 26th Ave, Cape Coral, FL 33993For SaleMLS ID #2026014505, JJ Jones, Century 21 AllPoints Realty. Florida Gulf Coast MLS
- $389,0003 bd2 ba1.3k sqft1205 SE 12th Ln, Cape Coral, FL 33990For SaleMLS ID #2026032360, Berry Cessna, EXP Realty LLC. Florida Gulf Coast MLS
- $360,0003 bd2 ba1.4k sqft2533 SW 26th Ave, Cape Coral, FL 33914For Sale By Owner
- $279,9003 bd2 ba1.2k sqft245 SW 46th St, Cape Coral, FL 33914For SaleMLS ID #2026029605, Alan Dowell, Schooner Bay Realty, Inc.. Florida Gulf Coast MLS
- $279,9993 bd2 ba1.6k sqft2314 SE 13th St, Cape Coral, FL 33990For SaleMLS ID #2026008485, Jeremy Betts, RE/MAX Trend. Florida Gulf Coast MLS
- $369,0004 bd3 ba2k sqft23 NW 29th Ave, Cape Coral, FL 33993For SaleMLS ID #2026020739, Kim Maxwell, Raso Realty Inc. Florida Gulf Coast MLS
- $358,0003 bd2 ba1.3k sqft2442 SW Embers Ter, Cape Coral, FL 33991For SaleMLS ID #2026021064, Leanne Powell, Vylla Home. Florida Gulf Coast MLS
- $399,9003 bd2 ba1.7k sqft2014 NW 25th Pl, Cape Coral, FL 33993For SaleMLS ID #2026029068, Craig Young, Coldwell Banker Realty. Florida Gulf Coast MLS
- $293,0003 bd2 ba1.4k sqft4934 SW 20th Pl, Cape Coral, FL 33914For SaleMLS ID #2026025307, Tiffany Packard, The Keyes Company. Florida Gulf Coast MLS
- $299,0003 bd2 ba1.1k sqft930 SW 34th St, Cape Coral, FL 33914For SaleMLS ID #2026016974, Uziel Gonzalez, Mamba Realty LLC. Florida Gulf Coast MLS
