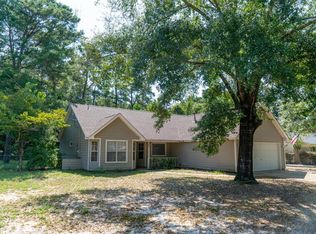
Welcome home to this charming and well-maintained 3-bedroom, 2-bath ranch, offering a perfect blend of modern upgrades and classic comfort. Situated on a fenced-in lot, this property provides plenty of outdoor space and flexibility with no HOA restrictions ideal for those seeking privacy and freedom.
Step inside to find an inviting open floor plan with brand-new luxury vinyl flooring that flows seamlessly throughout the home. The custom-designed kitchen is a standout feature, boasting upgraded cabinetry, solid surface countertops, and a high-end appliance package perfect for cooking enthusiasts and entertainers alike.
The oversized primary suite is a true retreat, featuring two spacious walk-in closets and a luxurious en-suite bathroom complete with a soaking tub and walk-in shower is perfect for unwinding after a long day. The additional bedrooms are generously sized and can easily accommodate guests, or even a home office setup.
Outside, the fully fenced yard provides a private space for relaxation, pets, or outdoor gatherings. A covered carport offers additional parking for multiple vehicles, a boat, or extra storage. With no HOA, you have the freedom to personalize and use your property as you see fit. An awesome shed on the property allows room for additional storage or even a workshop!
This move-in-ready home combines modern convenience with timeless charm don't miss out on this fantastic opportunity!
2018 HVAC
2025 Roof
2011 Water Heater
2025 Vinyl Flooring
Sold for $450,000
$450,000
519 Nelson Point Rd, Niceville, FL 32578
3beds
2,037sqft
Single Family Residence
Built in 1986
10,454 Square Feet Lot
$447,700 Zestimate®
$221/sqft
$2,896 Estimated rent
Home value
$447,700
$403,000 - $497,000
$2,896/mo
Zestimate® history
Owner options
List your home for rent
$2,896/mo
Rent Zestimate®
Find your next renter with Zillow Rental Manager. Plus, with online applications, you can quickly screen prospective tenants – for free.
$2,896/mo
Rent Zestimate®
Refinance and save
$3,099/mo
Est. payment
Refinancing to a lower rate could help reduce your monthly payments and save thousands over the life of the loan.
$3,099/mo
Est. payment
Explore your selling options
Work with a Zillow partner agent
Leverage their expertise and Zillow's premium Showcase listings to get your home seen by more buyers.
Get startedList with your own agent
Get your home in front of millions of buyers by listing it on Zillow.
Learn how to do itSell it yourself
Take full control of how buyers see your home on Zillow by listing For Sale by Owner (FSBO).
List your homeWhat's special
Fully fenced yardFenced-in lotSolid surface countertopsAdditional parkingOpen floor planOversized primary suiteCustom-designed kitchen
Zillow last checked:
Listing updated:
Listed by:
Amanda Grandy 850-729-0176,
Berkshire Hathaway Home Services PenFed Realty
Bought with:
The Probst George Group
EXP Realty LLC
Source: ECAOR,MLS#: 968001
Facts & features
Interior
Bedrooms & bathrooms
- Bedrooms: 3
- Bathrooms: 2
- Full bathrooms: 2
Primary bedroom
- Level: First
- Area: 374 Square Feet
- Dimensions: 22 x 17
Primary bedroom
- Level: First
- Area: 225 Square Feet
- Dimensions: 15 x 15
Bedroom
- Level: First
- Area: 132 Square Feet
- Dimensions: 11 x 12
Bedroom
- Level: First
- Area: 144 Square Feet
- Dimensions: 12 x 12
Living room
- Level: First
- Area: 224 Square Feet
- Dimensions: 14 x 16
Cooling
- Central Air, Ceiling Fan(s)
Appliances
- Included: Cooktop, Dishwasher, Double Oven, Range Hood, Refrigerator, Electric Water Heater
- Laundry: Washer/Dryer Hookup
Features
- Breakfast Bar, Split Bedroom, Woodwork Painted
- Flooring: Vinyl
- Has fireplace: Yes
- Common walls with other units/homes: No Common Walls
Interior area
- Total structure area: 2,037
- Total interior livable area: 2,037 sqft
Property
Parking
- Total spaces: 3
- Parking features: Garage Door Opener, Detached Carport
- Attached garage spaces: 2
- Carport spaces: 1
- Covered spaces: 3
Features
- Stories: 1
- Patio & porch: Porch, Screened
- Exterior features: Columns, Private Yard
Lot
- Size: 10,454 Square Feet
- Dimensions: 90 x 112
- Features: Interior Lot, Level
Details
- Additional structures: Yard Building
- Parcel number: 151S22000000050020
- Zoning description: Resid Single Family
Construction
Type & style
- Home type: SingleFamily
- Architectural style: Ranch
- Property subtype: Single Family Residence
Materials
- Vinyl Siding, Trim Vinyl
- Foundation: Slab
- Roof: Shingle
Condition
- Construction Complete
- New construction: No
- Year built: 1986
Utilities & green energy
- Water: Public
Community & HOA
Community
- Subdivision: Com Se Cro Of Gov Lot 4 N01 Deg E1043.57 Ft W 953.57 Ft For Pob W90 Ft S112 Ft E90 Ft N112 Ft To Po
Location
- Region: Niceville
Financial & listing details
- Price per square foot: $221/sqft
- Tax assessed value: $303,419
- Annual tax amount: $1,191
- Date on market: 2/7/2025
- Road surface type: Paved
Price history
| Date | Event | Price |
|---|---|---|
| 3/26/2025 | Sold | $450,000$221/sqft |
Source:  ECAOR #968001 Report a problem ECAOR #968001 Report a problem | ||
| 2/12/2025 | Pending sale | $450,000$221/sqft |
Source: ECAOR #968001 Report a problem | ||
| 2/7/2025 | Listed for sale | $450,000$221/sqft |
Source: ECAOR #968001 Report a problem | ||
Public tax history
| Year | Property taxes | Tax assessment |
|---|---|---|
| 2025 | $3,576 +190.8% | $303,419 +112.5% |
| 2024 | $1,230 +3.2% | $142,803 +3% |
| 2023 | $1,192 +3.2% | $138,644 +3% |
| 2022 | $1,155 +0.7% | $134,606 +3% |
| 2021 | $1,147 +0.6% | $130,685 +1.4% |
| 2020 | $1,141 +1.7% | $128,881 +2.3% |
| 2019 | $1,122 +1.3% | $125,983 +1.9% |
| 2018 | $1,107 | $123,634 +2.1% |
| 2017 | $1,107 +1% | $121,091 +2.1% |
| 2016 | $1,096 +2.8% | $118,600 +0.7% |
| 2015 | $1,066 -2.2% | $117,776 +0.8% |
| 2014 | $1,090 | $116,841 +1.5% |
| 2013 | -- | $115,114 +1.7% |
| 2012 | -- | $113,190 +3% |
| 2011 | -- | $109,893 +1.5% |
| 2010 | -- | $108,269 +2.7% |
| 2009 | -- | $105,423 +0.1% |
| 2008 | -- | $105,318 +3% |
| 2007 | -- | $102,250 +2.5% |
| 2006 | -- | $99,756 +30% |
| 2005 | -- | $76,716 +3% |
| 2004 | -- | $74,482 +1.9% |
| 2003 | -- | $73,093 +2.4% |
| 2002 | -- | $71,380 +1.6% |
| 2001 | -- | $70,256 |
Find assessor info on the county website
Neighborhood: 32578
Nearby homes
- $--1.45 acres0 Nelson Point, Niceville, FL 32578Off Market
- $376,3003 bd2 ba1.6k sqft525 Nelson Point Rd, Niceville, FL 32578Off Market
- $363,0003 bd2 ba1.4k sqft103 Oak Shores Dr, Niceville, FL 32578Sold
- $147,9351.03 acresNelson Point Rd, Niceville, FL 32578Off Market
- $378,5003 bd2 ba1.5k sqft534 Nelson Point Rd, Niceville, FL 32578Off Market
- $424,7003 bd2 ba1.8k sqft538 Nelson Point Rd, Niceville, FL 32578Off Market
- $64,35010,118 sqftNelson Point Rd, Niceville, FL 32578Off Market
- $402,0003 bd2 ba1.5k sqft515 Nelson Point Rd, Niceville, FL 32578Off Market
Nearby schools
GreatSchools rating
- 10/10James E Plew Elementary SchoolGrades: PK-5Distance: 1.5 mi
- 9/10C. W. Ruckel Middle SchoolGrades: 6-8Distance: 2.4 mi
- 7/10Niceville Senior High SchoolGrades: 9-12Distance: 2.4 mi
Schools provided by the listing agent
- Elementary: Bluewater
- Middle: Ruckel
- High: Niceville
Source: ECAOR. This data may not be complete. We recommend contacting the local school district to confirm school assignments for this home.
Sell for more on Zillow
Get a Zillow Showcase℠ listing at no additional cost and you could sell for .
$447,700
2% more
+$8,954
With Zillow Showcase(estimated)
$456,654
Sell for more on Zillow
Get a Zillow Showcase℠ listing at no additional cost and you could sell for .
$447,700
2% more
+$8,954
With Zillow Showcase(estimated)
$456,654
- Florida
- Okaloosa County
- Niceville
- 32578
- 519 Nelson Point Rd
