Skip main navigation
Pending
  • Price cut: $10.1K (7/15)
    $254,900

    519 Norway Ave, Cincinnati, OH 45229

    3beds
    1,704sqft
    : 
    Loading
    Get pre-qualified
    Single Family Residence
    Built in 1963
    5,357 Square Feet Lot
    $-- Zestimate®
    $150/sqft
    $-- HOA

    What's special

    Modern finishesFully finished lower levelVersatile additional living spaceBeautifully renovatedFully updated kitchenTwo tastefully renovated bathroomsFresh interior paint throughout
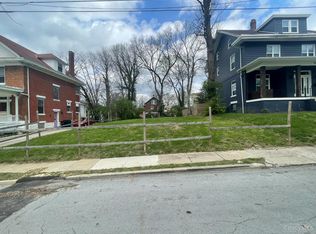
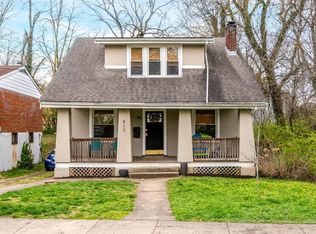
    Welcome to this beautifully renovated, move-in-ready 3-bedroom, 2-bath home! This home features a fully updated kitchen with modern finishes and brand-new appliances, two tastefully renovated bathrooms, brand-new flooring, and fresh interior paint throughout. Major improvements include a brand-new roof, an updated electrical system, and a newer HVAC system, providing peace of mind for years to come. The fully finished lower level offers versatile additional living space, perfect for a family room, home office, fitness area, reading nook, or guest retreat. Prime location just minutes from UC, XU, Children's Hospital, Walnut Hills High School, downtown Cincinnati, and I-71/I-75, with convenient access to shopping, dining, and parks. Schedule your private showing today! Owner/Agent.
    17 days
    |
    1,596
    |
    126
    |

    Likely to sell faster than

    Zillow last checked:

    Listing updated:

    Listed by:

    Julia Melon 513-550-0856,

    OwnerLand Realty, Inc. 513-805-4040,

    Mark Spry 513-205-5305,

    OwnerLand Realty, Inc.

    Source: Cincy MLS,MLS#: 1885251MLS LogoOriginating MLS: Cincinnati Area Multiple Listing Service

      Facts & features

      Interior

      Bedrooms & bathrooms
      • Bedrooms: 3
      • Bathrooms: 2
      • Full bathrooms: 2
      Primary bedroom
      • Features: Wall-to-Wall Carpet
      • Level: First
      • Area: 143
      • Dimensions: 13 x 11
      Bedroom 2
      • Level: First
      • Area: 108
      • Dimensions: 12 x 9
      Bedroom 3
      • Level: First
      • Area: 81
      • Dimensions: 9 x 9
      Bedroom 4
      • Area: 0
      • Dimensions: 0 x 0
      Bedroom 5
      • Area: 0
      • Dimensions: 0 x 0
      Primary bathroom
      • Features: Shower, Tile Floor, Tub w/Shower
      Bathroom 1
      • Features: Full
      • Level: First
      Bathroom 2
      • Features: Full
      • Level: Lower
      Dining room
      • Features: Open
      • Level: First
      • Area: 66
      • Dimensions: 11 x 6
      Family room
      • Area: 576
      • Dimensions: 24 x 24
      Kitchen
      • Features: Pantry, Vinyl Floor, Wood Cabinets, Marble/Granite/Slate
      • Area: 88
      • Dimensions: 11 x 8
      Living room
      • Area: 182
      • Dimensions: 14 x 13
      Office
      • Area: 0
      • Dimensions: 0 x 0
      Heating
      • Forced Air, Gas
      Cooling
      • Central Air
      Appliances
      • Included: Gas Water Heater
      Features
      • Windows: Double Hung, Vinyl
      • Basement: Full,Finished,Vinyl Floor
      Interior area
      • Total structure area: 1,704
      • Total interior livable area: 1,704 sqft

      Property

      Parking
      • Total spaces: 1
      • Parking features: On Street
      • Garage spaces: 1
      • Has uncovered spaces: Yes
      Features
      • Levels: One
      • Stories: 1
      Lot
      • Size: 5,357 Square Feet
      Details
      • Parcel number: 1140001007700

      Construction

      Type & style
      • Home type: SingleFamily
      • Architectural style: Ranch
      • Property subtype: Single Family Residence
      Materials
      • Brick
      • Foundation: Concrete Perimeter
      • Roof: Shingle
      Condition
      • New construction: No
      • Year built: 1963

      Utilities & green energy

      • Gas: Natural
      • Sewer: Public Sewer
      • Water: Public

      Community & HOA

      HOA
      • Has HOA: No
      Location
      • Region: Cincinnati

      Financial & listing details

      • Price per square foot: $150/sqft
      • Tax assessed value: $82,090
      • Annual tax amount: $1,154
      • Date on market: 7/4/2026
      • Listing terms: No Special Financing

        Estimated market value

        Not available

        Estimated sales range

        Not available

        Not available

        Price history

        DateEventPrice
        7/18/2026Pending sale$254,900$150/sqft
        Source: Cincy MLS #1885251 Report a problem
        7/15/2026Price change$254,900-3.8%$150/sqft
        Source: Cincy MLS #1885251 Report a problem
        7/4/2026Listed for sale$265,000+194.4%$156/sqft
        Source: Cincy MLS #1885251 Report a problem
        5/14/2026Sold$90,000$53/sqft
        Source: Public Record Report a problem

        Public tax history

        YearProperty taxesTax assessment
        2024$1,124 -6.4%$28,732
        2023$1,200 +76.2%$28,732 +54%
        2022$681 +1.1%$18,655
        2021$674 $18,655
        2020$674 +2%$18,655 +7%
        2019$660 +9.4%$17,434
        2018$604 $17,434
        2017$604 -29.5%$17,434 -21.4%
        2016$856 $22,173
        2015$856 -0.8%$22,173
        2014$863 -1.7%$22,173
        2013$878 +1.4%$22,173
        2012$865 +4.2%$22,173
        2011$831 -19.1%$22,173 -14.9%
        2010$1,026 +4.9%$26,068
        2009$978 +2%$26,068
        2008$959 +18.2%$26,068 -2%
        2007$811 -3.1%$26,600
        2006$837 +3.3%$26,600
        2005$810 -0.9%$26,600 +27.3%
        2003$817 +6.3%$20,895
        2002$769 -24.2%$20,895 +9.5%
        2001$1,015 +3.5%$19,075
        2000$981 $19,075
        Find assessor info on the county website

        Monthly payment

        Est. payment

        Payment breakdown

        Explore the cost of this home by adjusting the details. Changes won't be saved.
        All calculations are estimates and provided by Zillow, Inc. for informational purposes only. Actual amounts may vary.
        HOA fees may include property taxes on listings classified as Co-Ops. Contact the listing agent and/or owner for fee details.
        Mortgage interest rates are dependent on a number of factors, including credit score, down payment, and repayment length. Interest rate data provided by Zillow Group Marketplace, Inc. as of 1/1/1970 from various mortgage lenders with which we have lead or other similar arrangements; the Estimated Payment is an average of those rates.
        See how much you could borrow to make a competitive offer.

        Climate risks

        Neighborhood: North Avondale

        Getting around

        30 / 100
        Car-Dependent
        46 / 100
        Some Transit
        28 / 100
        Somewhat Bikeable

        Nearby schools

        GreatSchools rating

        A local agent can set up tours, give advice and negotiate with sellers.

        Browse local experts

        Similar homes