Skip main navigation
Closed
  • $835,000

    519 Oak Chase Blvd, Lenoir City, TN 37772

    4beds
    4,486sqft
    Single Family Residence
    Built in 2001
    0.41 Acres Lot
    $866,800 Zestimate®
    $186/sqft
    $3,836 Estimated rent

    Home value

    $866,800

    $823,000 - $919,000

    $3,836/mo

    Zestimate® history
    Loading
    Loading...

    Owner options

    List your home for rent

    $3,836/mo

    Rent Zestimate®

    Find your next renter with Zillow Rental Manager. Plus, with online applications, you can quickly screen prospective tenants – for free.

    Learn more

    $3,836/mo

    Rent Zestimate®

    Refinance and save

    $5,327/mo

    Est. payment

    Refinancing to a lower rate could help reduce your monthly payments and save thousands over the life of the loan.

    See today's rates

    $5,327/mo

    Est. payment

    Explore your selling options

    Work with a Zillow partner agent

    Leverage their expertise and Zillow's premium Showcase listings to get your home seen by more buyers.

    Get started

    List with your own agent

    Get your home in front of millions of buyers by listing it on Zillow.

    Learn how to do it

    Sell it yourself

    Take full control of how buyers see your home on Zillow by listing For Sale by Owner (FSBO).

    List your home

    What's special

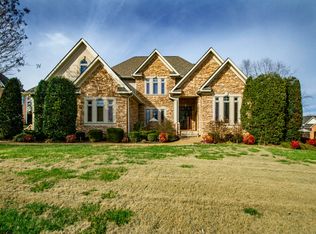
    Fall in love with this classically beautiful all-brick home in Lenoir City's sought-after Avalon community! Golf lovers take note: This home sits right on the green! Elegant arches, cathedral ceilings, and warm hardwood floors welcome you into your new home. This house was designed with natural light in mind! Each room has large windows to let in the sunshine, and provides a light and airy feel throughout the house. The living room has lots of space to entertain and relax with family and friends. In the kitchen, you'll find lots of counter space and plenty of cabinets to house all of your kitchen gadgets. There will be room for everyone to enjoy holiday meals in the large formal dining area, or the big breakfast area in the kitchen! The main floor offers a split-bedroom floor plan, with the spacious owner's suite separated for privacy. The en-suite bathroom in the owner's suite has a large soaking tub, as well as a walk-in shower for a spa-like feel. Downstairs, the basement is fully finished with a rack area, workshop, bedroom, and full bath with walk-in shower. Outside, the professional landscaping boasts a thoughtfully curated mix of evergreens, perennial plants, and flowering trees to provide year-round beauty and enjoyment. This, along with the sweeping views of hole 4, will make you feel like you're relaxing in your very own park- from your own back deck! You'll feel at home from the minute you tour this lovingly maintained and move-in ready home. Schedule your private showing today before this one slips through your fingers! **Agents please read agent instructions**

    Zillow last checked:

    Listing updated:

    Listed by:

    Michelle Corley 865-588-9300,

    Keller Williams Signature

    Bought with:

    Philip Cobble, 017633

    Phil Cobble Fine Homes & Land

    Source: East Tennessee Realtors,MLS#: 1259890MLS Logo

    Facts & features

    Interior

    Bedrooms & bathrooms
    • Bedrooms: 4
    • Bathrooms: 4
    • Full bathrooms: 3
    • 1/2 bathrooms: 1
    Heating
    • Central, Natural Gas
    Cooling
    • Central Air, Ceiling Fan(s)
    Appliances
    • Included: Dishwasher, Disposal, Microwave, Range, Refrigerator
    Features
    • Walk-In Closet(s), Kitchen Island, Pantry, Wet Bar, Breakfast Bar
    • Flooring: Hardwood, Vinyl, Tile
    • Windows: Windows - Vinyl
    • Basement: Walk-Out Access,Partially Finished
    • Number of fireplaces: 1
    • Fireplace features: Gas, Gas Log
    Interior area
    • Total structure area: 4,486
    • Total interior livable area: 4,486 sqft

    Property

    Parking
    • Total spaces: 2
    • Parking features: Garage Door Opener, Attached, Main Level
    • Attached garage spaces: 2
    Features
    • Has view: Yes
    • View description: Golf Course
    • Frontage type: Golf Course
    Lot
    • Size: 0.41 Acres
    • Dimensions: 134 x 215 x 125 x 110
    • Features: Near Golf Course, On Golf Course, Rolling Slope
    Details
    • Parcel number: 006M A 036.00

    Construction

    Type & style
    • Home type: SingleFamily
    • Architectural style: Traditional
    • Property subtype: Single Family Residence
    Materials
    • Synthetic Stucco, Brick, Block
    Condition
    • Year built: 2001

    Utilities & green energy

    • Sewer: Public Sewer
    • Water: Public

    Community & HOA

    Community
    • Security: Smoke Detector(s)
    • Subdivision: Avalon
    HOA
    • Has HOA: Yes
    • Amenities included: Golf Course
    • Services included: Some Amenities
    • HOA fee: $540 annually
    Location
    • Region: Lenoir City

    Financial & listing details

    • Price per square foot: $186/sqft
    • Tax assessed value: $534,600
    • Annual tax amount: $2,363
    • Date on market: 5/10/2024

    Price history

    DateEventPrice
    6/14/2024Sold$835,000-2.9%$186/sqft
    Source: East Tennessee Realtors #1259890 Report a problem
    5/26/2024Pending sale$859,900$192/sqft
    Source: East Tennessee Realtors #1259890 Report a problem
    5/17/2024Price change$859,900-1.1%$192/sqft
    Source: East Tennessee Realtors #1259890 Report a problem
    5/10/2024Listed for sale$869,900$194/sqft
    Source: East Tennessee Realtors #1259890 Report a problem
    5/6/2024Pending sale$869,900$194/sqft
    Source: East Tennessee Realtors #1259890 Report a problem
    4/26/2024Listed for sale$869,900$194/sqft
    Source: East Tennessee Realtors #1259890 Report a problem
    4/20/2024Pending sale$869,900$194/sqft
    Source: East Tennessee Realtors #1259890 Report a problem
    4/19/2024Listed for sale$869,900+1610.7%$194/sqft
    Source: East Tennessee Realtors #1259890 Report a problem
    12/11/2000Sold$50,850$11/sqft
    Source: Public Record Report a problem

    Public tax history

    YearProperty taxesTax assessment
    2025$2,363 +33.1%$133,650 +33.1%
    2024$1,776 +16.5%$100,425
    2023$1,525 $100,425
    2022$1,525 $100,425
    2021-- $100,425 +8.5%
    2020$1,670 $92,575
    2019$1,670 $92,575
    2018$1,670 0%$92,575
    2017$1,670 +2%$92,575 +5.1%
    2016$1,638 +0%$88,100
    2015$1,638 $88,100
    2014$1,638 $88,100
    2013-- $88,100
    2012$1,776 $88,100 -11.3%
    2011$1,776 +12.6%$99,375
    2010$1,577 $99,375
    2009$1,577 -17.3%$99,375
    2008$1,908 +20.1%$99,375 +15.1%
    2007$1,588 $86,325
    2006$1,588 $86,325
    2005$1,588 +3.4%$86,325
    2004$1,537 +4.2%$86,325 +4.2%
    2003$1,474 $82,825
    Find assessor info on the county website

    Neighborhood: 37772

    Nearby schools

    GreatSchools rating
    Schools provided by the listing agent
    • Elementary: Eatons
    • Middle: North
    • High: Loudon

    Source: East Tennessee Realtors. This data may not be complete. We recommend contacting the local school district to confirm school assignments for this home.

    Get pre-qualified for a loan
    At Zillow Home Loans, we can pre-qualify you in as little as 5 minutes with no impact to your credit score.

    An equal housing lender. NMLS #10287.