Welcome to this sprawling all-brick ranch home in Oakville! Featuring 3 bedrooms and 2.5 bathrooms, this well-maintained property offers timeless charm and plenty of space. Although it has a Shippensburg address, the home is located within the Big Spring School District. Built in 1968, the home has been lovingly maintained and served as a church parsonage since it was built. The fenced-in yard provides a great space for children to play safely or for furry friends to enjoy the outdoors. The full basement offers plenty of potential for additional living, recreation, or storage space and features a beautiful brick fireplace that could become the centerpiece of a future finished area. The home is heated by oil-fired hot water baseboard heat. Radiant ceiling heat also available. If you're looking for a solid, well-cared-for brick ranch with a great yard, spacious basement, and plenty of potential, this Oakville home is ready for its next chapter!
Pending
$325,000
519 Oakville Rd, Shippensburg, PA 17257
3beds
1,696sqft
Single Family Residence
Built in 1968
0.61 Acres Lot
$316,400 Zestimate®
$192/sqft
$-- HOA
What's special
All-brick ranch homeFull basementFenced-in yardSpacious basementBeautiful brick fireplaceRadiant ceiling heat
- 3 days |
- 614 |
- 22 |
Likely to sell faster than
Zillow last checked:
Listing updated:
Listed by:
Carrie Gardner 717-360-4555,
Realty One Group Golden Key 7173003191
Source: Bright MLS,MLS#: PACB2057624
Facts & features
Interior
Bedrooms & bathrooms
- Bedrooms: 3
- Bathrooms: 3
- Full bathrooms: 2
- 1/2 bathrooms: 1
- Main level bathrooms: 3
- Main level bedrooms: 3
Basement
- Area: 0
Heating
- Baseboard, Radiant, Oil, Electric
Cooling
- Window Unit(s), Electric
Appliances
- Included: Water Heater
- Laundry: Main Level
Features
- Windows: Bay/Bow
- Basement: Partially Finished
- Number of fireplaces: 1
- Fireplace features: Wood Burning, Decorative
Interior area
- Total structure area: 1,696
- Total interior livable area: 1,696 sqft
- Finished area above ground: 1,696
- Finished area below ground: 0
Property
Parking
- Total spaces: 2
- Parking features: Garage Door Opener, Inside Entrance, Driveway, Attached
- Attached garage spaces: 2
- Has uncovered spaces: Yes
Accessibility
- Accessibility features: 2+ Access Exits
Features
- Levels: One
- Stories: 1
- Pool features: None
- Fencing: Chain Link
Lot
- Size: 0.61 Acres
Details
- Additional structures: Above Grade, Below Grade
- Parcel number: 30250116025
- Zoning: RESIDENTIAL
- Special conditions: Standard
Construction
Type & style
- Home type: SingleFamily
- Architectural style: Raised Ranch/Rambler
- Property subtype: Single Family Residence
Materials
- Brick
- Foundation: Block
- Roof: Metal
Condition
- New construction: No
- Year built: 1968
Utilities & green energy
- Sewer: Public Septic
- Water: Well
Community & HOA
Community
- Subdivision: Oakville
HOA
- Has HOA: No
Location
- Region: Shippensburg
- Municipality: NORTH NEWTON TWP
Financial & listing details
- Price per square foot: $192/sqft
- Tax assessed value: $187,900
- Annual tax amount: $3,700
- Date on market: 8/18/2026
- Listing agreement: Exclusive Right To Sell
- Ownership: Fee Simple
Estimated market value
$316,400
$301,000 - $332,000
$1,795/mo
Price history
| Date | Event | Price |
|---|---|---|
| 8/21/2026 | Pending sale | $325,000$192/sqft |
Source:  Bright MLS #PACB2057624 Report a problem Bright MLS #PACB2057624 Report a problem | ||
| 8/18/2026 | Listed for sale | $325,000$192/sqft |
Source: Bright MLS #PACB2057624 Report a problem | ||
Public tax history
| Year | Property taxes | Tax assessment |
|---|---|---|
| 2025 | $3,570 +2.8% | $187,900 |
| 2024 | $3,474 +1.3% | $187,900 |
| 2023 | $3,429 +2.2% | $187,900 |
| 2022 | $3,356 | $187,900 |
| 2021 | $3,356 +5% | $187,900 |
| 2020 | $3,196 +498.8% | $187,900 |
| 2019 | $534 -82.7% | $187,900 |
| 2018 | $3,082 | $187,900 |
| 2017 | -- | $187,900 |
| 2016 | -- | $187,900 |
| 2015 | -- | $187,900 |
| 2014 | -- | $187,900 |
| 2013 | -- | $187,900 |
| 2012 | -- | $187,900 |
| 2011 | -- | $187,900 +29.3% |
| 2010 | -- | $145,270 |
| 2009 | -- | $145,270 |
| 2008 | -- | $145,270 |
| 2007 | -- | $145,270 |
| 2006 | -- | $145,270 |
| 2005 | -- | $145,270 +7.8% |
| 2004 | -- | $134,800 |
| 2003 | $376 | $134,800 |
| 2000 | -- | $134,800 |
Find assessor info on the county website
Monthly payment
Est. payment
Payment breakdown
Explore the cost of this home by adjusting the details. Changes won't be saved.Climate risks
Neighborhood: 17257
Nearby schools
GreatSchools rating
- 7/10Oak Flat Elementary SchoolGrades: K-5Distance: 4.3 mi
- 7/10Big Spring Middle SchoolGrades: 6-8Distance: 5 mi
- 6/10Big Spring High SchoolGrades: 9-12Distance: 5.1 mi
Schools provided by the listing agent
- High: Big Spring
- District: Big Spring
Source: Bright MLS. This data may not be complete. We recommend contacting the local school district to confirm school assignments for this home.
- $196,4003 bd1 ba2k sqft514 Oakville Rd, Shippensburg, PA 17257Off Market
- $259,5003 bd1 ba1.7k sqft506 Oakville Rd, Shippensburg, PA 17257Off Market
- $241,1003 bd1 ba1.1k sqft533 Oakville Rd, Shippensburg, PA 17257Off Market
- $145,0003 bd2 ba4.4k sqft520 Oakville Rd, Shippensburg, PA 17257Sold
- $179,9003 bd1 ba1.7k sqft500 Oakville Rd, Shippensburg, PA 17257Off Market
- $276,2004 bd2 ba2.4k sqft425 Oakville Rd, Shippensburg, PA 17257Off Market
- $181,3003 bd1 ba1.9k sqft436 Oakville Rd, Shippensburg, PA 17257Off Market
- $313,1003 bd1 ba1.6k sqft5 Mud Level Rd, Shippensburg, PA 17257Off Market
A local agent can set up tours, give advice and negotiate with sellers.
A local lender can help you make sure your offer is ready when you are.
Similar homes
- $--3 bd2 ba1.5k sqft4 White House Rd, Shippensburg, PA 17257Auction
 Auction.com 2
 - $400,0004 bd3 ba2k sqft407 E Clarissa Dr, Shippensburg, PA 17257New Construction
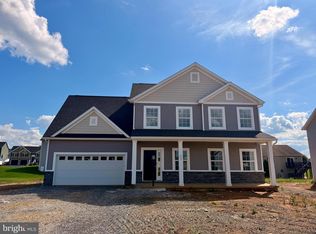
 MLS ID #PACB2057672, Ron Clever, Cedar Spring Realty. Bright MLS
 - $319,9003 bd2 ba1.7k sqft626 Charles St, Shippensburg, PA 17257For Sale
 MLS ID #PACB2056592, Janie Gettel-Magee, Berkshire Hathaway HomeServices Homesale Realty. Bright MLS
 - $349,9003 bd3 ba2.3k sqft517 N Morris St, Shippensburg, PA 17257For Sale
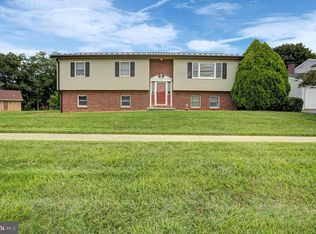 MLS ID #PAFL2036660, Carrie Gardner, Realty One Group Golden Key. Bright MLS
 - $--3 bd2 ba1.6k sqft317 E Orange St, Shippensburg, PA 17257AuctionServiceLink Auction
- $--3 bd2 ba1.4k sqft1182 Greenspring Rd, Newville, PA 17241AuctionAuction.com 2
- $355,0003 bd2 ba2.2k sqft292 Smith Rd, Shippensburg, PA 17257For SaleMLS ID #PACB2051866, James Thomas, Coldwell Banker Realty. Bright MLS
- $307,5003 bd2 ba2.2k sqft108 Willow Dr, Shippensburg, PA 17257For SaleMLS ID #PACB2055014, Lisa Mack, Coldwell Banker Realty. Bright MLS
- $344,9004 bd3 ba1.6k sqft6906 White Church Rd, Shippensburg, PA 17257For SaleMLS ID #PAFL2036530, Garrick Eby, Beiler-Campbell Realtors-Quarryville. Bright MLS
- $349,9003 bd2 ba1.7k sqft505 Glenn St, Shippensburg, PA 17257For SaleMLS ID #PACB2055950, Josh Ragno, Berkshire Hathaway HomeServices Homesale Realty. Bright MLS
- $339,9005 bd3 ba2.4k sqft116 Willow Dr, Shippensburg, PA 17257For SaleMLS ID #PACB2052972, Padam kadariya, Berkshire Hathaway HomeServices Homesale Realty. Bright MLS
- $330,0006 bd-- ba2.3k sqft611-613 Walnut Bottom Rd, Shippensburg, PA 17257For SaleMLS ID #PACB2056736, VINCENT MELLOTT, Century 21 A Better Way. Bright MLS
- $--3 bd3 ba2k sqft409 Wagners Dr, Shippensburg, PA 17257AuctionXome
- $309,9003 bd2 ba1.6k sqft15 Lippizan Dr, Shippensburg, PA 17257For SaleMLS ID #PAFL2035472, Tim Smith, Samson Properties. Bright MLS
- $309,9004 bd2 ba1.8k sqft9768 Molly Pitcher Hwy, Shippensburg, PA 17257For SaleMLS ID #PAFL2033882, Padam kadariya, Berkshire Hathaway HomeServices Homesale Realty. Bright MLS
- $169,9003 bd2 ba1.1k sqft611 Walnut Bottom Rd, Shippensburg, PA 17257For SaleMLS ID #PACB2057456, VINCENT MELLOTT, Century 21 A Better Way. Bright MLS
- $334,0003 bd2 ba1.6k sqft7919 Roxbury Rd, Shippensburg, PA 17257For SaleMLS ID #PAFL2036046, Rhea Foust, Samson Properties. Bright MLS
- $329,9903 bd3 ba1.9k sqft228 Central Way, Shippensburg, PA 17257New ConstructionBright MLS
- $240,0003 bd2 ba1.8k sqft402 S Penn St, Shippensburg, PA 17257For SaleMLS ID #PACB2057024, Mary Lynn Casey, Coldwell Banker Realty. Bright MLS
- $382,9003 bd2 ba2k sqft186 Brick Church Rd, Newville, PA 17241For SaleMLS ID #PACB2057506, MONA Ketner, Keller Williams of Central PA. Bright MLS
