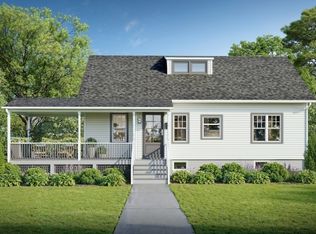
Welcome to this classic bi-level home nestled in the highly sought-after "Flats" section of downtown Boonton! The inviting space, layout and attractive features provide a warm and functional home, highlighting 4-bedrooms, 1.5-baths with hardwood floors throughout the main level, spacious living and dining area, main bath and three comfortable bedrooms. The lower level adds incredible flexibility to fit your lifestyle featuring a spacious family room or home office with sliding glass doors that open directly to an outdoor patio and a generous, fully fenced backyard. The lower level also features the 4th bedroom, a half bath, dedicated laundry and utility/storage space, and direct access to the garage. With distinct living areas on both floors, this versatile layout is ready to adapt to whatever you need most! Boonton's down town area is just a short distance away, featuring unique shops, restaurants, and community events. The home is conveniently located and provides easy access to major highways and train to NYC.
Under contract
$575,000
519 Old Boonton Rd, Boonton Town, NJ 07005
4beds
--sqft
Single Family Residence
Built in 1966
5,662 Square Feet Lot
$-- Zestimate®
$--/sqft
$-- HOA
What's special
Main bathOutdoor patioThree comfortable bedroomsGenerous fully fenced backyard
- 47 days
- 68
- 8
Likely to sell faster than
Zillow last checked:
Listing updated:
Listed by:
Cheryl Mccauley 201-323-1176,
Bhhs Fox & Roach
Source: GSMLS,MLS#: 4045254
Facts & features
Interior
Bedrooms & bathrooms
- Bedrooms: 4
- Bathrooms: 2
- Full bathrooms: 1
- 1/2 bathrooms: 1
Bedroom 1
- Level: First
- Area: 132
- Dimensions: 12 x 11
Bedroom 2
- Level: First
- Area: 88
- Dimensions: 11 x 8
Bedroom 3
- Level: First
- Area: 90
- Dimensions: 10 x 9
Bedroom 4
- Level: Ground
- Area: 140
- Dimensions: 14 x 10
Dining room
- Features: Formal Dining Room
- Level: First
- Area: 88
- Dimensions: 11 x 8
Family room
- Level: Ground
- Area: 231
- Dimensions: 21 x 11
Kitchen
- Features: Eat-in Kitchen
- Level: First
- Area: 81
- Dimensions: 9 x 9
Living room
- Level: First
- Area: 143
- Dimensions: 11 x 13
Heating
- 1 Unit, Baseboard - Hotwater, Oil Tank Above Ground - Inside
Cooling
- 1 Unit, Central Air
Appliances
- Included: Carbon Monoxide Detector, Electric Cooktop, Dishwasher, Dryer, Refrigerator, Wall Oven(s) - Electric, Washer
Features
- Flooring: Laminate, Wood
- Basement: None
- Has fireplace: No
Property
Parking
- Total spaces: 1
- Parking features: 2 Car Width, Paver Block, Built-In Garage
- Attached garage spaces: 1
Features
- Levels: Bi-Level
- Patio & porch: Patio
Lot
- Size: 5,662 Square Feet
- Dimensions: 55 x 100
- Features: Level
Details
- Parcel number: 2301000990000000030000
- Zoning description: Residential
Construction
Type & style
- Home type: SingleFamily
- Property subtype: Single Family Residence
Materials
- Brick, Vinyl Siding
- Foundation: Slab
- Roof: Asphalt Shingle
Condition
- Year built: 1966
Utilities & green energy
- Gas: Gas In Street
- Sewer: Public Sewer
- Water: Public
- Utilities for property: Electricity Connected, Gas In Street
Community & HOA
Community
- Security: Carbon Monoxide Detector(s), Smoke Detector(s), Carbon Monoxide Detector
- Subdivision: The Flats
Location
- Region: Boonton
Financial & listing details
- Tax assessed value: $318,300
- Annual tax amount: $11,070
- Date on market: 8/6/2026
- Ownership type: Fee Simple
- Electric utility on property: Yes
Estimated market value
Not available
Estimated sales range
Not available
Not available
Price history
| Date | Event | Price |
|---|---|---|
| 8/21/2026 | Pending sale | $575,000 |
Source:  GSMLS #4045254 Report a problem GSMLS #4045254 Report a problem | ||
| 8/6/2026 | Listed for sale | $575,000+25% |
Source: GSMLS #4045254 Report a problem | ||
| 8/25/2023 | Sold | $460,000+4.8% |
Source: GSMLS #3854474 Report a problem | ||
| 8/2/2023 | Pending sale | $439,000 |
Source: GSMLS #3854474 Report a problem | ||
| 7/14/2023 | Listed for sale | $439,000+65.2% |
Source: GSMLS #3854474 Report a problem | ||
| 3/12/2002 | Sold | $265,750 |
Source: Public Record Report a problem | ||
Public tax history
| Year | Property taxes | Tax assessment |
|---|---|---|
| 2025 | $10,759 | $318,300 |
| 2024 | $10,759 +2.7% | $318,300 |
| 2023 | $10,475 | $318,300 |
| 2022 | -- | $318,300 |
| 2021 | $9,928 +3% | $318,300 |
| 2020 | $9,641 +2.7% | $318,300 |
| 2019 | $9,387 +4.4% | $318,300 |
| 2018 | $8,995 +2.7% | $318,300 |
| 2017 | $8,760 +1.7% | $318,300 |
| 2016 | $8,616 +2.3% | $318,300 |
| 2015 | $8,425 +2.3% | $318,300 |
| 2014 | $8,238 +2.9% | $318,300 |
| 2013 | $8,008 +1.5% | $318,300 |
| 2012 | $7,891 -1.7% | $318,300 |
| 2011 | $8,031 +4% | $318,300 -16.6% |
| 2010 | $7,722 +5.9% | $381,700 |
| 2009 | $7,290 | $381,700 |
| 2008 | -- | $381,700 +115% |
| 2007 | -- | $177,500 |
| 2006 | -- | $177,500 |
| 2005 | -- | $177,500 |
| 2004 | -- | $177,500 |
| 2003 | -- | $177,500 |
| 2002 | -- | $177,500 |
| 2001 | -- | $177,500 |
Find assessor info on the county website
Monthly payment
Est. payment
Payment breakdown
Explore the cost of this home by adjusting the details. Changes won't be saved.Climate risks
Neighborhood: 07005
Nearby schools
Schools provided by the listing agent
- Elementary: School St.
- Middle: John Hill
- High: Boonton
Source: GSMLS. This data may not be complete. We recommend contacting the local school district to confirm school assignments for this home.
Similar homes
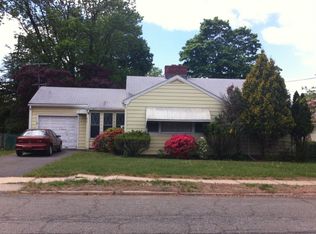
- $699,0003 bd3 ba-- sqft498 Morris Ave, Boonton Town, NJ 07005For Sale
 MLS ID #4051689, Karen Potoczniak, Keller Williams Prosperity Realty. GSMLS
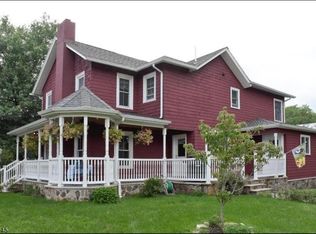
 - $777,0004 bd3 ba-- sqft4 Emmet Roche Dr, Montville Twp., NJ 07005For Sale
 MLS ID #4053662, Antje Virostek, Re/Max Select. GSMLS
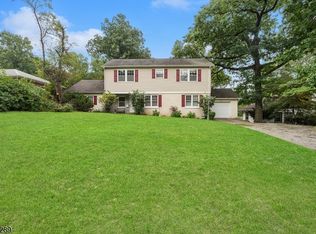
 - $660,0005 bd3 ba-- sqft506 Green St, Boonton Town, NJ 07005For Sale
 MLS ID #4040384, Raymond Thomas, Exp Realty, Llc. GSMLS
 - $629,0004 bd4 ba-- sqft53 Jacobs Rd, Rockaway Twp., NJ 07866For Sale
 MLS ID #4054075, Rosemarie Platt, Coldwell Banker Realty. GSMLS
