Skip main navigation
Off market
  • $692,500

    519 Paddle Creek Dr, Midlothian, VA 23113

    5beds
    3,788sqft
    Single Family Residence
    Built in ----
    -- sqft lot
    $692,500 Zestimate®
    $183/sqft
    $3,522 Estimated rent

    Home value

    $692,500

    $623,000 - $762,000

    $3,522/mo

    Zestimate® history
    Loading
    Loading...

    Owner options

    List your home for rent

    $3,522/mo

    Rent Zestimate®

    Find your next renter with Zillow Rental Manager. Plus, with online applications, you can quickly screen prospective tenants – for free.

    Learn more

    $3,522/mo

    Rent Zestimate®

    Refinance and save

    $4,132/mo

    Est. payment

    Refinancing to a lower rate could help reduce your monthly payments and save thousands over the life of the loan.

    See today's rates

    $4,132/mo

    Est. payment

    Explore your selling options

    Work with a Zillow partner agent

    Leverage their expertise and Zillow's premium Showcase listings to get your home seen by more buyers.

    Get started

    List with your own agent

    Get your home in front of millions of buyers by listing it on Zillow.

    Learn how to do it

    Sell it yourself

    Take full control of how buyers see your home on Zillow by listing For Sale by Owner (FSBO).

    List your home

    What's special

    Gas fireplaceGranite countertopsFive generously sized bedroomsLarge kitchenWalk-in pantryStriking waterfall staircaseFull hall bath

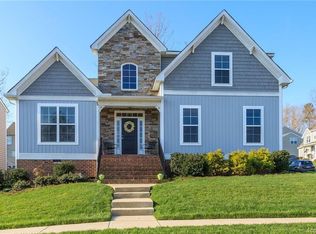
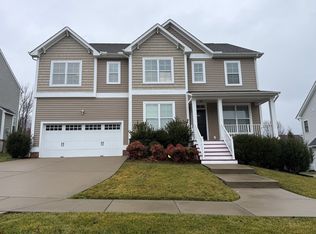
    This stunning Main Street Constructed home in Midlothian, VA offers exceptional space, comfort, and thoughtful design throughout. Featuring five generously sized bedrooms ~ each with its own walk-in closet ~ this home provides abundant storage and flexibility for a variety of lifestyles. As you enter through the foyer, you're welcomed by beautiful hardwood flooring that spans the entire first level. To the right is a private office or study, and to the left, an elegant formal dining room ideal for gatherings. Moving forward, a striking waterfall staircase leads to the upper floors, while the main level opens into a spacious, light-filled living area. The large kitchen boasts granite countertops, stainless steel appliances, a walk-in pantry, and a breakfast nook that flows seamlessly into the living room, complete with a gas fireplace and ceiling fan. The second level features wall-to-wall carpeting and a generous loft area perfect for a media room, playroom, or additional lounge space. The private primary suite offers dual walk-in closets and a spa-inspired bathroom with a soaking tub, separate shower, and instant hot water heater. Four additional bedrooms ~ each with its own walk-in closet, share a full hall bath, providing ample room for family or guests. The fully finished third level adds even more versatility, offering another spacious bedroom with a walk-in closet and a full bathroom with both tub and shower. This level is ideal for guests, teens, or a second home office. Outside, the level backyard features lush green grass and mature cypress trees that create natural privacy. A large rear deck and a concrete patio provide multiple outdoor spaces for relaxing, entertaining, or enjoying the peaceful surroundings. Renters are responsible for utilities, yardwork as well as maintaining the house nicely ~ 1 Year Lease ~ No Smoking ~ Renter responsible for yard maintenance

    This property is off market, which means it's not currently listed for sale or rent on Zillow. This may be different from what's available on other websites or public sources.

    Zillow last checked:

    Listing updated:

    Source: Zillow Rentals

    Facts & features

    Interior

    Bedrooms & bathrooms
    • Bedrooms: 5
    • Bathrooms: 3
    • Full bathrooms: 3
    Heating
    • Forced Air, Heat Pump
    Cooling
    • Central Air
    Appliances
    • Included: Dishwasher, Dryer, Microwave, Oven, Refrigerator, Washer
    • Laundry: In Unit
    Features
    • Walk In Closet
    • Flooring: Carpet, Hardwood, Tile
    Interior area
    • Total interior livable area: 3,788 sqft

    Property

    Parking
    • Details: Contact manager
    Features
    • Exterior features: Heating system: Forced Air, Walk In Closet

    Construction

    Type & style
    • Home type: SingleFamily
    • Property subtype: Single Family Residence

    Community & HOA

    Community
    • Deposit fee: $3,800
    • Application fee: $0
    Location
    • Region: Midlothian

    Financial & listing details

    • Price per square foot: $183/sqft
    • Date on market: 5/7/2026
    • Date available: 05/07/2026
    • Lease term: 1 Year

    Price history

    Price history is unavailable.

    Public tax history

    Tax history is unavailable.

    Neighborhood: 23113

    Nearby schools

    GreatSchools rating
    Get a cash offer in 3 minutes
    Find out how much your home could sell for in as little as 3 minutes with a no-obligation cash offer.
    Estimated market value
    $692,500
    Get a cash offer in 3 minutes
    Find out how much your home could sell for in as little as 3 minutes with a no-obligation cash offer.
    Estimated market value
    $692,500