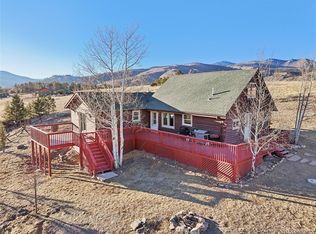
Welcome to your dream mountain getaway in the heart of Drake, Colorado-perfectly situated between Loveland and Estes Park. This charming and updated mountain home sits on 1.48 acres of level land, ideal for horses, dogs, gardening, or simply enjoying wide-open space. Surrounded by stunning views-including Longs Peak, Palisade Mtn, and Storm Mtn., visible from your porch, living room, and bedroom. This home blends rustic charm with modern comfort. Located in the scenic, off-road friendly town of Drake, this home is minutes from Storm Mountain, a favorite for four-wheel drives, dirt bikes, and hikers alike. The area is rich with outdoor adventures and a welcoming mountain community. Some neighbors have operated STRs (Short-Term Rentals)-check with Larimer County for permitting. Already a spacious and comfortable one-bedroom, the septic is sized for two bedrooms-offering future expansion potential. See video at https://youtu.be/XFdtTKa3UuE
Sold for $480,000
$480,000
519 Palisade Mountain Dr, Drake, CO 80515
1beds
1,024sqft
Cabin
Built in 1983
1.48 Acres Lot
$476,300 Zestimate®
$469/sqft
$2,088 Estimated rent
Home value
$476,300
$452,000 - $505,000
$2,088/mo
Zestimate® history
Owner options
List your home for rent
$2,088/mo
Rent Zestimate®
Find your next renter with Zillow Rental Manager. Plus, with online applications, you can quickly screen prospective tenants – for free.
$2,088/mo
Rent Zestimate®
Refinance and save
$2,883/mo
Est. payment
Refinancing to a lower rate could help reduce your monthly payments and save thousands over the life of the loan.
$2,883/mo
Est. payment
Explore your selling options
Work with a Zillow partner agent
Leverage their expertise and Zillow's premium Showcase listings to get your home seen by more buyers.
Get startedList with your own agent
Get your home in front of millions of buyers by listing it on Zillow.
Learn how to do itSell it yourself
Take full control of how buyers see your home on Zillow by listing For Sale by Owner (FSBO).
List your homeWhat's special
Zillow last checked:
Listing updated:
Listed by:
Steve Baumgaertner 970-988-8725,
C3 Real Estate Solutions, LLC
Bought with:
Joy Basia, 100102596
eXp Realty - Inspired Living Group
Source: IRES as distributed by MLS GRID,MLS#: 1034706
Facts & features
Interior
Bedrooms & bathrooms
- Bedrooms: 1
- Bathrooms: 2
- Full bathrooms: 1
- 1/2 bathrooms: 1
- Main level bathrooms: 2
Primary bedroom
- Description: Luxury Vinyl
- Level: Main
- Area: 323 Square Feet
- Dimensions: 17 x 19
Dining room
- Level: Main
Kitchen
- Description: Luxury Vinyl
- Level: Main
- Area: 132 Square Feet
- Dimensions: 11 x 12
Laundry
- Description: Luxury Vinyl
- Level: Main
- Area: 42 Square Feet
- Dimensions: 6 x 7
Living room
- Description: Luxury Vinyl
- Level: Main
- Area: 340 Square Feet
- Dimensions: 17 x 20
Heating
- None
Cooling
- Ceiling Fan(s)
Appliances
- Included: Gas Range, Double Oven, Dishwasher, Refrigerator, Microwave
- Laundry: Washer/Dryer Hookup
Features
- Eat-in Kitchen, Open Floorplan, Workshop, Pantry, Walk-In Closet(s)
- Windows: Window Coverings
- Basement: None
- Has fireplace: Yes
- Fireplace features: Two or More, Gas, Living Room, Bedroom
Interior area
- Total structure area: 1,024
- Total interior livable area: 1,024 sqft
- Finished area above ground: 1,024
Property
Parking
- Total spaces: 3
- Parking features: RV Access/Parking, >8' Garage Door
- Garage spaces: 3
- Details: Detached
Accessibility
- Accessibility features: Accessible Approach with Ramp, Level Lot, No Stairs, Main Floor Bath, Accessible Bedroom, Main Level Laundry
Features
- Levels: One
- Stories: 1
- Patio & porch: Deck
- Spa features: Heated
- Fencing: Fenced,Wire,Dog Run/Kennel
- Has view: Yes
- View description: Mountain(s)
Lot
- Size: 1.48 Acres
- Features: Evergreen Trees, Native Plants, Level, Sloped, Abuts Private Open Space, Meadow
Details
- Additional structures: Storage, Outbuilding
- Parcel number: R0466271
- Zoning: O
- Special conditions: Private Owner
- Horses can be raised: Yes
- Horse amenities: Horse(s) Allowed
Construction
Type & style
- Home type: SingleFamily
- Architectural style: Cabin
- Property subtype: Cabin
Materials
- Frame, Wood Siding, Cedar, Painted/Stained
- Roof: Composition
Condition
- New construction: No
- Year built: 1983
Utilities & green energy
- Electric: Poudre valley
- Gas: Propane
- Water: Well
- Utilities for property: Propane
Green energy
- Energy efficient items: Windows
Community & HOA
Community
- Subdivision: Cedar Spgs Estates
HOA
- Has HOA: Yes
- Services included: Management
- HOA fee: $50 annually
- HOA name: Cedar Springs Improvement Assc
Location
- Region: Drake
Financial & listing details
- Price per square foot: $469/sqft
- Annual tax amount: $3,343
- Date on market: 5/22/2025
- Listing terms: Cash,Conventional,FHA,VA Loan
- Exclusions: Clothes Washer and Clothes Dryer in laundry room. Sauna on back patio. The TV in the tiny house. The husky table and freezer in the garage. Jeep hardtop lift system in garage. Two propane tanks as they are leased. All other personal property.
- Road surface type: Dirt
Price history
| Date | Event | Price |
|---|---|---|
| 6/27/2025 | Sold | $480,000$469/sqft |
Source:  IRES as distributed by MLS GRID #1034706 Report a problem IRES as distributed by MLS GRID #1034706 Report a problem | ||
| 5/29/2025 | Pending sale | $480,000$469/sqft |
Source:  REcolorado as distributed by MLS GRID #IR1034706 Report a problem REcolorado as distributed by MLS GRID #IR1034706 Report a problem | ||
| 5/22/2025 | Listed for sale | $480,000+42.9%$469/sqft |
Source: IRES as distributed by MLS GRID #1034706 Report a problem | ||
| 1/28/2021 | Sold | $336,000$328/sqft |
Source: IRES as distributed by MLS GRID #925079 Report a problem | ||
Public tax history
Tax history is unavailable.
Neighborhood: 80515
Nearby homes
- $516,7003 bd3 ba1.7k sqft443 Palisade Mountain Dr, Drake, CO 80515Off Market
- $500,0003 bd2 ba1.6k sqft27 Buff Ct, Drake, CO 80515Sold
- $534,5003 bd3 ba1.1k sqft524 Palisade Mountain Dr, Drake, CO 80515Off Market
- $716,3002 bd2 ba1.8k sqft632 Palisade Mountain Dr, Drake, CO 80515Off Market
- $415,9002 bd1 ba1.9k sqft13 Buff Ct, Drake, CO 80515Off Market
- $90,0002.026 Acres52 Buff Ct, Drake, CO 80515Sold
- $330,300-- bd-- ba-- sqft41 Buff Ct, Drake, CO 80515Off Market
- $353,200-- bd-- ba-- sqft50 Wolf Dr, Drake, CO 80515Off Market
Nearby schools
GreatSchools rating
- 7/10Big Thompson Elementary SchoolGrades: K-5Distance: 7.3 mi
- 5/10Walt Clark Middle SchoolGrades: 6-8Distance: 11.9 mi
- 6/10Thompson Valley High SchoolGrades: 9-12Distance: 12.5 mi
Schools provided by the listing agent
- Elementary: Big Thompson
- Middle: Clark (Walt)
- High: Thompson Valley
Source: IRES as distributed by MLS GRID. This data may not be complete. We recommend contacting the local school district to confirm school assignments for this home.
Get a cash offer in 3 minutes
Find out how much your home could sell for in as little as 3 minutes with a no-obligation cash offer.
Estimated market value
$476,300
Get a cash offer in 3 minutes
Find out how much your home could sell for in as little as 3 minutes with a no-obligation cash offer.
Estimated market value
$476,300
- Colorado
- Larimer County
- Drake
- 80515
- 519 Palisade Mountain Dr
Nearby cities
Nearby zip codes
Other Drake Topics
