Location, Location, Location! Stonewater is a super popular community in NW Cary. Beautiful townhome nestled in central Triangle location. Short drive to RDU, downtown Cary, Duke, Chapel Hill and downtown Raleigh. Sought after Panther Creek High School zoning. Bright and airy, freshly painted with new hard wood flooring installed just one year ago. Open floor plan on main level with kitchen island, granite counter tops, tile backsplash and lots of recessed lighting. Refrigerator conveys. Great for entertaining with flowing dining area, family room and kitchen. Half bath rounds out the main level. 9 ft ceilings on both 1st and 2nd floors. Enjoy morning coffee on a private covered back patio with natural landscaped views. NO other home backs up to this gem. Upstairs is huge primary suite with tray ceiling, sitting area and large walk in closet. Ensuite is spacious with double vanity, garden tub, separate shower. Second bedroom is additional primary suite with ensuite attached. Bright and airy with huge walk in closet. Tray ceilings in both bedrooms make them feel even bigger and roomier. Very big laundry room for a townhome. New roof installed 4 months ago. Outstanding community pool/play area/walking trails for outdoor fun. American Tobacco Trail is right down the road. For convenience , mailbox cluster is directly across the street and pool area is behind the home across the street. Don't miss this gem in great Cary Location!
Sold for $400,000
$400,000
519 Panorama Park Pl, Cary, NC 27519
2beds
1,691sqft
Townhouse, Residential
Built in 2009
2,178 Square Feet Lot
$381,000 Zestimate®
$237/sqft
$1,995 Estimated rent
Home value
$381,000
$362,000 - $400,000
$1,995/mo
Zestimate® history
Owner options
List your home for rent
$1,995/mo
Rent Zestimate®
Find your next renter with Zillow Rental Manager. Plus, with online applications, you can quickly screen prospective tenants – for free.
$1,995/mo
Rent Zestimate®
Refinance and save
$2,533/mo
Est. payment
Refinancing to a lower rate could help reduce your monthly payments and save thousands over the life of the loan.
$2,533/mo
Est. payment
Explore your selling options
Work with a Zillow partner agent
Leverage their expertise and Zillow's premium Showcase listings to get your home seen by more buyers.
Get startedList with your own agent
Get your home in front of millions of buyers by listing it on Zillow.
Learn how to do itSell it yourself
Take full control of how buyers see your home on Zillow by listing For Sale by Owner (FSBO).
List your homeWhat's special
Zillow last checked:
Listing updated:
Listed by:
Howie Freiling 919-624-1110,
Long & Foster Real Estate INC/Brier Creek,
Eileen Thiese Sadritabrizi 206-910-0061,
Long & Foster Real Estate INC/Brier Creek
Bought with:
Sanjeev Aggarwal, 308782
TRIANGLE DREAM REALTY LLC
Source: Doorify MLS,MLS#: 10047173
Facts & features
Interior
Bedrooms & bathrooms
- Bedrooms: 2
- Bathrooms: 3
- Full bathrooms: 2
- 1/2 bathrooms: 1
Heating
- Electric, Forced Air, Heat Pump
Cooling
- Central Air, Electric, Heat Pump
Appliances
- Included: Electric Range, Ice Maker, Microwave, Plumbed For Ice Maker, Refrigerator
- Laundry: Electric Dryer Hookup, Laundry Room, Upper Level
Features
- Entrance Foyer, Granite Counters, Kitchen Island, Open Floorplan, Pantry, Recessed Lighting, Second Primary Bedroom, Separate Shower, Smooth Ceilings, Tray Ceiling(s), Walk-In Closet(s)
- Flooring: Carpet, Hardwood, Linoleum
- Common walls with other units/homes: 2+ Common Walls
Interior area
- Total structure area: 1,691
- Total interior livable area: 1,691 sqft
- Finished area above ground: 1,691
- Finished area below ground: 0
Property
Parking
- Total spaces: 2
- Parking features: Garage - Attached, Open
- Attached garage spaces: 1
- Uncovered spaces: 1
Features
- Levels: Two
- Stories: 1
- Patio & porch: Covered, Patio, Porch
- Pool features: Association, Community, In Ground, Outdoor Pool
- Has view: Yes
Lot
- Size: 2,178 Square Feet
- Features: Close to Clubhouse
Details
- Parcel number: 0726821216
- Special conditions: Standard
Construction
Type & style
- Home type: Townhouse
- Architectural style: Traditional
- Property subtype: Townhouse, Residential
- Attached to another structure: Yes
Materials
- Brick, Vinyl Siding
- Foundation: Slab
- Roof: Shingle
Condition
- New construction: No
- Year built: 2009
Utilities & green energy
- Sewer: Public Sewer
- Water: Public
- Utilities for property: Cable Available, Electricity Connected, Phone Available, Sewer Connected, Water Connected, Underground Utilities
Community & HOA
Community
- Features: Clubhouse, Playground, Pool
- Subdivision: Stonewater
HOA
- Has HOA: Yes
- Amenities included: Clubhouse, Jogging Path, Maintenance Grounds, Management, Party Room, Playground, Pool
- Services included: Insurance, Maintenance Grounds, Maintenance Structure
- HOA fee: $130 monthly
- Additional fee info: Second HOA Fee $240 Quarterly
Location
- Region: Cary
Financial & listing details
- Price per square foot: $237/sqft
- Tax assessed value: $380,646
- Annual tax amount: $3,211
- Date on market: 8/16/2024
- Road surface type: Asphalt, Paved
Price history
| Date | Event | Price |
|---|---|---|
| 10/11/2024 | Sold | $400,000-4.7%$237/sqft |
Source:  Doorify MLS #10047173 Report a problem Doorify MLS #10047173 Report a problem | ||
| 9/7/2024 | Pending sale | $419,900$248/sqft |
Source: Doorify MLS #10047173 Report a problem | ||
| 8/29/2024 | Price change | $419,900-2.3%$248/sqft |
Source:  Long & Foster Broker Feed #10047173 Report a problem Long & Foster Broker Feed #10047173 Report a problem | ||
| 8/16/2024 | Listed for sale | $429,900+62.8%$254/sqft |
Source: Doorify MLS #10047173 Report a problem | ||
| 12/4/2019 | Sold | $264,000-2.2%$156/sqft |
Source: Doorify MLS #2284310 Report a problem | ||
| 11/1/2019 | Pending sale | $270,000$160/sqft |
Source: Tri Local Realty LLC #2284310 Report a problem | ||
| 10/17/2019 | Listed for sale | $270,000+50%$160/sqft |
Source: Tri Local Realty LLC #2284310 Report a problem | ||
| 7/19/2013 | Sold | $180,000+0.1%$106/sqft |
Source: Public Record Report a problem | ||
| 4/4/2013 | Listing removed | $179,900$106/sqft |
Source: Keller Williams Realty #1878155 Report a problem | ||
| 3/2/2013 | Listed for sale | $179,900+3.7%$106/sqft |
Source: Keller Williams Realty #1876736 Report a problem | ||
| 2/4/2010 | Sold | $173,500$103/sqft |
Source: Public Record Report a problem | ||
Public tax history
| Year | Property taxes | Tax assessment |
|---|---|---|
| 2025 | $3,283 +2.2% | $380,646 |
| 2024 | $3,212 +39.4% | $380,646 +67% |
| 2023 | $2,304 +3.9% | $227,985 |
| 2022 | $2,219 +2% | $227,985 |
| 2021 | $2,174 | $227,985 |
| 2020 | -- | $227,985 +15.8% |
| 2019 | $2,128 | $196,852 |
| 2018 | $2,128 +10.8% | $196,852 |
| 2017 | $1,920 +1.5% | $196,852 |
| 2016 | $1,891 +9.8% | $196,852 +13.9% |
| 2015 | $1,722 +6% | $172,848 |
| 2014 | $1,624 | $172,848 |
| 2013 | -- | $172,848 |
| 2012 | -- | $172,848 |
| 2011 | -- | $172,848 |
Find assessor info on the county website
Neighborhood: 27519
Nearby homes
- $373,4003 bd3 ba1.6k sqft517 Panorama Park Pl, Cary, NC 27519Off Market

- $402,0003 bd3 ba1.7k sqft521 Panorama Park Pl, Cary, NC 27519Off Market

- $376,1003 bd3 ba1.7k sqft515 Panorama Park Pl, Cary, NC 27519Off Market
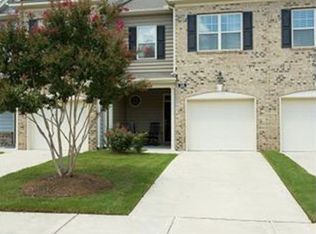
- $398,4003 bd3 ba1.7k sqft513 Panorama Park Pl, Cary, NC 27519Off Market
- $389,000-- bd2 ba1.6k sqft509 Panorama Park Pl, Cary, NC 27519Off Market
- $369,6003 bd2 ba1.6k sqft507 Panorama Park Pl, Cary, NC 27519Off Market
- $367,1003 bd2 ba1.6k sqft525 Panorama Park Pl, Cary, NC 27519Off Market
- $380,6003 bd3 ba1.7k sqft526 Panorama Park Pl, Cary, NC 27519Off Market
Nearby schools
GreatSchools rating
- 6/10Alston Ridge Elementary SchoolGrades: PK-5Distance: 1.1 mi
- 10/10Alston Ridge MiddleGrades: 6-8Distance: 0.8 mi
- 10/10Panther Creek HighGrades: 9-12Distance: 1.2 mi
Schools provided by the listing agent
- Elementary: Wake - Alston Ridge
- Middle: Wake - Alston Ridge
- High: Wake - Panther Creek
Source: Doorify MLS. This data may not be complete. We recommend contacting the local school district to confirm school assignments for this home.
Get a cash offer in 3 minutes
Find out how much your home could sell for in as little as 3 minutes with a no-obligation cash offer.
Estimated market value
$381,000
Get a cash offer in 3 minutes
Find out how much your home could sell for in as little as 3 minutes with a no-obligation cash offer.
Estimated market value
$381,000
- North Carolina
- Wake County
- Cary
- 27519
- 519 Panorama Park Pl
Nearby cities
Nearby neighborhoods
Nearby zip codes
Other Cary Topics
