Tucked away on a quiet cul-de-sac, this exceptional 4-bedroom, 2-bath single-story residence is set on a premium lot backing to a treed creek with only one neighbor, offering a rare sense of privacy and tranquility.
The thoughtfully designed open-concept interior is adorned with luxury vinyl plank flooring, expansive windows, rich dark cabinetry and gas fireplace that adds warmth and sophistication throughout. At the heart of the home, the chef's kitchen impresses with stainless steel appliances, a gas range, a large island with sink, and a spacious walk-in pantry.
The primary suite is a true retreat, featuring a spa-inspired bath with a separate soaking tub and walk-in shower, double sinks. Three additional bedrooms offer versatility for guests, a private office, or a home gym.
Step outside to the covered back porch and enjoy peaceful views of the wooded creek backdrop through the wrought iron fence-an ideal setting for morning coffee or evening relaxation. Impeccably maintained and move-in ready!
Sold
Price Unknown
519 Patterson Ct, Fate, TX 75087
4beds
1,855sqft
Single Family Residence
Built in 2023
7,187 Square Feet Lot
$-- Zestimate®
$--/sqft
$-- Estimated rent
Home value
Not available
Estimated sales range
Not available
Not available
Zestimate® history
Owner options
List your home for rent
Find your next renter with Zillow Rental Manager. Plus, with online applications, you can quickly screen prospective tenants – for free.
Refinance and save
$360/mo
Est. payment
Refinancing to a lower rate could help reduce your monthly payments and save thousands over the life of the loan.
$360/mo
Est. payment
Explore your selling options
Work with a Zillow partner agent
Leverage their expertise and Zillow's premium Showcase listings to get your home seen by more buyers.
Get startedList with your own agent
Get your home in front of millions of buyers by listing it on Zillow.
Learn how to do itSell it yourself
Take full control of how buyers see your home on Zillow by listing For Sale by Owner (FSBO).
List your homeWhat's special
Wrought iron fenceExpansive windowsStainless steel appliancesLuxury vinyl plank flooringThoughtfully designed open-concept interiorQuiet cul-de-sacGas range
Zillow last checked:
Listing updated:
Listed by:
Dawn Atkins 0684475 972-442-5114,
Richard Parker, Inc 972-442-5114,
Mitchell Herzog 0488885 214-364-1442,
Richard Parker, Inc
Bought with:
Alicia Moreno-Traynor
Ebby Halliday, REALTORS
Source: NTREIS,MLS#: 21175783
Facts & features
Interior
Bedrooms & bathrooms
- Bedrooms: 4
- Bathrooms: 2
- Full bathrooms: 2
Primary bedroom
- Features: Ceiling Fan(s), Dual Sinks, En Suite Bathroom, Garden Tub/Roman Tub, Walk-In Closet(s)
- Level: First
- Dimensions: 14 x 18
Bedroom
- Level: First
- Dimensions: 14 x 10
Bedroom
- Level: First
- Dimensions: 10 x 10
Bedroom
- Level: First
- Dimensions: 12 x 10
Primary bathroom
- Features: En Suite Bathroom, Garden Tub/Roman Tub, Sink, Separate Shower
- Level: First
- Dimensions: 10 x 10
Dining room
- Level: First
- Dimensions: 9 x 13
Other
- Features: Built-in Features
- Level: First
- Dimensions: 10 x 5
Kitchen
- Features: Breakfast Bar, Built-in Features, Granite Counters, Kitchen Island, Walk-In Pantry
- Level: First
- Dimensions: 18 x 14
Laundry
- Level: First
- Dimensions: 6 x 7
Living room
- Features: Fireplace
- Level: First
- Dimensions: 15 x 13
Heating
- Central, Natural Gas
Cooling
- Central Air, Ceiling Fan(s)
Appliances
- Included: Dishwasher, Disposal, Gas Range, Microwave
- Laundry: Laundry in Utility Room
Features
- Decorative/Designer Lighting Fixtures, Granite Counters, Kitchen Island, Open Floorplan, Pantry, Walk-In Closet(s)
- Flooring: Ceramic Tile, Luxury Vinyl Plank
- Has basement: No
- Number of fireplaces: 1
- Fireplace features: Gas Log, Gas Starter, Living Room
Interior area
- Total interior livable area: 1,855 sqft
Property
Parking
- Total spaces: 2
- Parking features: Attached Carport, Concrete, Door-Multi, Driveway, Garage Faces Front, Garage, Inside Entrance, Storage
- Attached garage spaces: 2
- Has uncovered spaces: Yes
Features
- Levels: One
- Stories: 1
- Patio & porch: Rear Porch, Covered
- Exterior features: Rain Gutters
- Pool features: None, Community
- Fencing: Back Yard,Fenced,Wood,Wrought Iron
Lot
- Size: 7,187 Square Feet
- Features: Back Yard, Cul-De-Sac, Greenbelt, Lawn, Landscaped, Level, Subdivision
Details
- Parcel number: 000000330253
Construction
Type & style
- Home type: SingleFamily
- Architectural style: Traditional,Detached
- Property subtype: Single Family Residence
Materials
- Brick
- Foundation: Slab
- Roof: Composition
Condition
- Year built: 2023
Utilities & green energy
- Water: Community/Coop
- Utilities for property: Electricity Connected, Natural Gas Available, Municipal Utilities, Sewer Available, Separate Meters, Underground Utilities, Water Available
Community & HOA
Community
- Features: Clubhouse, Fishing, Playground, Pool, Trails/Paths, Community Mailbox, Curbs, Sidewalks
- Subdivision: Woodcreek Ph 8d
HOA
- Has HOA: Yes
- Services included: All Facilities, Association Management, Maintenance Grounds
- HOA fee: $360 semi-annually
- HOA name: Woodcreek HOA
- HOA phone: 972-722-6484
Location
- Region: Fate
Financial & listing details
- Tax assessed value: $100,000
- Annual tax amount: $8,847
- Date on market: 2/12/2026
- Cumulative days on market: 16 days
- Listing terms: Cash,Conventional,FHA,VA Loan
- Exclusions: Refrigerator, washer and dryer
- Electric utility on property: Yes
Price history
| Date | Event | Price |
|---|---|---|
| 3/20/2026 | Sold | -- |
Source: NTREIS #21175783 Report a problem | ||
| 3/6/2026 | Pending sale | $359,900$194/sqft |
Source: NTREIS #21175783 Report a problem | ||
| 3/1/2026 | Contingent | $359,900$194/sqft |
Source: NTREIS #21175783 Report a problem | ||
| 2/12/2026 | Listed for sale | $359,900-2.4%$194/sqft |
Source: NTREIS #21175783 Report a problem | ||
| 1/9/2024 | Listing removed | $368,840-3.8%$199/sqft |
Source:  DR Horton Report a problem DR Horton Report a problem | ||
| 12/6/2023 | Listed for sale | $383,490$207/sqft |
Source: DR Horton Report a problem | ||
Public tax history
| Year | Property taxes | Tax assessment |
|---|---|---|
| 2024 | $750 | $100,000 |
Find assessor info on the county website
Neighborhood: 75087
Nearby homes
- $452,000-- bd-- ba2.7k sqft515 Patterson Ct, Fate, TX 75087Off Market
- $356,0003 bd2 ba1.6k sqft511 Patterson Ct, Fate, TX 75087Off Market
- $--4 bd2 ba1.8k sqft522 Patterson Ct, Rockwall, TX 75087Sold
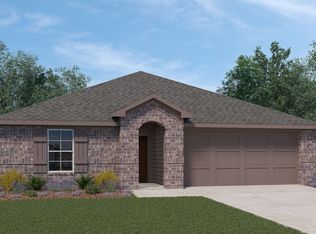
- $--4 bd2 ba2k sqft514 Patterson Ct, Rockwall, TX 75087Sold

- $401,400-- bd-- ba2.3k sqft526 Patterson Ct, Fate, TX 75087Off Market
- $405,4001 bd1 ba2k sqft510 Patterson Ct, Fate, TX 75087Off Market
- $384,5004 bd3 ba2.1k sqft534 Patterson Ct, Fate, TX 75087Off Market
- $3,4504 bd3 ba2.5k sqft408 Patterson Ct, Fate, TX 75087For Rent
Nearby schools
GreatSchools rating
- 9/10Billie Stevenson Elementary SchoolGrades: PK-6Distance: 0.8 mi
- 7/10Herman E Utley Middle SchoolGrades: 7-8Distance: 3.1 mi
- 9/10Rockwall High SchoolGrades: 9-12Distance: 4.1 mi
Schools provided by the listing agent
- Elementary: Billie Stevenson
- Middle: Herman E Utley
- High: Rockwall
- District: Rockwall ISD
Source: NTREIS. This data may not be complete. We recommend contacting the local school district to confirm school assignments for this home.
- Texas
- Rockwall County
- Fate
- 75087
- 519 Patterson Ct
