Beautifully updated 3-bedroom residence, thoughtfully updated for comfort and versatility. Office space—ideal for remote work or study—as well as convenient main-level laundry and a handy storage room. With one full bath and an additional 3/4 bath and possibility of another. The heart of the home is the gorgeous, modern kitchen featuring granite countertops, stainless steel appliances, and ample cabinetry—perfect for home cooking and entertaining. Additional features include central air conditioning, a water softener, and plenty of room for organization. A true standout is the1728 sqft heated shop—perfect for hobbies, projects, storage, or even a home business. The unfinished half basement offers potential for reinstalling a wood-burning stove. Oh don't forget the large fenced corner lot.
For sale
Price cut: $10K (7/29)
$375,000
519 Pine St, Newcastle, WY 82701
3beds
1,992sqft
Single Family Residence
Built in 1940
0.32 Acres Lot
$359,400 Zestimate®
$188/sqft
$-- HOA
What's special
Handy storage roomLarge fenced corner lotWater softenerGorgeous modern kitchenCentral air conditioningStainless steel appliancesConvenient main-level laundry
- 246 days
- 160
- 4
Zillow last checked:
Listing updated:
Listed by:
JULIE DOMINA 605-517-0379,
NAVX REALTY
Source: Black Hills AOR,MLS#: 177300
Facts & features
Interior
Bedrooms & bathrooms
- Bedrooms: 3
- Bathrooms: 2
- Full bathrooms: 2
Bathroom
- Features: Shower Only, Shower/Tub
Dining room
- Features: Combination
Heating
- Electric, Wood/Coal, Forced Air
Appliances
- Laundry: Main Level
Features
- Flooring: Carpet, Laminate
- Has basement: Yes
- Has fireplace: Yes
Interior area
- Total structure area: 1,992
- Total interior livable area: 1,992 sqft
Property
Parking
- Parking features: Garage, Open
- Has garage: Yes
- Has uncovered spaces: Yes
- Details: Driveway Exposure(East)
Features
- Levels: Split Foyer
- Fencing: Chain Link,Front Yard
- Has view: Yes
- View description: Neighborhood
Lot
- Size: 0.32 Acres
- Features: Corner Lot
Details
- Parcel number: 45612921800700
Construction
Type & style
- Home type: SingleFamily
- Property subtype: Single Family Residence
Materials
- Frame
- Foundation: Block
- Roof: Composition
Condition
- Year built: 1940
Community & HOA
Community
- Subdivision: Other
HOA
- Amenities included: None
- Services included: None
Location
- Region: Newcastle
Financial & listing details
- Price per square foot: $188/sqft
- Tax assessed value: $195,291
- Annual tax amount: $1,438
- Date on market: 1/29/2026
Estimated market value
$359,400
$341,000 - $377,000
$1,584/mo
Price history
| Date | Event | Price |
|---|---|---|
| 7/29/2026 | Price change | $375,000-2.6%$188/sqft |
Source:  Mount Rushmore Area AOR #87306 Report a problem Mount Rushmore Area AOR #87306 Report a problem | ||
| 6/19/2026 | Price change | $385,000-1%$193/sqft |
Source: Mount Rushmore Area AOR #87306 Report a problem | ||
| 4/14/2026 | Price change | $389,000-2.5%$195/sqft |
Source:  Black Hills AOR #177300 Report a problem Black Hills AOR #177300 Report a problem | ||
| 1/28/2026 | Listed for sale | $399,000$200/sqft |
Source:  Northeast Wyoming Realtors Association #26-94 Report a problem Northeast Wyoming Realtors Association #26-94 Report a problem | ||
| 5/27/2021 | Sold | -- |
Source: Agent Provided Report a problem | ||
Public tax history
| Year | Property taxes | Tax assessment |
|---|---|---|
| 2025 | $1,438 -16.8% | $18,553 -16.8% |
| 2024 | $1,728 -2.3% | $22,298 -2.3% |
| 2023 | $1,769 +12.9% | $22,824 +12.9% |
| 2022 | $1,567 +22.1% | $20,220 +21.7% |
| 2021 | $1,283 +2.4% | $16,619 +2.8% |
| 2020 | $1,253 -6.1% | $16,171 -6.1% |
| 2019 | $1,334 | $17,216 +4.2% |
| 2018 | -- | $16,524 -0.4% |
| 2017 | -- | $16,589 +2.5% |
| 2016 | -- | $16,186 +0.4% |
| 2014 | -- | $16,125 -1.4% |
| 2013 | -- | $16,349 +14.9% |
| 2011 | -- | $14,229 |
Find assessor info on the county website
Monthly payment
Est. payment
Payment breakdown
Explore the cost of this home by adjusting the details. Changes won't be saved.Climate risks
Neighborhood: 82701

Similar homes
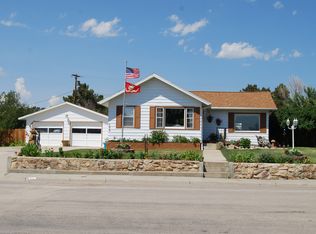
- $375,0004 bd3 ba2.2k sqft1665 Gray Blvd, Newcastle, WY 82701For Sale
 MLS ID #26-1115, Julie Domina, NavX Realty, LLC.. Northeast Wyoming Realtors Association
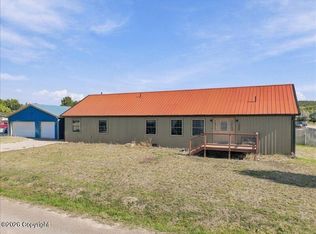
 - $289,0003 bd2 ba1.8k sqft28 Painted Hls, Newcastle, WY 82701For Sale
 MLS ID #26-844, Teigen Marchant, Keller Williams Realty Black Hills. Northeast Wyoming Realtors Association
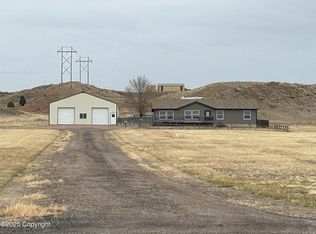
 - $450,0003 bd2 ba1.7k sqft3202 Cactus Dr, Newcastle, WY 82701For Sale
 MLS ID #25-3067, Teigen Marchant, Keller Williams Realty Black Hills. Northeast Wyoming Realtors Association
 - $325,0003 bd3 ba2.6k sqft307/309 3rd Ave, Newcastle, WY 82701For Sale
 MLS ID #26-807, Diana L Douglas-Turner, A-1 Agency Real Estate. Northeast Wyoming Realtors Association
 - $272,0004 bd2 ba1.6k sqft116 Springfield Ave, Newcastle, WY 82701For SaleMLS ID #26-326, Sandra Dee Martin, Wilderness Real Estate. Northeast Wyoming Realtors Association
- $215,0003 bd2 ba1.3k sqft727 N Wood St, Newcastle, WY 82701For SaleMLS ID #26-1117, Teigen Marchant, Keller Williams Realty Black Hills. Northeast Wyoming Realtors Association
- $199,9004 bd2 ba2.1k sqft1530 Gray Blvd, Newcastle, WY 82701For SaleMLS ID #26-1116, Julie Domina, NavX Realty, LLC.. Northeast Wyoming Realtors Association
- $239,0003 bd2 ba2.1k sqft104 4th Ave, Newcastle, WY 82701For SaleMLS ID #26-863, Erin Hill, Real Broker LLC.. Northeast Wyoming Realtors Association
- $324,9005 bd4 ba2.4k sqft302 S Spokane Ave, Newcastle, WY 82701For SaleMLS ID #26-426, Callie Illies, ERA Priority Real Estate. Northeast Wyoming Realtors Association
- $245,0002 bd2 ba1.1k sqft110 Forest Hill Way, Newcastle, WY 82701For SaleMLS ID #26-677, Teigen Marchant, Keller Williams Realty Black Hills. Northeast Wyoming Realtors Association
