Welcome to this inviting 3-bedroom, 2.1-bathroom home on a spacious corner lot in a peaceful west-side neighborhood of North Aurora. Step onto the welcoming front porch and into a thoughtfully designed interior that flows beautifully from room to room. The main level features a warm and inviting living room that opens into the dining room, connected by a stunning see-through fireplace. Both spaces are enhanced by cathedral ceilings, rich wood trim, and six-panel solid core doors. The bright, open kitchen seamlessly connects to the cozy family room, which boasts hardwood floors and a second fireplace, perfect for relaxing or gathering with loved ones. Sliding glass doors in the family room lead to a large backyard with a concrete patio and fenced-in privacy, ideal for entertaining or unwinding. Upstairs, the master suite has a vaulted ceiling, en-suite bathroom with a whirlpool tub, and a skylight that bathes the space in natural light. Two additional spacious bedrooms and a full bathroom complete the upper level. Additional features include a full, unfinished basement offering lots of storage or the potential to finish for even more living space, a convenient first-floor laundry room with a secondary option in the basement, and an oversized 2-car garage. This home combines comfort, charm, and convenience at a great price, leaving plenty of room for updating and customization. 2023 Taxes do not include any exemptions. Located close to parks, schools, shopping, restaurants, Metra stations, and I-88. Home is being sold "As Is". Multiple Offers received, H&B called for by 11/20/24 7pm
Closed
$346,100
519 Pinewood Dr, North Aurora, IL 60542
3beds
1,730sqft
Single Family Residence
Built in 1989
9,583 Square Feet Lot
$402,600 Zestimate®
$200/sqft
$2,938 Estimated rent
Home value
$402,600
$382,000 - $423,000
$2,938/mo
Zestimate® history
Owner options
List your home for rent
$2,938/mo
Rent Zestimate®
Find your next renter with Zillow Rental Manager. Plus, with online applications, you can quickly screen prospective tenants – for free.
$2,938/mo
Rent Zestimate®
Refinance and save
$2,514/mo
Est. payment
Refinancing to a lower rate could help reduce your monthly payments and save thousands over the life of the loan.
$2,514/mo
Est. payment
Explore your selling options
Work with a Zillow partner agent
Leverage their expertise and Zillow's premium Showcase listings to get your home seen by more buyers.
Get startedList with your own agent
Get your home in front of millions of buyers by listing it on Zillow.
Learn how to do itSell it yourself
Take full control of how buyers see your home on Zillow by listing For Sale by Owner (FSBO).
List your homeWhat's special
Stunning see-through fireplaceCorner lotThoughtfully designed interiorWelcoming front porchVaulted ceilingCathedral ceilingsFenced-in privacy
Zillow last checked:
Listing updated:
Listed by:
Stella Schening, ABR,PSA,SRES 847-894-2882,
HomeSmart Connect LLC
Bought with:
Pablo Murillo
Results Realty ERA Powered
Source: MRED as distributed by MLS GRID,MLS#: 12211962
Facts & features
Interior
Bedrooms & bathrooms
- Bedrooms: 3
- Bathrooms: 3
- Full bathrooms: 2
- 1/2 bathrooms: 1
Rooms
- Room types: No additional rooms
Primary bedroom
- Features: Flooring (Carpet), Bathroom (Full)
- Level: Second
- Area: 195 Square Feet
- Dimensions: 15X13
Bedroom 2
- Features: Flooring (Carpet)
- Level: Second
- Area: 120 Square Feet
- Dimensions: 12X10
Bedroom 3
- Features: Flooring (Carpet)
- Level: Second
- Area: 120 Square Feet
- Dimensions: 12X10
Dining room
- Features: Flooring (Carpet)
- Level: Main
- Area: 121 Square Feet
- Dimensions: 11X11
Family room
- Features: Flooring (Hardwood)
- Level: Main
- Area: 216 Square Feet
- Dimensions: 12X18
Kitchen
- Features: Flooring (Ceramic Tile)
- Level: Main
- Area: 99 Square Feet
- Dimensions: 11X9
Living room
- Features: Flooring (Carpet)
- Level: Main
- Area: 270 Square Feet
- Dimensions: 15X18
Heating
- Natural Gas, Forced Air
Cooling
- Central Air
Appliances
- Included: Range, Dishwasher, Refrigerator, Washer, Dryer, Disposal, Gas Water Heater
- Laundry: Main Level, Laundry Closet, Multiple Locations
Features
- Cathedral Ceiling(s)
- Flooring: Hardwood
- Windows: Screens, Skylight(s)
- Basement: Unfinished,Full
- Number of fireplaces: 2
- Fireplace features: Double Sided, Wood Burning, Attached Fireplace Doors/Screen, Gas Starter, Family Room, Living Room, Other
Interior area
- Total structure area: 0
- Total interior livable area: 1,730 sqft
Property
Parking
- Total spaces: 2
- Parking features: Asphalt, Garage Door Opener, On Site, Garage Owned, Attached, Garage
- Attached garage spaces: 2
- Has uncovered spaces: Yes
Accessibility
- Accessibility features: No Disability Access
Features
- Stories: 2
- Patio & porch: Patio
Lot
- Size: 9,583 Square Feet
- Dimensions: 80 X 110 X 83 X 110
- Features: Corner Lot
Details
- Parcel number: 1233355013
- Special conditions: None
- Other equipment: Water-Softener Owned, Ceiling Fan(s), Sump Pump, Backup Sump Pump;
Construction
Type & style
- Home type: SingleFamily
- Property subtype: Single Family Residence
Materials
- Aluminum Siding
- Foundation: Concrete Perimeter
- Roof: Asphalt
Condition
- New construction: No
- Year built: 1989
Utilities & green energy
- Electric: Circuit Breakers, 200+ Amp Service
- Sewer: Public Sewer
- Water: Public
Community & HOA
Community
- Features: Park, Curbs, Sidewalks, Street Lights, Street Paved
- Subdivision: Highlands
HOA
- Services included: None
Location
- Region: North Aurora
Financial & listing details
- Price per square foot: $200/sqft
- Tax assessed value: $284,109
- Annual tax amount: $6,994
- Date on market: 11/17/2024
- Listing terms: Cash
- Ownership: Fee Simple
Price history
| Date | Event | Price |
|---|---|---|
| 12/16/2024 | Sold | $346,100+6.5%$200/sqft |
Source:  MRED as distributed by MLS GRID #12211962 Report a problem MRED as distributed by MLS GRID #12211962 Report a problem | ||
| 11/26/2024 | Contingent | $325,000$188/sqft |
Source: MRED as distributed by MLS GRID #12211962 Report a problem | ||
| 11/17/2024 | Listed for sale | $325,000+52.6%$188/sqft |
Source: MRED as distributed by MLS GRID #12211962 Report a problem | ||
| 6/6/2016 | Sold | $213,000-2.7%$123/sqft |
Source: MRED as distributed by MLS GRID #09131034 Report a problem | ||
| 4/29/2016 | Pending sale | $218,900$127/sqft |
Source: Kettley & Co. Inc. #09131034 Report a problem | ||
| 4/7/2016 | Price change | $218,900-0.2%$127/sqft |
Source: Kettley & Co. Inc. #09131034 Report a problem | ||
| 3/10/2016 | Price change | $219,400-0.2%$127/sqft |
Source: Kettley & Co. Inc. #09131034 Report a problem | ||
| 2/4/2016 | Listed for sale | $219,900+0.9%$127/sqft |
Source: Kettley & Co. Inc. #09131034 Report a problem | ||
| 8/28/2015 | Listing removed | $218,000$126/sqft |
Source: Owner Report a problem | ||
| 8/10/2015 | Price change | $218,000-1.8%$126/sqft |
Source: Owner Report a problem | ||
| 5/22/2015 | Price change | $222,000-3.9%$128/sqft |
Source: Owner Report a problem | ||
| 5/12/2015 | Listed for sale | $231,000-5.7%$134/sqft |
Source: Owner Report a problem | ||
| 1/13/2015 | Listing removed | $245,000$142/sqft |
Source: Owner Report a problem | ||
| 10/28/2014 | Price change | $245,000-2.4%$142/sqft |
Source: Owner Report a problem | ||
| 10/4/2014 | Listed for sale | $251,000+14.7%$145/sqft |
Source: Owner Report a problem | ||
| 6/26/2014 | Listing removed | $218,900$127/sqft |
Source: Owner Report a problem | ||
| 4/26/2014 | Price change | $218,900-2.2%$127/sqft |
Source: Owner Report a problem | ||
| 4/24/2014 | Listed for sale | $223,900+9.2%$129/sqft |
Source: Owner Report a problem | ||
| 9/13/2001 | Sold | $205,000$118/sqft |
Source: Public Record Report a problem | ||
Public tax history
| Year | Property taxes | Tax assessment |
|---|---|---|
| 2024 | $7,119 +1.8% | $94,703 +10.2% |
| 2023 | $6,994 +14.1% | $85,953 +7.3% |
| 2022 | $6,127 +2.9% | $80,142 +5.4% |
| 2021 | $5,952 +0.4% | $76,007 +2% |
| 2020 | $5,929 -1% | $74,546 +3.7% |
| 2019 | $5,991 +0.9% | $71,907 +4% |
| 2018 | $5,938 -5.1% | $69,168 -2.1% |
| 2017 | $6,257 -15.1% | $70,657 -4.4% |
| 2016 | $7,368 | $73,903 +2.3% |
| 2015 | -- | $72,220 +3.3% |
| 2014 | -- | $69,946 -3.8% |
| 2013 | -- | $72,723 -3.4% |
| 2012 | -- | $75,287 -15.3% |
| 2011 | -- | $88,852 -2.9% |
| 2010 | -- | $91,529 +2.6% |
| 2009 | -- | $89,192 +2.1% |
| 2008 | -- | $87,349 +6.5% |
| 2007 | -- | $82,025 +5.5% |
| 2006 | -- | $77,719 +3.3% |
| 2005 | -- | $75,222 +6.9% |
| 2004 | -- | $70,393 +6.9% |
| 2003 | -- | $65,874 +5.5% |
| 2002 | -- | $62,458 +5.2% |
| 2001 | -- | $59,348 +2.4% |
| 2000 | -- | $57,957 |
Find assessor info on the county website
Neighborhood: 60542
Nearby homes
- $382,6003 bd-- ba1.5k sqft517 Pinewood Dr, North Aurora, IL 60542Off Market
- $346,9003 bd3 ba1.2k sqft603 Pinewood Dr, North Aurora, IL 60542Off Market

- $339,4003 bd2 ba1.2k sqft601 Pinewood Dr, North Aurora, IL 60542Off Market
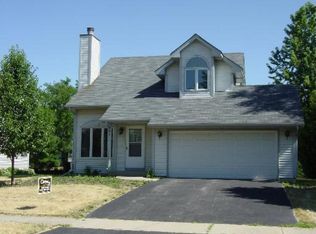
- $388,0003 bd3 ba1.5k sqft515 Pinewood Dr, North Aurora, IL 60542Off Market

- $822,5004 bd3 ba3.5k sqft405 N Sycamore Ln, North Aurora, IL 60542Sold
- $485,0582 bd2 ba1.9k sqft321 Pheasant Hill Dr, North Aurora, IL 60542Sold
- $295,0003 bd2 ba1.4k sqft313 N Sycamore Ln, North Aurora, IL 60542Sold
- $632,6005 bd4 ba3.9k sqft325 Pheasant Hill Dr, North Aurora, IL 60542Off Market
Nearby schools
GreatSchools rating
- 6/10Goodwin Elementary SchoolGrades: PK-5Distance: 0.5 mi
- 6/10Jewel Middle SchoolGrades: 6-8Distance: 1.1 mi
- 4/10West Aurora High SchoolGrades: 9-12Distance: 3.3 mi
Schools provided by the listing agent
- District: 129
Source: MRED as distributed by MLS GRID. This data may not be complete. We recommend contacting the local school district to confirm school assignments for this home.
Get a cash offer in 3 minutes
Find out how much your home could sell for in as little as 3 minutes with a no-obligation cash offer.
Estimated market value
$402,600
Get a cash offer in 3 minutes
Find out how much your home could sell for in as little as 3 minutes with a no-obligation cash offer.
Estimated market value
$402,600
- Illinois
- Kane County
- North Aurora
- 60542
- 519 Pinewood Dr
Nearby cities
Nearby zip codes
Other North Aurora Topics
