Skip main navigation
Off market
  • $719,400

    519 Pleasant St, Weymouth, MA 02190

    4beds
    1,470sqft
    SingleFamily
    Built in 1918
    0.29 Acres Lot
    $719,400 Zestimate®
    $489/sqft
    $3,833 Estimated rent

    Home value

    $719,400

    $683,000 - $755,000

    $3,833/mo

    Zestimate® history
    Loading
    Loading...

    Owner options

    List your home for rent

    $3,833/mo

    Rent Zestimate®

    Find your next renter with Zillow Rental Manager. Plus, with online applications, you can quickly screen prospective tenants – for free.

    Learn more

    $3,833/mo

    Rent Zestimate®

    Refinance and save

    $4,479/mo

    Est. payment

    Refinancing to a lower rate could help reduce your monthly payments and save thousands over the life of the loan.

    See today's rates

    $4,479/mo

    Est. payment

    Explore your selling options

    Work with a Zillow partner agent

    Leverage their expertise and Zillow's premium Showcase listings to get your home seen by more buyers.

    Get started

    List with your own agent

    Get your home in front of millions of buyers by listing it on Zillow.

    Learn how to do it

    Sell it yourself

    Take full control of how buyers see your home on Zillow by listing For Sale by Owner (FSBO).

    List your home

    What's special

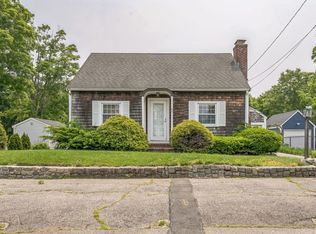
    Lovely, RENOVATED open-concept 4 BEDROOM 2 FULL BATH home in desirable SOUTH WEYMOUTH-minutes to Xway, Commuter Rail, So. Shore Hospital, Columbian Sq. You will love this tasteful, sun-drenched house and its soft, neutral color palette. Designer custom kitchen with white Shaker cabinetry, crown moldings, floating shelves, gleaming granite peninsula, new stainless appliances (incl. fridge), flowing into light and bright living areas with cozy wood-burning stove! Two sparkling, remodeled full baths, one upstairs with laundry. Sweet 3-season Sun Room off kitchen overlooking large (almost 1/3 acre) private, partially fenced back yard. Beautiful hardwood floors throughout. New energy efficient windows & doors. Newer heating system. Brand new roof. Brand new siding and gutters. Detached garage. Mature plantings. Top notch Ralph Talbot school district. Walk to Weymouth High. Just move right in and enjoy!

    This property is off market, which means it's not currently listed for sale or rent on Zillow. This may be different from what's available on other websites or public sources.

    Facts & features

    Interior

    Bedrooms & bathrooms
    • Bedrooms: 4
    • Bathrooms: 2
    • Full bathrooms: 2
    Heating
    • Baseboard, Stove, Gas, Oil
    Cooling
    • None
    Appliances
    • Included: Dishwasher, Garbage disposal, Range / Oven, Refrigerator
    Features
    • Cable Available
    • Flooring: Tile, Concrete, Hardwood
    Interior area
    • Total interior livable area: 1,470 sqft

    Property

    Parking
    • Total spaces: 1
    • Parking features: Garage - Detached
    Features
    • Exterior features: Vinyl
    Lot
    • Size: 0.29 Acres
    Details
    • Parcel number: WEYMM42B473L018

    Construction

    Type & style
    • Home type: SingleFamily
    • Architectural style: Conventional
    Materials
    • Frame
    • Roof: Asphalt
    Condition
    • Year built: 1918

    Community & neighborhood

    Location
    • Region: Weymouth

    Other

    Other facts
    • Amenities: Public Transportation, Shopping, Swimming Pool, Medical Facility, Highway Access, Public School, T-Station, Tennis Court, Park, Walk/Jog Trails
    • Construction: Frame
    • Electric Feature: Circuit Breakers, 220 Volts, 100 Amps, 110 Volts, Other (see Remarks)
    • Energy Features: Insulated Windows, Insulated Doors, Storm Doors, Other (see Remarks)
    • Flooring: Tile, Hardwood
    • Hot Water: Tankless, Other (see Remarks)
    • Utility Connections: For Electric Dryer, For Gas Range, Icemaker Connection
    • Year Round: Yes
    • Roof Material: Asphalt/Composition Shingles
    • Exterior: Vinyl
    • Terms Feature: Contract For Deed
    • Appliances: Range, Dishwasher, Disposal, Refrigerator, Refrigerator - Energy Star, Dishwasher - Energy Star, Vent Hood, Range - Energy Star
    • Bed2 Dscrp: Flooring - Hardwood, Closet
    • Bed2 Level: Second Floor
    • Bed3 Level: Second Floor
    • Bth1 Dscrp: Bathroom - Full, Bathroom - Tiled With Tub & Shower
    • Bth1 Level: First Floor
    • Heating: Hot Water Baseboard, Oil, Wood Stove
    • Insulation Feature: Full, Other (see Remarks)
    • Interior Features: Cable Available
    • Kit Dscrp: Main Level, Dining Area, Flooring - Hardwood, Countertops - Stone/Granite/Solid, Cabinets - Upgraded, Breakfast Bar / Nook, Closet/Cabinets - Custom Built, Stainless Steel Appliances, Open Floor Plan, Recessed Lighting, Countertops - Upgraded, Remodeled, Exterior Access, Peninsula, Lighting - Overhead, Lighting - Pendant, Decorative Molding
    • Kit Level: First Floor
    • Mbr Dscrp: Flooring - Hardwood, Closet
    • Mbr Level: Second Floor
    • Bed3 Dscrp: Closet, Flooring - Hardwood
    • Bth2 Level: Second Floor
    • Style: Colonial
    • Bth2 Dscrp: Bathroom - Full, Flooring - Stone/Ceramic Tile, Bathroom - Tiled With Tub & Shower, Remodeled
    • Fam Level: First Floor
    • Garage Parking: Detached, Garage Door Opener
    • Bed4 Dscrp: Closet, Flooring - Hardwood
    • Bed4 Level: First Floor
    • Fam Dscrp: Main Level, Open Floor Plan, Wood / Coal / Pellet Stove, Lighting - Overhead
    • Basement Feature: Full, Interior Access, Concrete Floor, Unfinished Basement
    • Lead Paint: Unknown
    • Exterior Features: Porch - Enclosed, Gutters, Screens, Porch - Screened
    • Laundry Dscrp: Dryer Hookup - Electric, Washer Hookup
    • Liv Dscrp: Cable Hookup, Exterior Access, Flooring - Hardwood, Main Level, Open Floor Plan, Recessed Lighting, Remodeled, Vestibule
    • Laundry Level: Second Floor
    • Road Type: Public, Paved, Publicly Maint.
    • Liv Level: First Floor
    • Lot Description: Level, Gentle Slope
    • Sf Type: Detached
    • Foundation: Granite
    • CONTINGENCY_TYPE: Pending P&S

    Price history

    DateEventPrice
    8/14/2020Sold$519,000-0.2%$353/sqft
    Source: Public Record Report a problem
    7/14/2020Pending sale$519,900$354/sqft
    Source: Ave Maria Real Estate #72680409 Report a problem
    7/7/2020Listed for sale$519,900$354/sqft
    Source: Ave Maria Real Estate #72680409 Report a problem
    6/27/2020Pending sale$519,900$354/sqft
    Source: Ave Maria Real Estate #72680409 Report a problem
    6/25/2020Listed for sale$519,900+48.6%$354/sqft
    Source: Ave Maria Real Estate #72680409 Report a problem
    1/4/2020Listing removed$349,900$238/sqft
    Source: Ave Maria Real Estate #72575750 Report a problem
    12/10/2019Price change$349,900-2.8%$238/sqft
    Source: Ave Maria Real Estate #72575750 Report a problem
    10/22/2019Price change$359,900-2.7%$245/sqft
    Source: Ave Maria Real Estate #72575750 Report a problem
    10/5/2019Listed for sale$369,900+36%$252/sqft
    Source: Ave Maria Real Estate #72575750 Report a problem
    8/30/2019Sold$272,000-16.3%$185/sqft
    Source: Public Record Report a problem
    8/8/2019Pending sale$325,000$221/sqft
    Source: Michael L. O'Brien #72531253 Report a problem
    7/9/2019Listed for sale$325,000$221/sqft
    Source: Michael L. O'Brien #72531253 Report a problem

    Public tax history

    YearProperty taxesTax assessment
    2025$6,274 +1%$621,200 +2.7%
    2024$6,210 +3.2%$604,700 +5%
    2023$6,016 +2.9%$575,700 +12.9%
    2022$5,846 +12.1%$510,100 +14.8%
    2021$5,215 +31.4%$444,200 +33.4%
    2020$3,968 +2.4%$332,900 +4.1%
    2019$3,875 +2.9%$319,700 +6.2%
    2018$3,764 +4.2%$301,100 +6.8%
    2017$3,611 +4.1%$281,900 +4%
    2016$3,469 +9.3%$271,000 +10.2%
    2015$3,173 -1.6%$246,000 +1.4%
    2014$3,225 +0.4%$242,500 -2.4%
    2013$3,213 +8.8%$248,500 +2.1%
    2012$2,954 +3.4%$243,300 -0.5%
    2011$2,857 +3%$244,400 -13.8%
    2010$2,775 $283,500
    2009$2,775 +1.8%$283,500 -3.4%
    2008$2,727 +2.4%$293,500
    2007$2,662 +1.6%$293,500
    2006$2,621 +4.5%$293,500 +3.5%
    2005$2,509 +6.4%$283,500 +52.5%
    2004$2,359 +2.9%$185,900
    2003$2,292 +2.2%$185,900
    2002$2,242 +11.3%$185,900 +40.8%
    1999$2,014 $132,000

    Find assessor info on the county website

    Neighborhood: South Weymouth

    Nearby schools

    GreatSchools rating
    Schools provided by the listing agent
    • Elementary: Ralph Talbot
    • Middle: Chapman
    • High: Weymouth

    Source: The MLS. This data may not be complete. We recommend contacting the local school district to confirm school assignments for this home.

    Get a cash offer in 3 minutes
    Find out how much your home could sell for in as little as 3 minutes with a no-obligation cash offer.
    Estimated market value
    $719,400
    Get a cash offer in 3 minutes
    Find out how much your home could sell for in as little as 3 minutes with a no-obligation cash offer.
    Estimated market value
    $719,400