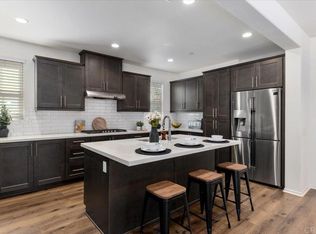
BRAND-NEW LUXURY HOME WITH CITY VIEWS, MULTIGENERATIONAL LIVING & SUSTAINABLE DESIGN! Welcome to The Hill District in San Marcos, where innovative design, modern amenities, and a commitment to sustainability come together to create an exceptional modern lifestyle. This never-lived-in, 4-bedroom, 3.5-bathroom, three-story home offers 2,429 square feet of thoughtfully designed living space with luxury finishes throughout—and no carpet! This energy-conscious home features owned solar panels, wall batteries, an EV charger, and a Halo-5 whole-home water filtration system. Additional highlights include luxury vinyl flooring, designer window coverings, city and mountain views, an outdoor kitchen, and one of the largest yards in the neighborhood. FIRST FLOOR: Designed with flexibility in mind, the private bedroom and full bathroom can function as a guest suite, home office, gym, in-law suite, or multigenerational living space. The area can be closed off from the main residence and offers the potential for an attached junior ADU-style setup. It includes direct garage access, a washer/dryer, sink, and private access to the backyard and full outdoor kitchen. The outdoor kitchen features a built-in BBQ, 2-burner cooktop, mini refrigerator, and microwave. A spacious patio with luxury pavers and low-maintenance landscaping creates a sunny and inviting outdoor retreat. SECOND FLOOR: The heart of the home features a spacious open-concept great room with a beautifully appointed luxury kitchen and an impressive 23-foot-wide covered patio. The kitchen showcases white shaker cabinetry, white quartz countertops, stainless-steel appliances, an electric induction cooktop, smart refrigerator, reach-in pantry, and a large island with stainless-steel sink and seating for up to four. THIRD FLOOR: Three additional bedrooms, two full bathrooms, and a dedicated laundry room provide plenty of space and privacy. The spacious primary suite features a private balcony, two walk-in closets, a luxurious freestanding soaking tub, and a walk-in shower. The formal laundry room includes a brand-new washer and dryer set. And yes—there are two laundry areas, one serving each living space. The attached garage includes a covered driveway, providing the ability to accommodate two additional vehicles in front of the home. Outside, enjoy one of the neighborhood's largest yards, complemented by views of San Marcos city lights and surrounding mountains. The Hill District in North City is a thoughtfully planned community featuring innovative architecture, modern amenities, and sustainability-focused design. Planned and developing amenities include a luxury community center, pool, sports courts, and future parks. Conveniently located with immediate freeway access and close to restaurants, shopping, and everyday conveniences. Enjoy approximately 15 minutes to North San Diego County beaches, 30 miles to downtown San Diego, and 60 miles to Orange County. Brand-new construction, flexible living spaces, exceptional outdoor amenities, and modern sustainability features—this is the opportunity to experience a new standard of living in San Marcos.
For sale
Listed by: Knopp Coastal Realty • Gino Tinucci • Contact: ginosellsre@gmail.com
$1,399,000
519 Proton Pl, San Marcos, CA 92078
4beds
2,429sqft
Single Family Residence
Built in 2025
-- sqft lot
$-- Zestimate®
$576/sqft
$268/mo HOA
What's special
- 2 days
- 75
- 4
Zillow last checked:
Listing updated:
Listed by:
Gino Tinucci DRE #01516006 ginosellsre@gmail.com,
Knopp Coastal Realty,
Curtis Knopp DRE #01440496 760-263-4735,
Knopp Coastal Realty
Source: CRMLS,MLS#: NDP2609182 Originating MLS: California Regional MLS (North San Diego County & Pacific Southwest AORs)
Originating MLS: California Regional MLS (North San Diego County & Pacific Southwest AORs)Facts & features
Interior
Bedrooms & bathrooms
- Bedrooms: 4
- Bathrooms: 4
- Full bathrooms: 3
- 1/2 bathrooms: 1
- Main level bathrooms: 3
- Main level bedrooms: 3
Rooms
- Room types: Bedroom, Entry/Foyer, Family Room, Foyer, Great Room, Kitchen, Laundry, Living Room, Primary Bathroom, Primary Bedroom, Office, Other, Utility Room
Primary bedroom
- Features: Primary Suite
Bedroom
- Features: Bedroom on Main Level
Cooling
- Central Air, Electric
Appliances
- Laundry: Inside, In Garage, Laundry Room, See Remarks, Stacked, Upper Level
Features
- Bedroom on Main Level, Entrance Foyer, Primary Suite, Utility Room, Walk-In Closet(s)
- Has fireplace: No
- Fireplace features: None
- Common walls with other units/homes: No Common Walls
Interior area
- Total interior livable area: 2,429 sqft
Video & virtual tour
Property
Parking
- Total spaces: 4
- Parking features: Covered, Door-Multi, Direct Access, Driveway, Garage Faces Front, Garage, Garage Door Opener, Private, Side By Side
- Attached garage spaces: 2
- Uncovered spaces: 2
Features
- Levels: Two
- Stories: 2
- Entry location: 1
- Pool features: Community, Fenced, In Ground, See Remarks, Association
- Has view: Yes
- View description: City Lights, Hills, Mountain(s), Neighborhood
Lot
- Features: 0-1 Unit/Acre
Details
- Parcel number: 2201720728
- Zoning: R1
- Special conditions: Standard
Construction
Type & style
- Home type: SingleFamily
- Property subtype: Single Family Residence
Condition
- Year built: 2025
Community & HOA
Community
- Features: Biking, Curbs, Dog Park, Hiking, Park, Storm Drain(s), Street Lights, Suburban, Sidewalks, Pool
HOA
- Has HOA: Yes
- Amenities included: Call for Rules, Clubhouse, Management, Maintenance Front Yard, Outdoor Cooking Area, Barbecue, Playground, Pickleball, Park, Pool, Pet Restrictions, Trail(s)
- HOA fee: $268 monthly
- HOA name: First Service
- HOA phone: 949-448-6000
Location
- Region: San Marcos
Financial & listing details
- Price per square foot: $576/sqft
- Date on market: 10/1/2026
- Cumulative days on market: 2 days
- Listing terms: Cash,Conventional,1031 Exchange
Estimated market value
Not available
Estimated sales range
Not available
Not available
Price history
| Date | Event | Price |
|---|---|---|
| 10/2/2026 | Listed for sale | $1,399,000$576/sqft |
Source:  CRMLS #NDP2609182 Report a problem CRMLS #NDP2609182 Report a problem | ||
Public tax history
Tax history is unavailable.
Monthly payment
Est. payment
Payment breakdown
Explore the cost of this home by adjusting the details. Changes won't be saved.Climate risks
Neighborhood: 92078
Nearby schools
Schools provided by the listing agent
- Elementary: San Marcos
- Middle: San Marcos
- High: Mission Hills
Source: CRMLS. This data may not be complete. We recommend contacting the local school district to confirm school assignments for this home.


Similar homes
- $1,424,9994 bd3 ba2.7k sqft1160 Festival Rd, San Marcos, CA 92078For Sale
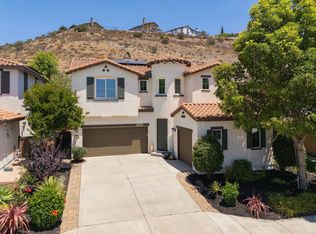 MLS ID #NDP2607420, Steve Richards, HomeSmart Realty West. CRMLS
 - $1,299,0004 bd4 ba2.5k sqft444 Bunsen St, San Marcos, CA 92078For Sale
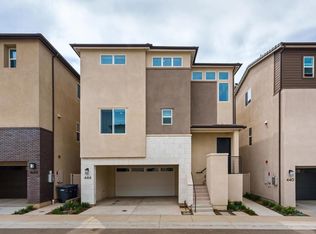 MLS ID #PTP2606593, Brian Bazinet, Compass. CRMLS
 - $1,519,0005 bd5 ba3k sqft128 Unity Ln, San Marcos, CA 92078For Sale
 MLS ID #NDP2609194, Dawn Surprenant, Willis Allen Real Estate. CRMLS
 - $1,385,0003 bd3 ba2.5k sqft1726 Weatherwood Ct, San Marcos, CA 92078For Sale
 MLS ID #NDP2608536, Nicolas Jonville, Keller Williams Realty. CRMLS
