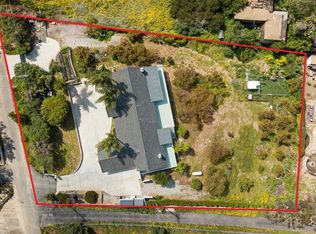
Welcome to 519 Quail Gardens Drive. Truly a remarkable .99 acre property in the heart of Encinitas offering exceptional space, and privacy. This is a rare opportunity to own your own private road, almost an acre of lush trees, gardens, and land in Encinitas. This one story home offers 2,640 square feet of living space and features 4 spacious bedrooms and 3 bathrooms, ideal for a variety of lifestyle needs. The one bedroom detached ADU is an additional 575 Square feet and is the perfect rental, office, or guest house. The ADU has a full kitchen, separate bedroom, bathroom, laundry, deck, and a private back patio sanctuary. This home was designed with comfort and functionality in mind. Each room is thoughtfully laid out, creating a perfect balance of open living areas and private retreats. This property allows endless potential for customization to make it your dream home. Location is everything for this property! Easy access to all that Encinitas offers, from local amenities to coastal attractions. It’s a rare opportunity to own a property with both size and flexibility in this desirable area. Located in one of the best school districts in north county, minutes to the beach, freeway, golf, Quail Gardens, restaurants, stores, and so much more! Don’t miss the chance to explore all the potential this property holds. Schedule your private tour today to experience this exceptional multi-family home for yourself. Opportunities like this don’t come by often—make it yours!
Pending
Listed by: Compass • Ginny Flannery Jones • Contact: ginnyflanneryjones@gmail.com
$3,750,000
519 Quail Gardens Dr, Encinitas, CA 92024
4beds
3,216sqft
Single Family Residence
Built in 1985
0.99 Acres Lot
$-- Zestimate®
$1,166/sqft
$-- HOA
What's special
- 48 days
- 480
- 18
Zillow last checked:
Listing updated:
Listed by:
Ginny Flannery Jones DRE #01930616 ginnyflanneryjones@gmail.com,
Compass
Source: CRMLS,MLS#: NDP2606559 Originating MLS: California Regional MLS (North San Diego County & Pacific Southwest AORs)
Originating MLS: California Regional MLS (North San Diego County & Pacific Southwest AORs)Facts & features
Interior
Bedrooms & bathrooms
- Bedrooms: 4
- Bathrooms: 3
- Full bathrooms: 3
- Main level bathrooms: 3
- Main level bedrooms: 4
Rooms
- Room types: Bedroom, Family Room, Guest Quarters, Kitchen, Laundry, Living Room, Primary Bathroom, Primary Bedroom, Office, Other
Primary bedroom
- Features: Main Level Primary
Bedroom
- Features: Bedroom on Main Level
Bedroom
- Features: All Bedrooms Down
Other
- Features: Walk-In Closet(s)
Cooling
- Whole House Fan
Appliances
- Laundry: Laundry Room
Features
- All Bedrooms Down, Bedroom on Main Level, Main Level Primary, Primary Suite, Walk-In Closet(s)
- Has fireplace: Yes
- Fireplace features: Family Room, Living Room
- Common walls with other units/homes: No Common Walls
Interior area
- Total interior livable area: 3,216 sqft
Video & virtual tour
Property
Parking
- Total spaces: 12
- Parking features: Garage
- Garage spaces: 2
- Uncovered spaces: 10
Features
- Levels: One
- Stories: 1
- Entry location: 1
- Pool features: None
- Has spa: Yes
- Spa features: Above Ground
- Has view: Yes
- View description: Trees/Woods
Lot
- Size: 0.99 Acres
- Features: 0-1 Unit/Acre, Back Yard, Front Yard, Horse Property, Lawn, Landscaped, Near Park, Ranch, Secluded, Value In Land, Yard
Details
- Parcel number: 2570113300
- Zoning: Multi Family Generic Any
- Special conditions: Standard
- Horses can be raised: Yes
Construction
Type & style
- Home type: SingleFamily
- Architectural style: Craftsman,Patio Home
- Property subtype: Single Family Residence
Condition
- Year built: 1985
Utilities & green energy
- Sewer: Public Sewer
Community & HOA
Community
- Features: Biking, Dog Park, Golf, Hiking, Park
Location
- Region: Encinitas
Financial & listing details
- Price per square foot: $1,166/sqft
- Date on market: 7/9/2026
- Cumulative days on market: 48 days
- Listing terms: Cash,Conventional,1031 Exchange,FHA,VA Loan
Estimated market value
Not available
Estimated sales range
Not available
$2,950/mo
Price history
| Date | Event | Price |
|---|---|---|
| 8/10/2026 | Pending sale | $3,750,000$1,166/sqft |
Source:  CRMLS #NDP2606559 Report a problem CRMLS #NDP2606559 Report a problem | ||
| 7/9/2026 | Listed for sale | $3,750,000$1,166/sqft |
Source: CRMLS #NDP2606559 Report a problem | ||
Public tax history
Tax history is unavailable.
Monthly payment
Est. payment
Payment breakdown
Explore the cost of this home by adjusting the details. Changes won't be saved.Climate risks
Neighborhood: 92024
- $2,222,6003 bd3 ba3.2k sqft519 Quail Gardens Dr #&-519A, Encinitas, CA 92024Off Market
- $---- bd-- ba-- sqftQuail Gardens Dr, Encinitas, CA 92024Off Market
- $2,718,6001 bd1 ba396 sqft501 Quail Gardens Dr, Encinitas, CA 92024Off Market
- $3,504,6003 bd3 ba2.8k sqft493-95 Quail Gardens Ln, Encinitas, CA 92024Off Market
Similar homes
- $3,350,0004 bd3 ba2.2k sqft890 Passiflora Ave, Encinitas, CA 92024For Sale
 MLS ID #NDP2607685, Chris Heller, eXp Realty of Southern CA. CRMLS
 - $3,200,0003 bd3 ba3.1k sqft398 Andrew Ave, Encinitas, CA 92024For Sale
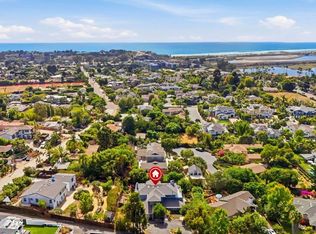 MLS ID #NDP2607263, Ellen Patterson, Willis Allen Real Estate. CRMLS
 - $3,100,0003 bd3 ba2.8k sqft365 Shore View Ln, Encinitas, CA 92024For Sale
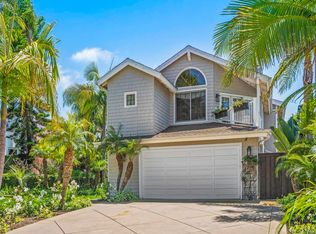 MLS ID #NDP2607944, Mike Jones, Whole Life Properties. CRMLS
 - $2,395,0004 bd3 ba2.7k sqft1176 Quail Gardens Ct, Encinitas, CA 92024For Sale
 MLS ID #NDP2605943, Barb Westlake, Allison James Estates & Homes. CRMLS
Local buyer's agents are ready to help
