Skip main navigation
Sold
  • Listed by: RE/MAX Premier Group
    Bought with: Olympic Sotheby's Int'l Realty
    $462,500

    519 RAINBOW Way, Kelso, WA 98662

    3beds
    1,410sqft
    Single Family Residence
    Built in 2024
    5,998.21 Square Feet Lot
    $466,300 Zestimate®
    $328/sqft
    $2,408 Estimated rent

    Home value

    $466,300

    $443,000 - $490,000

    $2,408/mo

    Zestimate® history
    Loading
    Loading...

    Owner options

    List your home for rent

    $2,408/mo

    Rent Zestimate®

    Find your next renter with Zillow Rental Manager. Plus, with online applications, you can quickly screen prospective tenants – for free.

    Learn more

    $2,408/mo

    Rent Zestimate®

    Refinance and save

    $2,793/mo

    Est. payment

    Refinancing to a lower rate could help reduce your monthly payments and save thousands over the life of the loan.

    See today's rates

    $2,793/mo

    Est. payment

    Explore your selling options

    Work with a Zillow partner agent

    Leverage their expertise and Zillow's premium Showcase listings to get your home seen by more buyers.

    Get started

    List with your own agent

    Get your home in front of millions of buyers by listing it on Zillow.

    Learn how to do it

    Sell it yourself

    Take full control of how buyers see your home on Zillow by listing For Sale by Owner (FSBO).

    List your home

    What's special

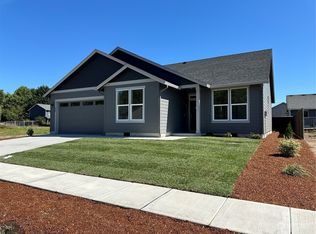
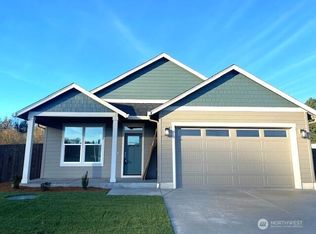
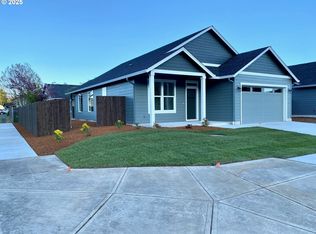
    Welcome to "Maxwell Farms"... Located in the recreational HUB of the Pacific NW with easy access to schools, shopping & parks, featuring amazing new homes built by "Karlsen Development" (A locally owned family of builders here in SW Washington for over 40 years), known for their attention to detail, quality of construction & unique designs...creating lovely, low-maintenance homes that will last generations...This home includes options for landscaping, sprinklers (front & back), and fencing (maintaining the same theme throughout this unique neighborhood). The single-level craftsman home also features most of the popular inside amenities everybody wants. For many (because of the design), it feels larger than 1500 SF).

    Zillow last checked:

    Listing updated:

    Listed by:

    Kenneth L Ingalls,

    RE/MAX Premier Group

    Bought with:

    Kathryn Harris, 20115975

    Olympic Sotheby's Int'l Realty

    Source: NWMLS as distributed by MLS GRID,MLS#: 2278781MLS Logo

    Facts & features

    Interior

    Bedrooms & bathrooms
    • Bedrooms: 3
    • Bathrooms: 2
    • Full bathrooms: 2
    • Main level bathrooms: 2
    • Main level bedrooms: 3
    Primary bedroom
    • Level: Main
    Bedroom
    • Level: Main
    Bedroom
    • Level: Main
    Bathroom full
    • Level: Main
    Bathroom full
    • Description: master
    • Level: Main
    Great room
    • Level: Main
    Kitchen with eating space
    • Level: Main
    Heating
    • Forced Air, None, Electric
    Cooling
    • Forced Air, Heat Pump, HEPA Air Filtration
    Appliances
    • Included: Dishwasher(s), Disposal, Microwave(s), Stove(s)/Range(s), Garbage Disposal
    Features
    • Bath Off Primary, Ceiling Fan(s)
    • Flooring: Laminate
    • Basement: None
    • Has fireplace: No
    Interior area
    • Total structure area: 1,410
    • Total interior livable area: 1,410 sqft

    Property

    Parking
    • Total spaces: 2
    • Parking features: Attached Garage
    • Attached garage spaces: 2
    Features
    • Levels: One
    • Stories: 1
    • Patio & porch: Bath Off Primary, Ceiling Fan(s), Laminate, Laminate Hardwood, Walk-In Closet(s), Walk-In Pantry
    • Has view: Yes
    • View description: Territorial
    Lot
    • Size: 5,998 sqft
    • Features: Curbs, High Speed Internet
    • Topography: Level
    Details
    • Parcel number: 630850230
    • Zoning description: Jurisdiction: County
    • Special conditions: Standard

    Construction

    Type & style
    • Home type: SingleFamily
    • Architectural style: Craftsman
    • Property subtype: Single Family Residence
    Materials
    • Cement Planked
    • Foundation: Poured Concrete
    • Roof: Composition
    Condition
    • New construction: Yes
    • Year built: 2024
    • Major remodel year: 2024

    Utilities & green energy

    • Sewer: Sewer Connected
    • Water: Public
    Green energy
    • Energy efficient items: Double Wall

    Community & neighborhood

    Community
    • Community features: CCRs
    Location
    • Region: Vancouver
    • Subdivision: Kelso

    HOA & financial

    HOA
    • Association phone: 360-910-1686

    Other

    Other facts
    • Listing terms: Conventional,FHA,USDA Loan,VA Loan
    • Cumulative days on market: 548 days

    Price history

    DateEventPrice
    10/17/2024Sold$462,500-2.6%$328/sqft
    Source: NWMLS as distributed by MLS GRID #2278781 Report a problem
    9/24/2024Pending sale$474,950$337/sqft
    Source: NWMLS as distributed by MLS GRID #2278781 Report a problem
    8/30/2024Listed for sale$474,950$337/sqft
    Source: NWMLS as distributed by MLS GRID #2278781 Report a problem

    Public tax history

    Tax history is unavailable.

    Neighborhood: 98662

    Nearby schools

    GreatSchools rating
    Schools provided by the listing agent
    • Elementary: Lexington Elementary
    • High: Kelso High

    Source: NWMLS as distributed by MLS GRID. This data may not be complete. We recommend contacting the local school district to confirm school assignments for this home.

    Get a cash offer in 3 minutes
    Find out how much your home could sell for in as little as 3 minutes with a no-obligation cash offer.
    Estimated market value
    $466,300
    Get a cash offer in 3 minutes
    Find out how much your home could sell for in as little as 3 minutes with a no-obligation cash offer.
    Estimated market value
    $466,300