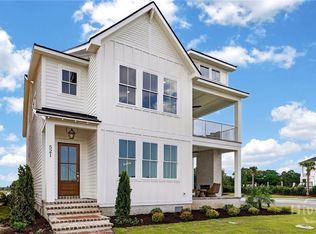
The Isling at Savannah Harbor is a rare expression of modern coastal living, where island serenity meets the vitality of downtown Savannah. Situated on Hutchinson Island, this visionary neighborhood balances effortless urban access with a private, resort-style retreat. Residents enjoy a world all their own, just a five-minute ferry or bridge ride across the Savannah River from the Historic District and the famed shops and dining of River Street. This home is designed for exceptional indoor-outdoor living, featuring three front porches—including one with a dedicated fireplace—to capture expansive coastal views. Inside, the chef’s kitchen is appointed with ample granite countertops, premium cabinetry, and high-end Bosch and Thermador appliances. The primary suite offers a luxurious 66" soaking tub, an expansive walk-in closet, and convenient laundry access. For long-term versatility, the home also includes an integrated elevator shaft. The lifestyle at The Isling is defined by premier amenities and a nine-month outdoor season. Highlights include: - Championship Golf: Located steps from the Robert Cupp-designed course at The Club at Savannah Harbor. - Waterfront Access: Immediate proximity to the 95-berth IGY Savannah Harbor Marina and the on-site Freedom Boat Club. - Private Clubhouse & Pool: A refined social hub featuring a resort-style saltwater pool, cabanas, and a fitness center. - Active Recreation: Future phases include pickleball and tennis courts, a community garden, and connected park pathways. For a limited time, Phase One buyers will receive a complimentary one-year membership to either the Club at Savannah Harbor or the Freedom Boat Club. We invite you to experience this transformation firsthand by scheduling a Discovery Visit, which includes preferred rates at the Westin Savannah Harbor and a curated tour of our model homes.
New construction
$965,000
519 Reserve Way, Savannah, GA 31401
4beds
2,578sqft
Single Family Residence
Built in 2026
3,485 Square Feet Lot
$-- Zestimate®
$374/sqft
$200/mo HOA
What's special
Integrated elevator shaftExpansive coastal viewsExpansive walk-in closetAmple granite countertopsPremium cabinetryPrimary suiteConvenient laundry access
- 18 hours
- 8
- 0
Zillow last checked:
Listing updated:
Listed by:
Richard G. Mopper 912-663-5500,
Engel & Volkers
Source: Hive MLS,MLS#: SA363544
Originating MLS: Savannah Multi-List Corporation
Facts & features
Interior
Bedrooms & bathrooms
- Bedrooms: 4
- Bathrooms: 4
- Full bathrooms: 3
- 1/2 bathrooms: 1
Heating
- Central, Electric
Cooling
- Central Air, Electric
Appliances
- Included: Electric Water Heater
- Laundry: Other
Interior area
- Total interior livable area: 2,578 sqft
Property
Parking
- Parking features: Garage
- Has garage: Yes
Features
- Has view: Yes
- View description: Panoramic
Lot
- Size: 3,485 Square Feet
Details
- Parcel number: 20436A09003
- Special conditions: Standard
Construction
Type & style
- Home type: SingleFamily
- Property subtype: Single Family Residence
Materials
- Wood Siding
Condition
- New Construction,Under Construction
- New construction: Yes
- Year built: 2026
Details
- Builder model: Juliette
- Builder name: Reve
Utilities & green energy
- Sewer: Public Sewer
- Water: Public
Community & HOA
Community
- Features: Clubhouse
- Subdivision: The Isling
HOA
- Has HOA: Yes
- HOA fee: $200 monthly
Location
- Region: Savannah
Financial & listing details
- Price per square foot: $374/sqft
- Tax assessed value: $120,000
- Annual tax amount: $1,382
- Date on market: 8/28/2026
- Listing agreement: Exclusive Right To Sell
- Listing terms: ARM,Cash,Conventional,1031 Exchange,FHA,VA Loan
- Ownership type: Developer
Estimated market value
Not available
Estimated sales range
Not available
Not available
Price history
| Date | Event | Price |
|---|---|---|
| 8/28/2026 | Listed for sale | $965,000-94%$374/sqft |
Source: | ||
| 5/1/2012 | Sold | $16,000,000$6,206/sqft |
Source: Agent Provided Report a problem | ||
Public tax history
| Year | Property taxes | Tax assessment |
|---|---|---|
| 2025 | $1,382 +350.5% | $48,000 |
| 2024 | $307 -0.5% | $48,000 |
| 2023 | $308 | $48,000 +354.6% |
| 2022 | $308 -38.2% | $10,558 -34.8% |
| 2021 | $499 -2.4% | $16,200 |
| 2020 | $512 | $16,200 |
| 2019 | $512 -45.8% | $16,200 +15.7% |
| 2018 | $944 -47.1% | $14,000 |
| 2017 | $1,785 +26.1% | $14,000 |
| 2016 | $1,416 +3.1% | $14,000 |
| 2015 | $1,374 +65.1% | $14,000 -13.6% |
| 2014 | $833 | $16,200 |
| 2013 | -- | $16,200 -67.6% |
| 2012 | -- | $50,000 |
| 2011 | -- | $50,000 |
| 2010 | -- | $50,000 |
| 2009 | -- | $50,000 |
| 2008 | -- | $50,000 |
| 2007 | -- | $50,000 +614.3% |
| 2006 | -- | $7,000 |
Find assessor info on the county website
Monthly payment
Est. payment