Skip main navigation
Sold for $316,500
  • $316,500

    519 Royal Jay Ln., Longs, SC 29568

    3beds
    1,768sqft
    Single Family Residence
    Built in 2021
    7,405.2 Square Feet Lot
    $313,100 Zestimate®
    $179/sqft
    $2,069 Estimated rent

    Home value

    $313,100

    $291,000 - $335,000

    $2,069/mo

    Zestimate® history
    Loading
    Loading...

    Owner options

    List your home for rent

    $2,069/mo

    Rent Zestimate®

    Find your next renter with Zillow Rental Manager. Plus, with online applications, you can quickly screen prospective tenants – for free.

    Learn more

    $2,069/mo

    Rent Zestimate®

    Refinance and save

    $1,854/mo

    Est. payment

    Refinancing to a lower rate could help reduce your monthly payments and save thousands over the life of the loan.

    See today's rates

    $1,854/mo

    Est. payment

    Explore your selling options

    Work with a Zillow partner agent

    Leverage their expertise and Zillow's premium Showcase listings to get your home seen by more buyers.

    Get started

    List with your own agent

    Get your home in front of millions of buyers by listing it on Zillow.

    Learn how to do it

    Sell it yourself

    Take full control of how buyers see your home on Zillow by listing For Sale by Owner (FSBO).

    List your home

    What's special

    Front porchFarmhouse sinkBlack aluminum fencePlenty of cabinet spaceLarge l-shaped islandStainless steel appliancesUnobstructed pond view
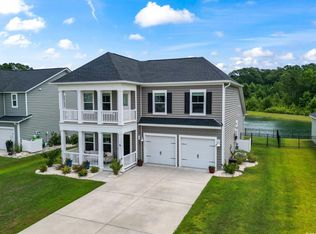
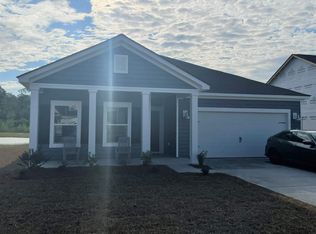
    *OPEN HOUSE Sunday June 29th 12-2 PM* Better than new! Welcome to 519 Royal Jay Lane - an impressive property that sits on one of the most favorable lots in Queens Park, an amazing natural gas community! Enjoy an unobstructed pond view and trees that line the back of it, ensuring the ultimate view and serenity in your own backyard! This floor plan maximizes efficiency and makes the home feel extremely large, boasting 12 feet ceilings in the main living room, and 3 bedrooms and a flex room (with gorgeous glass doors) that can used in any way you desire. Enjoy gorgeous flooring throughout the main living areas and flex room, and beautiful lenolium in the laundry room and bathrooms! The kitchen boasts a large L-shaped island, dynamic for both entertaining and cooking. Additionally, enjoy gorgeous granite countertops, a farmhouse sink, subway tile backsplash, stainless steel appliances (plus a gas stove!) and plenty of cabinet space. The kitchen opens up completely to the brekfast nook and living room space, making the entire main living area feel large and inviting. The abundance of windows allows for a ton of natural light and direct views of the pond behind the home! The primary suite features tray ceilings, a bathroom with a double vanity, large shower and soaking tub, and plus a large walk-in closet! There are two more generous sized bedrooms, which are both equipped with ceiling fans, that sit in the front of the home, with a full bathroom between them. On the exterior, enjoy a beautiful front porch, a covered back patio, and a black aluminum fence that wraps around the entirety of the backyard! The yard is plenty large enough to add a pool if you desire. The view is truly unbeatable and must be seen in person to truly appreciate. On top of all of that, the location of Queens Park is unbeatable as it is just minutes away from Hwy 22 and Hwy 90, ensuring ease to get to anywhere you need to be on the Grand Strand FAST! This immaculate home has everything you could ever ask for; schedule your showing today!

    Zillow last checked:

    Listing updated:

    Listed by:

    Alexandra L Osborn Cell:831-801-1619,

    Greyfeather Group EXP Realty

    Bought with:

    Steve F Alston, 92790

    Keller Williams Oak and Ocean

    Source: CCAR,MLS#: 2513735MLS LogoOriginating MLS: Coastal Carolinas Association of Realtors

    Facts & features

    Interior

    Bedrooms & bathrooms
    • Bedrooms: 3
    • Bathrooms: 2
    • Full bathrooms: 2
    Dining room
    • Features: Family/Dining Room, Kitchen/Dining Combo, Living/Dining Room
    Family room
    • Features: Ceiling Fan(s)
    Kitchen
    • Features: Breakfast Bar, Breakfast Area, Kitchen Island, Pantry, Stainless Steel Appliances, Solid Surface Counters
    Living room
    • Features: Ceiling Fan(s)
    Other
    • Features: Bedroom on Main Level, Entrance Foyer, Library, Utility Room
    Heating
    • Central
    Cooling
    • Central Air
    Appliances
    • Included: Dishwasher, Disposal, Microwave, Refrigerator, Dryer, Washer
    • Laundry: Washer Hookup
    Features
    • Split Bedrooms, Breakfast Bar, Bedroom on Main Level, Breakfast Area, Entrance Foyer, Kitchen Island, Stainless Steel Appliances, Solid Surface Counters
    • Flooring: Carpet, Laminate, Other
    Interior area
    • Total structure area: 2,188
    • Total interior livable area: 1,768 sqft

    Property

    Parking
    • Total spaces: 4
    • Parking features: Attached, Garage, Two Car Garage, Garage Door Opener
    • Attached garage spaces: 2
    Features
    • Levels: One
    • Stories: 1
    • Patio & porch: Rear Porch, Front Porch, Patio
    • Exterior features: Fence, Porch, Patio
    • Has view: Yes
    • View description: Lake
    • Has water view: Yes
    • Water view: Lake
    • Waterfront features: Pond
    Lot
    • Size: 7,405 sqft
    • Features: Lake Front, Pond on Lot, Rectangular, Rectangular Lot
    Details
    • Additional parcels included: ,
    • Parcel number: 34607040084
    • Zoning: res
    • Special conditions: None

    Construction

    Type & style
    • Home type: SingleFamily
    • Architectural style: Ranch
    • Property subtype: Single Family Residence
    Materials
    • Vinyl Siding
    • Foundation: Slab
    Condition
    • Resale
    • Year built: 2021

    Utilities & green energy

    • Water: Public
    • Utilities for property: Cable Available, Electricity Available, Natural Gas Available, Phone Available, Sewer Available, Underground Utilities, Water Available

    Community & neighborhood

    Security
    • Security features: Smoke Detector(s)
    Community
    • Community features: Golf Carts OK, Long Term Rental Allowed
    Location
    • Region: Longs
    • Subdivision: Queens Park

    HOA & financial

    HOA
    • Has HOA: Yes
    • HOA fee: $80 monthly
    • Amenities included: Owner Allowed Golf Cart, Owner Allowed Motorcycle, Pet Restrictions, Tenant Allowed Golf Cart, Tenant Allowed Motorcycle
    • Services included: Common Areas, Legal/Accounting, Trash

    Other

    Other facts
    • Listing terms: Cash,Conventional,FHA,VA Loan

    Price history

    DateEventPrice
    8/8/2025Sold$316,500-1.1%$179/sqft
    Source: CCAR #2513735 Report a problem
    7/1/2025Contingent$319,900$181/sqft
    Source: CCAR #2513735 Report a problem
    6/18/2025Price change$319,900-4.5%$181/sqft
    Source: CCAR #2513735 Report a problem
    6/3/2025Listed for sale$335,000$189/sqft
    Source: CCAR #2513735 Report a problem

    Public tax history

    Tax history is unavailable.

    Neighborhood: 29568

    Nearby schools

    GreatSchools rating
    Schools provided by the listing agent
    • Elementary: Riverside Elementary
    • Middle: North Myrtle Beach Middle School
    • High: North Myrtle Beach High School

    Source: CCAR. This data may not be complete. We recommend contacting the local school district to confirm school assignments for this home.

    Get pre-qualified for a loan
    At Zillow Home Loans, we can pre-qualify you in as little as 5 minutes with no impact to your credit score.

    An equal housing lender. NMLS #10287.

    Sell for more on Zillow
    Get a Zillow Showcase℠ listing at no additional cost and you could sell for .
    $313,100
    2% more
    +$6,262
    With Zillow Showcase(estimated)
    $319,362