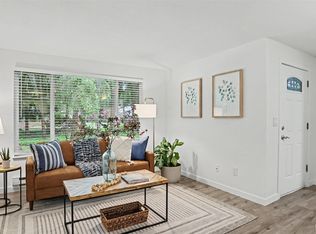
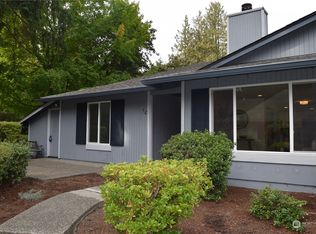
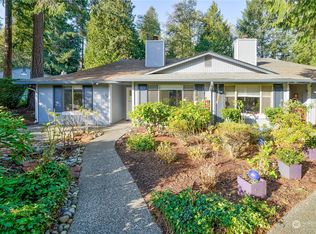
Lives like a rambler! Beautifully remodeled 3-bedroom, 1.25-bath condo with elegant finishes and quality updates throughout. This spacious end-unit offers open living areas and a private patio perfect for relaxing or entertaining. Inviting living room includes a gorgeous fireplace and an oversized window overlooking mature landscaping and a peaceful natural setting. The stunning kitchen features granite countertops, custom cabinetry, and stainless steel appliances. Primary suite offers direct access to the remodeled bathroom featuring a large walk-in shower. All bedroom closets have built-in organizers for added functionality and storage. 2 assigned parking spaces just steps from the unit. BONUS FEATURES: Rare for this condo complex, this home includes a powder room and an extra-large storage shed with electricity! Surrounded by beautifully maintained grounds, the community offers a serene, welcoming atmosphere with amenities including a cabana, swimming pool, and sports court, all with the ease of low-maintenance living. Conveniently located near shopping, dining, and entertainment, with easy access to the light rail station and The Commons at Federal Way.
Pending
Listed by: John L. Scott, Inc. • Jennie Fan
$339,000
519 S 321st Street #6D, Federal Way, WA 98003
3beds
1,101sqft
Condominium
Built in 1979
-- sqft lot
$335,400 Zestimate®
$308/sqft
$479/mo HOA
What's special
Gorgeous fireplaceStunning kitchenLarge walk-in showerCustom cabinetryStainless steel appliancesGranite countertops
- 48 days |
- 556 |
- 17 |
Zillow last checked:
Listing updated:
Listed by:
Jennie Fan,
John L. Scott, Inc.,
Willie Fan,
John L. Scott, Inc.
Source: NWMLS as distributed by MLS GRID,MLS#: 2525340
Facts & features
Interior
Bedrooms & bathrooms
- Bedrooms: 3
- Bathrooms: 2
- 3/4 bathrooms: 1
- 1/2 bathrooms: 1
- Main level bathrooms: 2
- Main level bedrooms: 3
Bathroom three quarter
- Level: Main
Other
- Level: Main
Dining room
- Level: Main
Heating
- Fireplace, Baseboard, Electric
Cooling
- None
Appliances
- Included: Dishwasher, Disposal, Dryer, Microwave, Refrigerator, Stove(s)/Range(s), Washer, Dishwasher(s), Dryer(s), Garbage Disposal, Microwave(s), Refrigerator(s), Washer(s), Water Heater: Electric, Water Heater Location: Closet
Features
- Flooring: Ceramic Tile, Engineered Hardwood, Vinyl Plank
- Windows: Insulated Windows, Coverings: Blinds, Curtains
- Number of fireplaces: 1
- Fireplace features: Electric, Main Level: 1, Fireplace
Interior area
- Total structure area: 1,101
- Total interior livable area: 1,101 sqft
Property
Parking
- Total spaces: 2
- Parking features: Uncovered
- Uncovered spaces: 2
Features
- Levels: One
- Stories: 1
- Entry location: Main
- Patio & porch: End Unit, Fireplace, Ground Floor, Insulated Windows, Primary Bathroom, Walk-In Closet(s), Water Heater
Lot
- Features: Corner Lot, Curbs, Paved
Details
- Parcel number: 1321500240
- Special conditions: Standard
Construction
Type & style
- Home type: Condo
- Architectural style: Condo (1 Level)
- Property subtype: Condominium
Materials
- Wood Siding, Wood Products
- Roof: Composition
Condition
- Year built: 1979
Utilities & green energy
- Electric: Company: Puget Sound Energy
- Utilities for property: Xfinity
Green energy
- Energy efficient items: Insulated Windows
Community & HOA
Community
- Features: Athletic Court, Clubhouse, Pool
- Subdivision: Federal Way
HOA
- Services included: Common Area Maintenance, Maintenance Grounds, Road Maintenance, Sewer, Water
- HOA fee: $479 monthly
- HOA phone: 206-407-3017
Location
- Region: Federal Way
Financial & listing details
- Price per square foot: $308/sqft
- Tax assessed value: $314,000
- Annual tax amount: $2,919
- Date on market: 5/28/2026
- Cumulative days on market: 40 days
- Listing terms: Conventional,VA Loan
- Inclusions: Dishwasher(s), Dryer(s), Garbage Disposal, Microwave(s), Refrigerator(s), Stove(s)/Range(s), Washer(s)
Estimated market value
$335,400
$319,000 - $352,000
$2,376/mo
Price history
| Date | Event | Price |
|---|---|---|
| 6/13/2026 | Pending sale | $339,000$308/sqft |
Source: | ||
| 5/19/2026 | Listed for sale | $339,000-3.1%$308/sqft |
Source: | ||
| 11/22/2021 | Sold | $350,000+11.1%$318/sqft |
Source: Public Record Report a problem | ||
| 10/20/2021 | Pending sale | $315,000$286/sqft |
Source: John L Scott Real Estate #1852080 Report a problem | ||
| 10/14/2021 | Listed for sale | $315,000+188.3%$286/sqft |
Source: John L Scott Real Estate #1852080 Report a problem | ||
| 5/27/2016 | Sold | $109,250-20.1%$99/sqft |
Source: | ||
| 11/20/2015 | Sold | $136,802$124/sqft |
Source: Public Record Report a problem | ||
Public tax history
| Year | Property taxes | Tax assessment |
|---|---|---|
| 2025 | $3,772 +8.7% | $314,000 +4% |
| 2024 | $3,469 -6.4% | $302,000 -10.7% |
| 2023 | $3,706 +33.2% | $338,000 +20.7% |
| 2022 | $2,783 +25% | $280,000 +45.1% |
| 2021 | $2,227 -4.1% | $193,000 +1.6% |
| 2020 | $2,323 +9.2% | $190,000 +8% |
| 2019 | $2,127 +26.5% | $176,000 +23.1% |
| 2018 | $1,681 -11.9% | $143,000 +8.3% |
| 2017 | $1,909 +141.6% | $132,000 +17.9% |
| 2016 | $790 | $112,000 +24.4% |
| 2015 | $790 | $90,000 -15.1% |
| 2014 | $790 | $106,000 +60.6% |
| 2013 | $790 | $66,000 -16.5% |
| 2012 | -- | $79,000 -26.2% |
| 2011 | -- | $107,000 -9.3% |
| 2010 | -- | $118,000 |
| 2009 | -- | $118,000 -10.6% |
| 2007 | -- | $132,000 +11.9% |
| 2006 | -- | $118,000 +4.4% |
| 2005 | -- | $113,000 +44.7% |
| 2001 | $1,067 +21.2% | $78,100 +27.4% |
| 2000 | $881 | $61,300 |
Find assessor info on the county website
Monthly payment
Est. payment$--/mo
Payment breakdown
Explore the cost of this home by adjusting the details. Changes won't be saved.All calculations are estimates and provided by Zillow, Inc. for informational purposes only. Actual amounts may vary.
HOA fees may include property taxes on listings classified as Co-Ops. Contact the listing agent and/or owner for fee details.
Mortgage interest rates are dependent on a number of factors, including credit score, down payment, and repayment length. Interest rate data provided by Zillow Group Marketplace, Inc. as of 1/1/1970 from various mortgage lenders with which we have lead or other similar arrangements; the Estimated Payment is an average of those rates.
See how much you could borrow to make a competitive offer.
Climate risks
Neighborhood: West Campus
Nearby schools
GreatSchools rating
- 3/10Mirror Lake Elementary SchoolGrades: PK-5Distance: 0.5 mi
- 4/10Sequoyah Middle SchoolGrades: 6-8Distance: 3.1 mi
- 3/10Todd Beamer High SchoolGrades: 9-12Distance: 2.6 mi
Schools provided by the listing agent
- Elementary: Mirror Lake Elem
- Middle: Sequoyah Mid Sch
- High: Todd Beamer High
Source: NWMLS as distributed by MLS GRID. This data may not be complete. We recommend contacting the local school district to confirm school assignments for this home.
A local agent can set up tours, give advice and negotiate with sellers.
- Washington
- King County
- Federal Way
- 98003
- West Campus
- 519 S 321st Street Unit 6D