Skip main navigation
Closed
  • $380,000

    519 S Bennett Ave, Palatine, IL 60067

    3beds
    1,158sqft
    Single Family Residence
    Built in 1956
    9,408 Square Feet Lot
    $459,800 Zestimate®
    $328/sqft
    $3,147 Estimated rent

    Home value

    $459,800

    $414,000 - $506,000

    $3,147/mo

    Zestimate® history
    Loading
    Loading...

    Owner options

    List your home for rent

    $3,147/mo

    Rent Zestimate®

    Find your next renter with Zillow Rental Manager. Plus, with online applications, you can quickly screen prospective tenants – for free.

    Learn more

    $3,147/mo

    Rent Zestimate®

    Refinance and save

    $2,698/mo

    Est. payment

    Refinancing to a lower rate could help reduce your monthly payments and save thousands over the life of the loan.

    See today's rates

    $2,698/mo

    Est. payment

    Explore your selling options

    Work with a Zillow partner agent

    Leverage their expertise and Zillow's premium Showcase listings to get your home seen by more buyers.

    Get started

    List with your own agent

    Get your home in front of millions of buyers by listing it on Zillow.

    Learn how to do it

    Sell it yourself

    Take full control of how buyers see your home on Zillow by listing For Sale by Owner (FSBO).

    List your home

    What's special

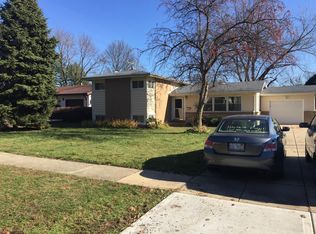
    Brick ranchFull finished basementNeutral decorBrand new roofVery long garage
    Charming brick ranch with full finished basement in great neighborhood! Neutral decor thru-out. 3 bedrooms and 2 full baths on main level and several rooms in lower level. Brand new roof! Very long garage holds 2 cars in tandem. Home has been well-maintained but was rented for past 9 years. No Homeowner's Exemption on taxes. Near award-winning schools, parks including pool and shopping. Easy access to Rt 53 and train station. Needs some updating but certainly livable now. Must see!

    Zillow last checked:

    Listing updated:

    Listed by:

    Susan Gould 847-309-5404,

    Berkshire Hathaway HomeServices Starck Real Estate

    Bought with:

    Carly Mandernach

    Berkshire Hathaway HomeServices Starck Real Estate

    Source: MRED as distributed by MLS GRID,MLS#: 12338082MLS Logo

    Facts & features

    Interior

    Bedrooms & bathrooms
    • Bedrooms: 3
    • Bathrooms: 2
    • Full bathrooms: 2
    Rooms
    • Room types: Bonus Room, Recreation Room
    Primary bedroom
    • Features: Flooring (Carpet), Bathroom (Full)
    • Level: Main
    • Area: 140 Square Feet
    • Dimensions: 14X10
    Bedroom 2
    • Features: Flooring (Carpet)
    • Level: Main
    • Area: 130 Square Feet
    • Dimensions: 13X10
    Bedroom 3
    • Features: Flooring (Carpet)
    • Level: Main
    • Area: 99 Square Feet
    • Dimensions: 11X9
    Bonus room
    • Level: Basement
    • Area: 143 Square Feet
    • Dimensions: 13X11
    Dining room
    • Features: Flooring (Carpet)
    • Level: Main
    • Area: 100 Square Feet
    • Dimensions: 10X10
    Kitchen
    • Features: Kitchen (Eating Area-Table Space), Flooring (Wood Laminate)
    • Level: Main
    • Area: 120 Square Feet
    • Dimensions: 12X10
    Laundry
    • Level: Basement
    • Area: 209 Square Feet
    • Dimensions: 19X11
    Living room
    • Features: Flooring (Carpet)
    • Level: Main
    • Area: 266 Square Feet
    • Dimensions: 19X14
    Recreation room
    • Level: Basement
    • Area: 798 Square Feet
    • Dimensions: 38X21
    Heating
    • Natural Gas, Forced Air
    Cooling
    • Central Air
    Appliances
    • Included: Range, Dishwasher, Refrigerator, Washer, Dryer
    • Laundry: In Unit
    Features
    • 1st Floor Bedroom, 1st Floor Full Bath
    • Flooring: Laminate
    • Windows: Screens
    • Basement: Finished,Full
    • Attic: Unfinished
    Interior area
    • Total structure area: 2,172
    • Total interior livable area: 1,158 sqft
    • Finished area below ground: 1,014

    Property

    Parking
    • Total spaces: 1
    • Parking features: Asphalt, Garage Door Opener, Tandem, On Site, Attached, Garage
    • Attached garage spaces: 1
    • Has uncovered spaces: Yes
    Accessibility
    • Accessibility features: No Disability Access
    Features
    • Stories: 1
    • Patio & porch: Patio
    Lot
    • Size: 9,408 Square Feet
    • Dimensions: 115 X 113 X 36 X 88 X 23
    • Features: Corner Lot, Irregular Lot
    Details
    • Parcel number: 02223050010000
    • Special conditions: None

    Construction

    Type & style
    • Home type: SingleFamily
    • Architectural style: Traditional
    • Property subtype: Single Family Residence
    Materials
    • Brick, Frame
    • Foundation: Concrete Perimeter
    • Roof: Asphalt
    Condition
    • New construction: No
    • Year built: 1956
    Details
    • Builder model: RANCH

    Utilities & green energy

    • Electric: Circuit Breakers
    • Sewer: Public Sewer
    • Water: Lake Michigan

    Community & HOA

    Community
    • Security: Carbon Monoxide Detector(s)
    • Subdivision: Pleasant Hill
    HOA
    • Services included: None
    Location
    • Region: Palatine

    Financial & listing details

    • Price per square foot: $328/sqft
    • Tax assessed value: $273,700
    • Annual tax amount: $8,102
    • Date on market: 4/17/2025
    • Listing terms: Conventional
    • Ownership: Fee Simple

    Price history

    DateEventPrice
    6/2/2025Sold$380,000+4.1%$328/sqft
    Source: MRED as distributed by MLS GRID #12338082 Report a problem
    4/30/2025Contingent$365,000$315/sqft
    Source: MRED as distributed by MLS GRID #12338082 Report a problem
    4/26/2025Listed for sale$365,000$315/sqft
    Source: MRED as distributed by MLS GRID #12338082 Report a problem
    4/22/2025Contingent$365,000$315/sqft
    Source: MRED as distributed by MLS GRID #12338082 Report a problem
    4/17/2025Listed for sale$365,000$315/sqft
    Source: MRED as distributed by MLS GRID #12338082 Report a problem
    7/4/2014Listing removed$1,700$1/sqft
    Source: RE/MAX Unlimited Northwest #08653683 Report a problem
    6/24/2014Listed for rent$1,700$1/sqft
    Source: RE/MAX Unlimited Northwest #08653683 Report a problem

    Public tax history

    YearProperty taxesTax assessment
    2024-- $27,370 +0%
    2023$8,103 -2.7%$27,369 -5.9%
    2022$8,326 +1.5%$29,071 +15.2%
    2021$8,199 +1.5%$25,246
    2020$8,077 +0.5%$25,246 -9.9%
    2019$8,036 -2%$28,020 +6.2%
    2018$8,198 +1.9%$26,380
    2017$8,043 +7.5%$26,380
    2016$7,480 +23.7%$26,380 +34.1%
    2015$6,045 +1.2%$19,676
    2014$5,972 +2.6%$19,676
    2013$5,819 -8.6%$19,676 -17.1%
    2012$6,363 +4.6%$23,735
    2011$6,084 +1.3%$23,735
    2010$6,004 -4.6%$23,735 -13.2%
    2009$6,297 +5.4%$27,333 -5%
    2008$5,977 +2%$28,771
    2007$5,857 +31.6%$28,771 +41.6%
    2006$4,451 -1.1%$20,321
    2005$4,501 +3.7%$20,321
    2004$4,339 +6.5%$20,321 +10.3%
    2003$4,074 +3.3%$18,417
    2002$3,944 +7.4%$18,417 -3.9%
    2001$3,671 +1.7%$19,170 +18.4%
    2000$3,608 +1.5%$16,194
    1999$3,556 $16,194
    Find assessor info on the county website

    Neighborhood: 60067

    Nearby schools

    GreatSchools rating
    Schools provided by the listing agent
    • Elementary: Pleasant Hill Elementary School
    • Middle: Plum Grove Middle School
    • High: Wm Fremd High School
    • District: 15

    Source: MRED as distributed by MLS GRID. This data may not be complete. We recommend contacting the local school district to confirm school assignments for this home.

    Get a cash offer in 3 minutes
    Find out how much your home could sell for in as little as 3 minutes with a no-obligation cash offer.
    Estimated market value
    $459,800
    Get a cash offer in 3 minutes
    Find out how much your home could sell for in as little as 3 minutes with a no-obligation cash offer.
    Estimated market value
    $459,800