Skip main navigation
Off market
  • $753,700

    519 S Meredith Dr, Pueblo West, CO 81007

    5beds
    5,006sqft
    SingleFamily
    Built in 2005
    1.46 Acres Lot
    $753,700 Zestimate®
    $151/sqft
    $2,997 Estimated rent

    Home value

    $753,700

    $708,000 - $806,000

    $2,997/mo

    Zestimate® history
    Loading
    Loading...

    Owner options

    List your home for rent

    $2,997/mo

    Rent Zestimate®

    Find your next renter with Zillow Rental Manager. Plus, with online applications, you can quickly screen prospective tenants – for free.

    Learn more

    $2,997/mo

    Rent Zestimate®

    Refinance and save

    $4,346/mo

    Est. payment

    Refinancing to a lower rate could help reduce your monthly payments and save thousands over the life of the loan.

    See today's rates

    $4,346/mo

    Est. payment

    Explore your selling options

    Work with a Zillow partner agent

    Leverage their expertise and Zillow's premium Showcase listings to get your home seen by more buyers.

    Get started

    List with your own agent

    Get your home in front of millions of buyers by listing it on Zillow.

    Learn how to do it

    Sell it yourself

    Take full control of how buyers see your home on Zillow by listing For Sale by Owner (FSBO).

    List your home

    What's special

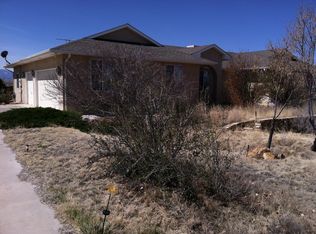
    Stunning Ranch Style Home with Full Finished Walk Out Basement located on the West side of Pueblo West on 1.46 acres. Zerrascaped Front Yard, Privacy Fence in the back, Mature Trees abound. Enter to an expansive open floor plan with abundant natural lighting. Gorgeous hardwood flooring in the living and dining areas. Gourmet Kitchen with gas range top, double oven, breakfast bar , spacious cabinetry, large pantry, and Granite Counter Tops. Incredible Master Suite with attached Sun Room that walks out to an expansive covered deck. Five piece Master Bath with a jetted tub and free standing shower. Huge walk-in closet. Third bedroom currently used as an office. Gas fireplace in living room and family room. Gigantic family room in the basement includes a Pool Table for your enjoyment, and adjacent to it is a spacious Home Theater with all the furnishings including an attached kitchenette. Walk our from the family room to a covered patio prefect for entertaining all year round. There is a gas grill with a natural gas line attached on the main level deck that is included. Three car finished garage. The fenced back area has designated RV parking. Great storage available in the over sized shed. Magnificent views of the nearby mountains ranges and easy access to the nearby recreational opportunities for hiking, fishing, biking, boating and so much more. This spectacular home has been meticulously maintained and is move in ready. Must see to fully appreciate.

    This property is off market, which means it's not currently listed for sale or rent on Zillow. This may be different from what's available on other websites or public sources.
    Facts & features

    Interior

    Bedrooms & bathrooms
    • Bedrooms: 5
    • Bathrooms: 3
    • Full bathrooms: 3
    Heating
    • Forced air
    Cooling
    • Refrigerator
    Features
    • Walk-In Closet(s), Hardwood Floors, Tile Floors, Window Coverings, Jetted Tub, Wet Bar, Walk-in Shower, Vaulted Ceiling(s), Surround Sound, Smoke Detector/CO, Granite Counter Top
    • Flooring: Tile, Hardwood
    • Basement: Finished
    Interior area
    • Total interior livable area: 5,006 sqft

    Property

    Parking
    • Parking features: Garage - Attached
    Features
    • Exterior features: Stucco
    Lot
    • Size: 1.46 Acres
    Details
    • Parcel number: 0607107002

    Construction

    Type & style
    • Home type: SingleFamily
    Materials
    • Frame
    • Roof: Composition
    Condition
    • Year built: 2005

    Community & neighborhood

    Location
    • Region: Pueblo West

    Other

    Other facts
    • Exterior Features: Paved Street, Shed, RV Parking, Mountain View
    • Landscaping: Lawn-Rear, Trees-Rear, Wood Fence-Rear, Trees-Front, Sprinkler System-Rear, Xeriscaping
    • Interior Features: Walk-In Closet(s), Hardwood Floors, Tile Floors, Window Coverings, Jetted Tub, Wet Bar, Walk-in Shower, Vaulted Ceiling(s), Surround Sound, Smoke Detector/CO, Granite Counter Top
    • Basement/Substructure: Full Basement, Completely Finished
    • Garage/Carport: 3 Car Garage Attached
    • Patio/Deck: Patio-Covered-Rear, Porch-Open-Front, Deck-Covered-Rear, Balcony
    • Property Type: Single Family
    • SqFt Source: Court House
    • Style: Ranch
    • Sub Area: Pueblo West Acreage
    • Living Rm Level: Main
    • Bedroom 2 Level: Main
    • Bedroom 3 Level: Main
    • Kitchen Level: Main
    • Master Bdrm Level: Main
    • Other 1 Level: Main
    • Dining Rm Level: Main
    • Bedroom 5 Level: Basement
    • Bedroom 4 Level: Basement
    • Family Rm Level: Basement

    Price history

    DateEventPrice
    7/3/2019Listing removed$499,000$100/sqft
    Source: RE/MAX Advantage Realty #180759 Report a problem
    6/29/2019Listed for sale$499,000+10.9%$100/sqft
    Source: RE/MAX Advantage Realty #180759 Report a problem
    1/22/2007Sold$450,000+12.5%$90/sqft
    Source: Public Record Report a problem
    8/16/2005Sold$399,928$80/sqft
    Source: Public Record Report a problem

    Public tax history

    YearProperty taxesTax assessment
    2025$4,639 -13.5%$50,990 -11.1%
    2024$5,364 +31.8%$57,370 -0.9%
    2023$4,069 -2.5%$57,920 +41%
    2022$4,172 +13.1%$41,090 -2.8%
    2021$3,690 +0.3%$42,270 +13.3%
    2020$3,680 +8.8%$37,300 +10.3%
    2018$3,382 $33,828
    2017$3,382 -4.4%$33,828 -5.3%
    2016$3,540 $35,718
    2015$3,540 +33.9%$35,718 +4.3%
    2014$2,643 -8.5%$34,249 +27.7%
    2013$2,887 -0.2%$26,821 -8%
    2012$2,893 $29,168 +6.3%
    2011$2,893 -0.8%$27,435 -6.1%
    2010$2,917 -3.4%$29,212 +0%
    2009$3,020 -1.5%$29,210 -3.4%
    2008$3,067 +18.6%$30,230
    2007$2,586 +387.4%$30,230 +27%
    2006$531 +103.2%$23,810 +926.3%
    2005$261 +1.7%$2,320
    2004$257 +4%$2,320
    2003$247 +7%$2,320
    2002$231 +0.1%$2,320
    2001$231 $2,320

    Find assessor info on the county website

    Neighborhood: Pueblo West

    Nearby schools

    GreatSchools rating
    Schools provided by the listing agent
    • District: 70

    Source: The MLS. This data may not be complete. We recommend contacting the local school district to confirm school assignments for this home.

    Get pre-qualified for a loan
    At Zillow Home Loans, we can pre-qualify you in as little as 5 minutes with no impact to your credit score.

    An equal housing lender. NMLS #10287.

    Sell for more on Zillow
    Get a Zillow Showcase℠ listing at no additional cost and you could sell for .
    $753,700
    2% more
    +$15,074
    With Zillow Showcase(estimated)
    $768,774
