Beautifully remodeled and meticulously maintained, this approximately 2,900 square foot Colonial offers exceptional space, modern comfort and a wonderful Merion Station location. The home is just one block from Merion Elementary School and short walk to the Narberth Main Line train station. The home offers three finished levels plus a fully finished lower level, providing plenty of space for everyday living, entertaining, working from home and hosting family and guests. The first floor features an open concept layout centered around a fully remodeled kitchen with stainless steel appliances, gas cooking, generous cabinetry and excellent storage. The kitchen connects naturally to the main living areas and is complemented by a separate breakfast room, sunroom and first floor powder room. The second floor includes two generously sized bedrooms, currently furnished with queen beds, and a full bathroom with tub. Also on this level is the primary suite, which features a king size bedroom set, extensive built-in cabinetry and a private en-suite bathroom with heated floors and double vanities. The third floor offers two additional bedrooms and a full shared bathroom, providing excellent flexibility for bedrooms, guest accommodations or additional home office space. The fully finished lower level adds significant usable living space. It includes a wet bar, separate living and dining areas, a full private bathroom, an additional room currently used as a home office, a private gym, laundry facilities and a separate equipment room. The lower level has its own mini split heating and cooling system for year round comfort. The home has been extensively updated and maintained. The electrical system has been completely transitioned from the original knob and tube wiring to modern standard wiring. Heating and cooling are provided through multiple systems, including forced air conditioning and heat, separate natural gas radiant heat and the dedicated mini split system serving the lower level. The radiant heating system is less than six years old and the forced air system is less than two years old, providing modern comfort throughout the home. The outdoor space is equally impressive. A manicured rear lawn and landscaped gardens create a private setting for entertaining and relaxing. The covered patio extends the living space outdoors and includes a fireplace lounge area and soaking tub with both hot and cold water. The gardens and lawn are serviced by an automatic irrigation system. A freestanding two car garage provides secure parking along with ample additional storage. The location is one of the home's greatest advantages. Merion Elementary School is just one block away, while the Narberth Main Line train station is approximately an 8 minute walk. Downtown Narberth, with its restaurants, shops, cafés and neighborhood amenities, is also within easy reach. Tastefully remodeled, thoughtfully improved and meticulously maintained, this home combines the character and space of a traditional Merion Station Colonial with the comfort and convenience of modern systems. With its generous living space, five bedrooms, 4 full bathrooms, finished lower level, two car garage, private outdoor living areas and exceptional location, this home is truly move-in ready and should not be missed.
Pending
$1,225,000
519 S Narberth Ave, Merion Station, PA 19066
5beds
2,557sqft
Single Family Residence
Built in 1920
5,855 Square Feet Lot
$1,191,700 Zestimate®
$479/sqft
$-- HOA
What's special
Private gymExtensive built-in cabinetryFirst floor powder roomSeparate equipment roomFive bedroomsOpen concept layoutSeparate breakfast room
- 58 days
- 137
- 5
Zillow last checked:
Listing updated:
Listed by:
Sonje Moore 610-649-4500,
BHHS Fox & Roach-Haverford 6106494500
Source: Bright MLS,MLS#: PAMC2189590
Facts & features
Interior
Bedrooms & bathrooms
- Bedrooms: 5
- Bathrooms: 5
- Full bathrooms: 4
- 1/2 bathrooms: 1
- Main level bathrooms: 1
Basement
- Area: 0
Heating
- Forced Air, Baseboard, Natural Gas
Cooling
- Central Air, Ductless, Electric
Appliances
- Included: Oven/Range - Gas, Refrigerator, Water Heater, Dryer, Dishwasher, Microwave, Gas Water Heater
- Laundry: In Basement
Features
- Built-in Features, Dining Area, Kitchen Island, Kitchenette, Primary Bath(s), Cathedral Ceiling(s)
- Flooring: Wood
- Doors: Storm Door(s)
- Windows: Bay/Bow, Double Hung
- Basement: Finished
- Number of fireplaces: 1
- Fireplace features: Electric, Gas/Propane
Interior area
- Total structure area: 2,557
- Total interior livable area: 2,557 sqft
- Finished area above ground: 2,557
- Finished area below ground: 0
Property
Parking
- Total spaces: 4
- Parking features: Garage Door Opener, Shared Driveway, Detached, Driveway
- Garage spaces: 2
- Uncovered spaces: 2
Accessibility
- Accessibility features: None
Features
- Levels: Three
- Stories: 3
- Patio & porch: Patio
- Exterior features: Rain Gutters
- Pool features: None
Lot
- Size: 5,855 Square Feet
- Dimensions: 50.00 x 0.00
Details
- Additional structures: Above Grade, Below Grade
- Parcel number: 400042460007
- Zoning: R4
- Special conditions: Standard
Construction
Type & style
- Home type: SingleFamily
- Architectural style: Colonial
- Property subtype: Single Family Residence
Materials
- Masonry, Stone, Stucco
- Foundation: Stone
Condition
- New construction: No
- Year built: 1920
Utilities & green energy
- Electric: 200+ Amp Service
- Sewer: Public Sewer
- Water: Public
Community & HOA
Community
- Security: Carbon Monoxide Detector(s), Smoke Detector(s), Security System
- Subdivision: Merion Station
HOA
- Has HOA: No
Location
- Region: Merion Station
- Municipality: LOWER MERION TWP
Financial & listing details
- Price per square foot: $479/sqft
- Tax assessed value: $241,780
- Annual tax amount: $11,429
- Date on market: 9/14/2026
- Listing agreement: Exclusive Right To Sell
- Inclusions: Washer, Dryer, Refrigerators, Window Treatments. See Agent For List Of Personals Available For Purchase.
- Ownership: Fee Simple
Estimated market value
$1,191,700
$1.13M - $1.25M
$5,226/mo
Price history
| Date | Event | Price |
|---|---|---|
| 10/26/2026 | Pending sale | $1,225,000$479/sqft |
Source:  Bright MLS #PAMC2189590 Report a problem | ||
| 10/23/2026 | Listed for sale | $1,225,000$479/sqft |
Source: Bright MLS #PAMC2189590 Report a problem | ||
| 9/17/2026 | Contingent | $1,225,000$479/sqft |
Source: Bright MLS #PAMC2189590 Report a problem | ||
| 9/14/2026 | Listed for sale | $1,225,000+89.9%$479/sqft |
Source: Bright MLS #PAMC2189590 Report a problem | ||
| 11/1/2017 | Sold | $645,000-3.7%$252/sqft |
Source: Public Record Report a problem | ||
| 9/18/2017 | Listed for sale | $670,000$262/sqft |
Source: BHHS Fox & Roach - Narberth #7045171 Report a problem | ||
Public tax history
| Year | Property taxes | Tax assessment |
|---|---|---|
| 2025 | $10,464 +5% | $241,780 |
| 2024 | $9,963 | $241,780 |
| 2023 | $9,963 +4.9% | $241,780 |
| 2022 | $9,497 +2.3% | $241,780 |
| 2021 | $9,280 +2.5% | $241,780 |
| 2020 | $9,053 +1.8% | $241,780 |
| 2019 | $8,894 +1.9% | $241,780 |
| 2018 | $8,731 +3% | $241,780 |
| 2017 | $8,473 +3.4% | $241,780 |
| 2016 | $8,191 +3.7% | $241,780 |
| 2015 | $7,900 +3% | $241,780 |
| 2014 | $7,670 +4.4% | $241,780 +1.4% |
| 2013 | $7,349 +1.5% | $238,400 |
| 2012 | $7,240 +5.6% | $238,400 |
| 2011 | $6,857 +3.6% | $238,400 |
| 2010 | $6,621 +5.3% | $238,400 |
| 2009 | $6,290 +5.1% | $238,400 |
| 2008 | $5,987 +4.8% | -- |
| 2007 | $5,714 +7.6% | -- |
| 2006 | $5,312 +3.9% | -- |
| 2005 | $5,115 +6.2% | -- |
| 2004 | $4,817 +5.9% | -- |
| 2003 | $4,550 +9.4% | -- |
| 2002 | $4,159 +9.4% | -- |
| 2000 | $3,802 +4.6% | -- |
| 1999 | $3,635 | -- |
Find assessor info on the county website
Monthly payment
Est. payment
Payment breakdown
Explore the cost of this home by adjusting the details. Changes won't be saved.Climate risks
Neighborhood: 19066
Nearby schools
Schools provided by the listing agent
- Elementary: Merion
- Middle: Bala Cynwyd
- District: Lower Merion
Source: Bright MLS. This data may not be complete. We recommend contacting the local school district to confirm school assignments for this home.
- $808,2005 bd2 ba2.1k sqft521 S Narberth Ave, Merion Station, PA 19066Off Market
- $1,166,0004 bd3 ba2.4k sqft621 Bowman Ave, Merion Station, PA 19066Off Market
- $1,611,6005 bd3 ba4.2k sqft615 Bowman Ave, Merion Station, PA 19066Off Market
- $---- bd-- ba-- sqft615 S Bowman Ave, Merion Station, PA 19066Off Market
Similar homes
- $679,0005 bd2 ba1.5k sqft124 Kenilworth Rd, Merion Station, PA 19066For Sale
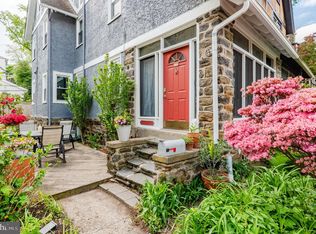
 MLS ID #PAMC2192888, Debora Weidman-Phillips, Long & Foster Real Estate, Inc.. Bright MLS
- $1,199,5005 bd4 ba3.6k sqft1216 Darby Rd, Havertown, PA 19083For Sale
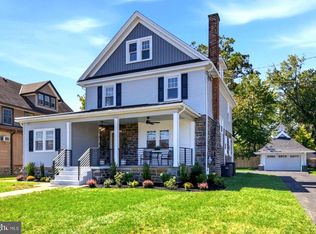 MLS ID #PADE2122174, John McAleer, Keller Williams Main Line. Bright MLS
- $925,0004 bd3 ba2.3k sqft156 Overhill Rd, Bala Cynwyd, PA 19004For Sale
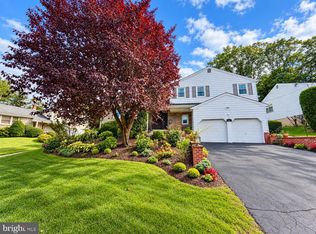 MLS ID #PAMC2196398, Rob Forster, BHHS Fox & Roach Wayne-Devon. Bright MLS
- $1,190,0004 bd5 ba3.7k sqft25 Spring Valley Rd, Malvern, PA 19355For Sale
 MLS ID #PACT2138978, Nicole Gallo, EXP Realty, LLC. Bright MLS
- $1,065,0005 bd5 ba3.7k sqft201 Rices Mill Rd, Wyncote, PA 19095For SaleMLS ID #PAMC2197528, Lauren Geraghty, Howard Hanna Real Estate Services. Bright MLS
- $1,225,0005 bd3 ba2.7k sqft619 W Redman Ave, Haddonfield, NJ 08033For SaleMLS ID #NJCD2126278, Colleen Hadden, Compass New Jersey, LLC - Haddon Township. Bright MLS
- $1,500,0004 bd4 ba3.2k sqft230 Sproul Rd, Villanova, PA 19085For SaleMLS ID #PADE2119430, ahkyung kim, Weichert, Realtors - Cornerstone. Bright MLS
- $885,0004 bd3 ba3k sqft912 Warrior Rd, Malvern, PA 19355For SaleMLS ID #PACT2138836, Wendy Caruso, Coldwell Banker Realty. Bright MLS
- $820,0005 bd3 ba2.2k sqft1106 County Line Rd, Bryn Mawr, PA 19010For SaleMLS ID #PADE2123402, Mr. Todd Shissler, BHHS Fox & Roach-Rosemont. Bright MLS
- $799,9004 bd4 ba2.8k sqft641 W Sproul Rd, Springfield, PA 19064For SaleMLS ID #PADE2126744, Jamier Hughes, Elite Level Realty. Bright MLS
- $1,050,0004 bd3 ba3k sqft1925 Hallowell Rd, Plymouth Meeting, PA 19462For SaleMLS ID #PAMC2198262, Tandra Bowers, Keller Williams Main Line. Bright MLS
- $675,0006 bd3 ba2.5k sqft6822 Lawnton St, Philadelphia, PA 19128For SaleMLS ID #PAPH2673382, Dava Costello, OCF Realty LLC - Philadelphia. Bright MLS
- $685,0004 bd3 ba3.6k sqft1212 Belfield Ave, Drexel Hill, PA 19026For SaleMLS ID #PADE2127050, Ernie Tracy, BHHS Fox & Roach-Chestnut Hill. Bright MLS
- $995,0004 bd4 ba2.7k sqft8901 Montgomery Ave, Wyndmoor, PA 19038For SaleMLS ID #PAMC2179708, Scott Love, BHHS Fox & Roach-Center City Walnut. Bright MLS
- $875,0005 bd4 ba2.4k sqft209 Beatty Rd, Media, PA 19063For SaleMLS ID #PADE2126000, Meghan Lawrence, Compass RE. Bright MLS
- $750,0005 bd2 ba2.5k sqft204 W Brookhaven Rd, Wallingford, PA 19086For SaleMLS ID #PADE2127196, Karen Bittner-Kight, Coldwell Banker Realty. Bright MLS
- $699,0004 bd2 ba2.8k sqft1416 Kingsley Rd, Havertown, PA 19083For SaleMLS ID #PADE2124330, Ken Cowperthwait, BHHS Fox & Roach Wayne-Devon. Bright MLS
- $1,188,9006 bd4 ba3.7k sqft145 Sycamore Rd, Havertown, PA 19083New ConstructionMLS ID #PADE2121646, Casey Pradelli, Homestead Land Sales, LLC. Bright MLS
- $1,495,0004 bd3 ba3.3k sqft117 E Mill Rd, Flourtown, PA 19031For SaleMLS ID #PAMC2194534, Barrett Stewart, BHHS Fox & Roach-Chestnut Hill. Bright MLS
- $865,0006 bd3 ba2.9k sqft206 Martroy Ln, Wallingford, PA 19086For SaleMLS ID #PADE2126768, Jeanne Maillet, BHHS Fox & Roach-Media. Bright MLS
