Skip main navigation
Sold for $2,700,000
  • $2,700,000

    519 SW South Riverpoint Drive, Stuart, FL 34994

    5beds
    4,650sqft
    Single Family Residence
    Built in 2003
    0.38 Acres Lot
    $3,063,600 Zestimate®
    $581/sqft
    $6,827 Estimated rent

    Home value

    $3,063,600

    $2.73M - $3.46M

    $6,827/mo

    Zestimate® history
    Loading
    Loading...

    Owner options

    List your home for rent

    $6,827/mo

    Rent Zestimate®

    Find your next renter with Zillow Rental Manager. Plus, with online applications, you can quickly screen prospective tenants – for free.

    Learn more

    $6,827/mo

    Rent Zestimate®

    Refinance and save

    $18,237/mo

    Est. payment

    Refinancing to a lower rate could help reduce your monthly payments and save thousands over the life of the loan.

    See today's rates

    $18,237/mo

    Est. payment

    Explore your selling options

    Work with a Zillow partner agent

    Leverage their expertise and Zillow's premium Showcase listings to get your home seen by more buyers.

    Get started

    List with your own agent

    Get your home in front of millions of buyers by listing it on Zillow.

    Learn how to do it

    Sell it yourself

    Take full control of how buyers see your home on Zillow by listing For Sale by Owner (FSBO).

    List your home

    What's special

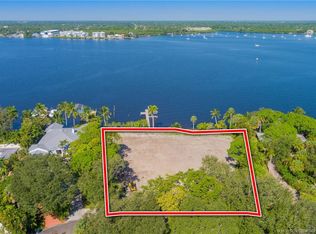
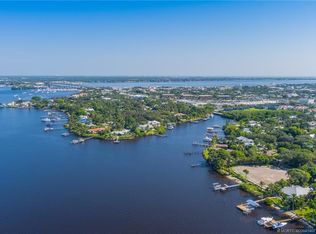
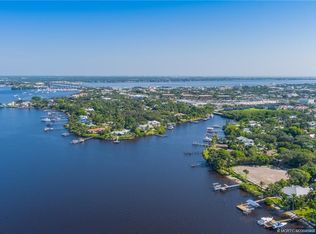
    Welcome to our oasis! Close to the quaint downtown of Stuart. Lots of shopping and great restaurants! Come see if you want charm, beautiful sunsets (never a seen a bad one), boating where the playground is your back yard. Its ready to build your dreams. Spectacular views of the wide water from your own spacious dock with two canopy covered boat lifts and covered tiki area. The kitchen, living room, dining room and master bedroom and all open to the pool and summer kitchen. Separate guest house 871 sq. feet features separate entrance one bedroom, bath walk in shower and full kitchen.

    Zillow last checked:

    Listing updated:

    Listed by:

    Novanna Barrett 772-215-0363,

    Mel-Ry Realty Group Inc.

    Bought with:

    Cynthia E Stage, 527794

    RE/MAX Properties

    Cynthia E Stage, 527794

    RE/MAX Properties

    Source: BeachesMLS,MLS#: R10829032MLS LogoOriginating MLS: BeachesMLS

    Facts & features

    Interior

    Bedrooms & bathrooms
    • Bedrooms: 5
    • Bathrooms: 4
    • Full bathrooms: 4
    • Main level bathrooms: 4
    • Main level bedrooms: 5
    Primary bedroom
    • Level: Main
    • Area: 870
    • Dimensions: 29 X 30
    Bedroom 2
    • Level: Main
    • Area: 140
    • Dimensions: 14 X 10
    Bedroom 3
    • Level: Main
    • Area: 238
    • Dimensions: 14 X 17
    Bedroom 4
    • Level: Main
    • Area: 192
    • Dimensions: 16 X 12
    Family room
    • Level: Main
    • Area: 306
    • Dimensions: 17 X 18
    Great room
    • Level: Main
    • Area: 625
    • Dimensions: 25 X 25
    Kitchen
    • Level: Main
    • Area: 480
    • Dimensions: 24 X 20
    Living room
    • Level: Main
    • Area: 625
    • Dimensions: 25 X 25
    Heating
    • Central, Electric, Heat Strip, Zoned
    Cooling
    • Central Air, Electric, Zoned
    Appliances
    • Included: Cooktop, Dryer, Dishwasher, Electric Range, Electric Water Heater, Free-Standing Freezer, Disposal, Gas Water Heater, Ice Maker, Microwave, Oven, Refrigerator, Water Heater, Washer
    • Laundry: Washer Hookup, Inside, Laundry Tub
    Features
    • Attic, Wet Bar, Bathtub, Dual Sinks, Eat-in Kitchen, Family/Dining Room, Garden Tub/Roman Tub, High Ceilings, Jetted Tub, Kitchen/Dining Combo, Living/Dining Room, Main Level Primary, Pantry, Pull Down Attic Stairs, Split Bedrooms, Soaking Tub, Separate Shower, Tub Shower, Bar, Walk-In Closet(s)
    • Flooring: Ceramic Tile, Terrazzo
    • Doors: French Doors
    • Windows: Blinds, Drapes, Metal, Single Hung, Sliding, Tinted Windows
    • Attic: Pull Down Stairs
    • Has fireplace: Yes
    • Fireplace features: Decorative
    Interior area
    • Total structure area: 5,230
    • Total interior livable area: 4,650 sqft

    Property

    Parking
    • Total spaces: 2
    • Parking features: Attached, Garage, Garage Door Opener
    • Attached garage spaces: 2
    Features
    • Levels: One
    • Stories: 1
    • Entry location: Entry Level Living Area Y
    • Patio & porch: Covered, Deck, Patio, Porch
    • Exterior features: Built-in Barbecue, Barbecue, Lighting, Outdoor Kitchen, Outdoor Living Area
    • Has private pool: Yes
    • Pool features: Gunite, Heated, In Ground, Pool Equipment
    • Has spa: Yes
    • Fencing: Fenced
    • Has view: Yes
    • View description: River
    • Has water view: Yes
    • Water view: River
    • Waterfront features: Navigable Water, No Fixed Bridges, Ocean Access, River Front, Seawall
    Lot
    • Size: 0.38 Acres
    • Features: 1/4 to 1/2 Acre Lot, Sprinklers Automatic, Sprinkler System, < 1/4 Acre
    Details
    • Parcel number: 083841012001001206
    • Zoning: residental
    • Special conditions: Listed As-Is
    • Other equipment: Fuel Tank(s)

    Construction

    Type & style
    • Home type: SingleFamily
    • Architectural style: Florida
    • Property subtype: Single Family Residence
    Materials
    • Block, Stucco
    • Roof: Aluminum,Metal,Wood,Wood Trusses
    Condition
    • Resale
    • New construction: No
    • Year built: 2003

    Utilities & green energy

    • Electric: 3 Phase
    • Sewer: Public Sewer
    • Water: Public
    • Utilities for property: Cable Available, Sewer Available, Water Available

    Community & neighborhood

    Security
    • Security features: Fire Alarm
    Location
    • Region: Stuart
    • Subdivision: RIVER POINT

    Other

    Other facts
    • Listing terms: Cash,Conventional,FHA
    • Road surface type: Paved

    Price history

    DateEventPrice
    5/24/2024Sold$2,700,000-10%$581/sqft
    Source: BeachesMLS #R10829032 Report a problem
    9/9/2023Listed for sale$2,999,000$645/sqft
    Source: BeachesMLS #RX-10829032 Report a problem
    8/31/2023Pending sale$2,999,000$645/sqft
    Source: BeachesMLS #RX-10829032 Report a problem
    8/2/2023Price change$2,999,000-2.5%$645/sqft
    Source: BeachesMLS #RX-10829032 Report a problem
    7/21/2023Price change$3,075,000-0.8%$661/sqft
    Source: BeachesMLS #RX-10829032 Report a problem
    11/29/2022Price change$3,100,000-2.5%$667/sqft
    Source: BeachesMLS #RX-10829032 Report a problem
    11/21/2022Price change$3,180,000-1.5%$684/sqft
    Source: BeachesMLS #RX-10829032 Report a problem
    10/10/2022Price change$3,230,000-2.1%$695/sqft
    Source: BeachesMLS #RX-10829032 Report a problem
    9/1/2022Listed for sale$3,300,000$710/sqft
    Source: BeachesMLS #RX-10829032 Report a problem

    Public tax history

    YearProperty taxesTax assessment
    2025$26,031 +164.5%$1,526,560 +168.6%
    2024$9,840 +2.3%$568,295 +3%
    2023$9,620 +3.5%$551,743 +3%
    2022$9,293 0%$535,673 +3%
    2021$9,293 +0.9%$520,071 +1.4%
    2020$9,211 +1.5%$512,891 +2.3%
    2019$9,072 $501,359 +1.9%
    2018$9,072 +2.7%$492,011 +2.1%
    2017$8,836 $481,892 +2.1%
    2016-- $471,980 +0.7%
    2015-- $468,700 +0.8%
    2014-- $464,980 +1.5%
    2013-- $458,108 +4.2%
    2012-- $439,782 +4.5%
    2010-- $420,663 +2.7%
    2009-- $409,599 +0.1%
    2008-- $409,207 +21.2%
    2006$12,331 +91.8%$337,595 -5.8%
    2004$6,429 $358,533
    2003$6,429 +2.3%$358,533 +2.4%
    2002$6,282 +25.3%$350,129 +24.8%
    2001$5,014 +3.1%$280,545 +3%
    2000$4,861 +2.3%$272,374 +2.7%
    1999$4,752 $265,213

    Find assessor info on the county website

    Neighborhood: Indian Groves/Poppleton South

    Nearby schools

    GreatSchools rating
    Schools provided by the listing agent
    • Elementary: J.D. Parker
    • Middle: Stuart
    • High: Jensen Beach

    Source: BeachesMLS. This data may not be complete. We recommend contacting the local school district to confirm school assignments for this home.

    Get a cash offer in 3 minutes
    Find out how much your home could sell for in as little as 3 minutes with a no-obligation cash offer.
    Estimated market value
    $3,063,600
    Get a cash offer in 3 minutes
    Find out how much your home could sell for in as little as 3 minutes with a no-obligation cash offer.
    Estimated market value
    $3,063,600