Skip main navigation
Sold for $1,225,000
  • $1,225,000

    519 Saint John St, Pleasanton, CA 94566

    3beds
    1,745sqft
    Residential, Townhouse
    Built in 1989
    1,648 Square Feet Lot
    $1,243,300 Zestimate®
    $702/sqft
    $4,373 Estimated rent

    Home value

    $1,243,300

    $1.12M - $1.38M

    $4,373/mo

    Zestimate® history
    Loading
    Loading...

    Owner options

    List your home for rent

    $4,373/mo

    Rent Zestimate®

    Find your next renter with Zillow Rental Manager. Plus, with online applications, you can quickly screen prospective tenants – for free.

    Learn more

    $4,373/mo

    Rent Zestimate®

    Refinance and save

    $8,533/mo

    Est. payment

    Refinancing to a lower rate could help reduce your monthly payments and save thousands over the life of the loan.

    See today's rates

    $8,533/mo

    Est. payment

    Explore your selling options

    Work with a Zillow partner agent

    Leverage their expertise and Zillow's premium Showcase listings to get your home seen by more buyers.

    Get started

    List with your own agent

    Get your home in front of millions of buyers by listing it on Zillow.

    Learn how to do it

    Sell it yourself

    Take full control of how buyers see your home on Zillow by listing For Sale by Owner (FSBO).

    List your home

    What's special

    Beautiful community pool areaEn-suite bathPrivate backyard and deckOpen floor planBar seatingGranite countersUpdated kitchen
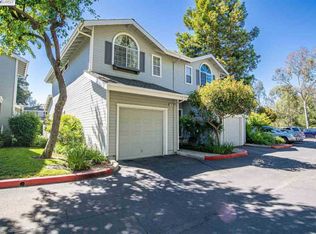
    Stunning 3-bedroom, 3 full bath, 1,745 sq. ft. townhouse in the heart of downtown Pleasanton! Just one block from Main Street, this home offers the ultimate casual lifestyle! Beautiful open floor plan features an updated kitchen with granite counters, abundant cabinet space, bar seating, and a seamless flow into the living and dining areas. The downstairs bedroom and full bath are perfect for guests or in home office. Upstairs, you’ll find two spacious primary suites, each with its own en-suite bath—a rare and highly desirable feature offering privacy, and convenience. Enjoy California living in your private backyard and deck—ideal for entertaining or relaxing. Step out of your back gate directly to the beautiful community pool area and connect with neighbors in true resort-style setting. Stroll to restaurants, cafes, wine bars, boutiques, farmers market, local events. From summer concerts to holiday parades and the annual Alameda County Fair, you’ll be at the center of it all...no Uber or parking hassle required! Water conditioning and filtration system included. Located in the highly rated Pleasanton school district, Hearst Elementary, Pleasanton Middle School and Amador Valley High are just a short distance away. For the commuters, the ACE train is close by for easy commute!

    Zillow last checked:

    Listing updated:

    Listed by:

    Bhavna Manning DRE #01174901 925-998-2388,

    Keller Williams Tri-valley

    Bought with:

    Bhavna Manning, DRE #01174901

    Keller Williams Tri-valley

    Source: Bay East AOR,MLS#: 41112360MLS Logo

    Facts & features

    Interior

    Bedrooms & bathrooms
    • Bedrooms: 3
    • Bathrooms: 3
    • Full bathrooms: 3
    Rooms
    • Room types: 1 Bedroom, 1 Bath, Dining Room, Office, Dining Area, Eat-In Kitchen, Great Room, Kitchen, Laundry, Primary Bedrooms 2+, Wine Storage Area, Attic
    Bathroom
    • Features: Shower Over Tub, Solid Surface, Tile, Tub, Updated Baths, Stall Shower, Closet
    Kitchen
    • Features: Breakfast Bar, Stone Counters, Dishwasher, Eat-in Kitchen, Gas Range/Cooktop, Ice Maker Hookup, Microwave, Range/Oven Free Standing, Refrigerator, Self-Cleaning Oven, Updated Kitchen, Other
    Heating
    • Baseboard, Zoned, Natural Gas, Central
    Cooling
    • Central Air
    Appliances
    • Included: Dishwasher, Gas Range, Plumbed For Ice Maker, Microwave, Free-Standing Range, Refrigerator, Self Cleaning Oven, Water Filter System, Water Softener, Tankless Water Heater, Dryer, Washer
    • Laundry: Gas Dryer Hookup, Laundry Room, Cabinets, Upper Level
    Features
    • Formal Dining Room, Breakfast Bar, Updated Kitchen, Smart Thermostat
    • Flooring: Carpet, Engineered Wood
    • Doors: Mirrored Closet Door(s), Weather Stripped Door(s)
    • Windows: Double Pane Windows, Window Coverings, Weather Stripping
    • Basement: Crawl Space
    • Number of fireplaces: 1
    • Fireplace features: Family Room, Insert, Gas, Gas Starter, Gas Piped
    • Common walls with other units/homes: End Unit
    Interior area
    • Total structure area: 1,745
    • Total interior livable area: 1,745 sqft

    Property

    Parking
    • Total spaces: 2
    • Parking features: Attached, Covered, Drive Through, Enclosed, Garage Door Opener
    • Garage spaces: 2
    Features
    • Levels: Two
    • Stories: 2
    • Entry location: Ground Floor Location
    • Patio & porch: Deck, Awning(s), Porch Steps
    • Exterior features: Private Entrance
    • Pool features: In Ground, No Heat, Community
    • Has spa: Yes
    • Spa features: Heated
    • Fencing: Fenced
    Lot
    • Size: 1,648 Square Feet
    • Features: Front Yard, Side Yard, Landscape Front
    Details
    • Parcel number: 9411436
    • Special conditions: Standard

    Construction

    Type & style
    • Home type: Townhouse
    • Architectural style: Contemporary
    • Property subtype: Residential, Townhouse
    Materials
    • Composition Shingles, Wood Siding
    • Foundation: Raised
    • Roof: Composition
    Condition
    • Existing
    • New construction: No
    • Year built: 1989
    Details
    • Warranty included: Yes

    Utilities & green energy

    • Electric: No Solar, 220 Volts in Laundry
    • Utilities for property: Cable Available, Natural Gas Available, Individual Electric Meter, Individual Gas Meter
    Green energy
    • Energy efficient items: Attic Fan, Caulked/Sealed, Insulation, Appliances, Doors, Thermostat, Water Heater

    Community & HOA

    Community
    • Security: Fire Alarm, Security System Owned, Carbon Monoxide Detector(s), Prewired, Smoke Detector(s)
    • Subdivision: Alameda
    HOA
    • Has HOA: Yes
    • Amenities included: Pool, Spa/Hot Tub
    • Services included: Common Area Maint, Common Hot Water, Maintenance Structure, Management Fee, Reserve Fund, Water/Sewer, Maintenance Grounds
    • HOA fee: $584 monthly
    • HOA name: NOT LISTED
    • HOA phone: 925-417-7100
    Location
    • Region: Pleasanton

    Financial & listing details

    • Price per square foot: $702/sqft
    • Tax assessed value: $743,037
    • Price range: $1.2M - $1.2M
    • Date on market: 10/16/2025
    • Listing agreement: Excl Right
    • Listing terms: Cash,Conventional,FHA,VA Loan,Call Listing Agent
    • Electric utility on property: Yes

    Price history

    DateEventPrice
    1/30/2026Sold$1,225,000-3.9%$702/sqft
    Source: Bay East AOR #41112360 Report a problem
    10/29/2025Pending sale$1,275,000$731/sqft
    Source: Bay East AOR #41112360 Report a problem
    10/17/2025Listed for sale$1,275,000+119.8%$731/sqft
    Source: Bay East AOR #41112360 Report a problem
    3/30/2011Sold$580,000+8.4%$332/sqft
    Source: Bay East AOR #40509706 Report a problem
    6/4/2004Sold$535,000+18.9%$307/sqft
    Source: Public Record Report a problem
    5/13/2003Sold$449,950+85.2%$258/sqft
    Source: Bay East AOR #11183865 Report a problem
    9/16/1996Sold$243,000+2.5%$139/sqft
    Source: Public Record Report a problem
    1/12/1995Sold$237,000$136/sqft
    Source: Public Record Report a problem

    Public tax history

    YearProperty taxesTax assessment
    2025-- $743,037 +2%
    2024$8,531 +1.2%$728,473 +2%
    2023$8,432 +5.6%$714,194 +2%
    2022$7,987 +2.6%$700,193 +2%
    2021$7,781 +1.3%$686,464 +1%
    2020$7,681 -1.2%$679,428 +2%
    2019$7,773 +4.8%$666,111 +2%
    2018$7,420 $653,056 +2%
    2017$7,420 +8.3%$640,255 +2%
    2016$6,848 +0.1%$627,704 +1.5%
    2015$6,838 $618,280 +2%
    2014$6,838 $606,168 +4.5%
    2013-- $580,000
    2012-- $580,000 +16%
    2011-- $500,000 -3.1%
    2010-- $516,000 +16.5%
    2009-- $443,000 -23.5%
    2008-- $579,094 +2%
    2007-- $567,741 +2%
    2006-- $556,613 +2%
    2005-- $545,700 +19%
    2004-- $458,401 +67.8%
    2003-- $273,263 +2%
    2002-- $267,906 +2%
    2001$2,887 $262,651
    Find assessor info on the county website

    Neighborhood: 94566

    Nearby schools

    GreatSchools rating
    Get a cash offer in 3 minutes
    Find out how much your home could sell for in as little as 3 minutes with a no-obligation cash offer.
    Estimated market value
    $1,243,300
    Get a cash offer in 3 minutes
    Find out how much your home could sell for in as little as 3 minutes with a no-obligation cash offer.
    Estimated market value
    $1,243,300