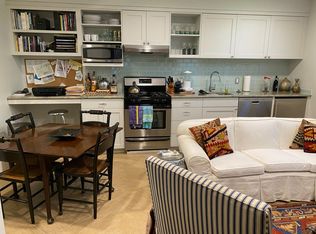
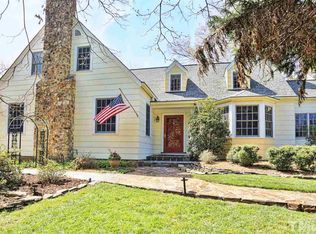
The Hibbard-Martin House—lovingly named Santlache by the present owners as a clever homage to the stream that runs beneath Senlac Hill, where William the Conqueror fought in 1066—was built in 1924 for a new UNC English department hire, Clarence Addison Hibbard. The home has a storied history. The present owners purchased it in 2011 and from 2012 to 2014, architect Dail Dixon and contractor Stan Stutts designed and implemented an extensive renovation that modernized the nearly 100-year-old house while preserving and even replicating some of the original details. Chip Calloway was hired to create a landscape plan, which included rehabilitating the spring—one of the seven famous Chapel Hill springs throughout UNC's campus—as well as nearly $150,000 in stonework either added or restored. Throughout the property are specimen native plants, including along the creek, which is part of the Jordan Lake Riparian buffer. A well was dug to provide ongoing irrigation to the plants throughout the one-acre tract. And don't miss the hundreds upon hundreds of jonquils that are beginning to bloom now. Inside, not a detail was missed—from the built-in shelves for your fine book collection to the insulated Marvin windows, from the restored Chinese Chippendale banister that was replicated in the upstairs porch railing, the railing on the small balcony off the primary bedroom, and in the wrought iron railing on the patio and lower-level steps and landing. With windows on three sides, the primary bedroom is bright and airy. In summer this room is surrounded by a riot of green, not another building in sight. Upstairs are two bedrooms, an office, and a studio plus two bathrooms as well as a porch. The kitchen, which was added along with the primary bedroom in 2013, is a study in elegance and efficiency. The green quartzite counters draw on the riot of green just outside the many windows. The appliances are Liebherr, Miele and Dacor. The banquette and the kitchen island offer options for day-to-day meals, while the formal dining room is grand and perfect for hosting large dinner parties. In the lower level, find a 950+ square foot apartment with its own parking and entrance. Additionally, there is a wine cellar and ample storage. Other modern features include a whole-house alarm system, a generator, an EV charging station, a Sonos sound system, and wifi and ethernet wiring. Senlac is arguably the quietest street in the neighborhood and just a short walk to 98-acre Battle Park. Residents of Santlache share the gardens with birds and other wildlife, and UNC's campus and all it has to offer—from Playmaker's to Forest Theatre to the Dean Dome—is just steps away. Truly a one-of-a-kind opportunity to own your slice of Chapel Hill history.
Sold for $3,000,000
Zillow last checked:
Listing updated:
Bought with:
Connie Semans, 278762
Inhabit Real Estate
Source: Doorify MLS,MLS#: 10014442
Price history
| Date | Event | Price |
|---|---|---|
| 3/15/2024 | Sold | $3,000,000+1.7%$724/sqft |
Source:  Doorify MLS #10014442 Report a problem | ||
| 3/4/2024 | Pending sale | $2,950,000$712/sqft |
Source: Doorify MLS #10014442 Report a problem | ||
| 3/1/2024 | Listed for sale | $2,950,000+251.2%$712/sqft |
Source: Doorify MLS #10014442 Report a problem | ||
| 11/4/2011 | Sold | $840,000+17.5%$203/sqft |
Source: Public Record Report a problem | ||
| 6/11/2011 | Listing removed | $2,600$1/sqft |
Source: Louise Beck Properties, inc #1781513 Report a problem | ||
| 5/26/2011 | Price change | $2,600-7.1%$1/sqft |
Source: Louise Beck Properties, inc #1781513 Report a problem | ||
| 5/1/2011 | Listed for rent | $2,800$1/sqft |
Source: Louise Beck Properties, inc #1781513 Report a problem | ||
| 1/6/2006 | Sold | $715,000+1562.8%$173/sqft |
Source: Public Record Report a problem | ||
| 6/25/2004 | Sold | $43,000-93.2%$10/sqft |
Source: Public Record Report a problem | ||
| 5/21/2002 | Sold | $635,000$153/sqft |
Source: Public Record Report a problem | ||
Get a cash offer in 3 minutes
Find out how much your home could sell for in as little as 3 minutes with a no-obligation cash offer.
Estimated market value
$3,307,200
