Situated on one of Oakwood's most picturesque and sought-after boulevards, this timeless French Country residence offers the perfect blend of historic character, spacious living, and everyday convenience. Built in 1929 and beautifully maintained, this three-story home showcases the craftsmanship and architectural charm that define Oakwood living, while providing the flexibility and comfort that buyers are looking for.
With approximately 3,423 square feet, the home features 5 bedrooms, 2.5 bathrooms, and an inviting layout designed for both entertaining and daily living. Rich hardwood floors, abundant natural light, classic millwork, and a cozy living room fireplace create warm, welcoming spaces throughout the main level. Generous living and dining rooms flow seamlessly into the heart of the home and a huge bonus is a family room addition offering plenty of room for gatherings, holidays, and quiet evenings alike. Second floor showcases spacious bedrooms that provide flexibility for family, guests, home offices, or creative spaces. AND the third floor has a 5th bedroom and sitting area. A full partially finished basement adds even more functional storage and recreation potential, while the two car detached garage and mature landscaping enhance both convenience and curb appeal. Enjoy the sidewalk-lined streets with close proximity to Shafor Park and the Oakwood Community Center. Truly a life style and a vibrant sense of community making this a most desirable place to call home.
Sold for $457,540
$457,540
519 Shafor Blvd, Dayton, OH 45419
5beds
3,423sqft
Single Family Residence
Built in 1929
7,113 Square Feet Lot
$457,700 Zestimate®
$134/sqft
$3,132 Estimated rent
Home value
$457,700
$435,000 - $481,000
$3,132/mo
Zestimate® history
Owner options
List your home for rent
$3,132/mo
Rent Zestimate®
Find your next renter with Zillow Rental Manager. Plus, with online applications, you can quickly screen prospective tenants – for free.
$3,132/mo
Rent Zestimate®
Refinance and save
$3,152/mo
Est. payment
Refinancing to a lower rate could help reduce your monthly payments and save thousands over the life of the loan.
$3,152/mo
Est. payment
Explore your selling options
Work with a Zillow partner agent
Leverage their expertise and Zillow's premium Showcase listings to get your home seen by more buyers.
Get startedList with your own agent
Get your home in front of millions of buyers by listing it on Zillow.
Learn how to do itSell it yourself
Take full control of how buyers see your home on Zillow by listing For Sale by Owner (FSBO).
List your homeWhat's special
Two car detached garageClassic millworkHistoric characterSpacious livingRich hardwood floorsAbundant natural lightSidewalk-lined streets
Zillow last checked:
Listing updated:
Listed by:
Joanne Cronin (937)298-6000,
Irongate Inc.
Bought with:
Toni Donato Shade, 2016001818
Coldwell Banker Heritage
Source: DABR MLS,MLS#: 960425 Originating MLS: Dayton Area Board of REALTORS
Originating MLS: Dayton Area Board of REALTORSFacts & features
Interior
Bedrooms & bathrooms
- Bedrooms: 5
- Bathrooms: 3
- Full bathrooms: 2
- 1/2 bathrooms: 1
- Main level bathrooms: 1
Primary bedroom
- Level: Second
- Dimensions: 14 x 15
Bedroom
- Level: Second
- Dimensions: 13 x 11
Bedroom
- Level: Second
- Dimensions: 13 x 11
Bedroom
- Level: Second
- Dimensions: 10 x 10
Bedroom
- Level: Third
- Dimensions: 20 x 17
Breakfast room nook
- Level: Main
- Dimensions: 13 x 9
Dining room
- Level: Main
- Dimensions: 19 x 17
Entry foyer
- Level: Main
- Dimensions: 5 x 9
Family room
- Level: Main
- Dimensions: 22 x 20
Kitchen
- Level: Main
- Dimensions: 13 x 15
Laundry
- Level: Basement
- Dimensions: 13 x 14
Living room
- Level: Main
- Dimensions: 18 x 32
Recreation
- Level: Basement
- Dimensions: 19 x 16
Heating
- Forced Air, Natural Gas
Cooling
- Central Air
Appliances
- Included: Dryer, Dishwasher, Disposal, Range, Refrigerator, Water Softener, Washer, Gas Water Heater, Humidifier
Features
- Greenhouse Window, High Speed Internet, Solid Surface Counters
- Windows: Bay Window(s), Casement Window(s), Skylight(s)
- Basement: Full,Partially Finished
- Number of fireplaces: 1
- Fireplace features: One, Glass Doors, Wood Burning
Interior area
- Total structure area: 3,423
- Total interior livable area: 3,423 sqft
Property
Parking
- Total spaces: 2
- Parking features: Detached, Garage, Two Car Garage, Garage Door Opener
- Garage spaces: 2
Features
- Levels: Three Or More
- Stories: 3
- Patio & porch: Patio, Porch
- Exterior features: Fence, Porch, Patio
- Fencing: Partial
Lot
- Size: 7,113 Square Feet
- Dimensions: 60 x 124
Details
- Parcel number: Q71003010025
- Zoning: Residential
- Zoning description: Residential
Construction
Type & style
- Home type: SingleFamily
- Property subtype: Single Family Residence
Materials
- Brick, Frame
Condition
- Year built: 1929
Utilities & green energy
- Sewer: Storm Sewer
- Water: Public
- Utilities for property: Natural Gas Available, Sewer Available, Water Available, Cable Available
Community & HOA
Community
- Security: Smoke Detector(s), Surveillance System
- Subdivision: Oakwood
HOA
- Has HOA: No
Location
- Region: Dayton
Financial & listing details
- Price per square foot: $134/sqft
- Tax assessed value: $441,820
- Annual tax amount: $11,965
- Date on market: 6/5/2026
- Date available: 06/05/2026
- Listing terms: Conventional
Price history
| Date | Event | Price |
|---|---|---|
| 7/17/2026 | Sold | $457,540-10.3%$134/sqft |
Source:  DABR MLS #960425 Report a problem DABR MLS #960425 Report a problem | ||
| 6/27/2026 | Pending sale | $509,900$149/sqft |
Source: DABR MLS #960425 Report a problem | ||
| 6/20/2026 | Price change | $509,900-5.6%$149/sqft |
Source: DABR MLS #960425 Report a problem | ||
| 6/5/2026 | Listed for sale | $539,900$158/sqft |
Source: DABR MLS #960425 Report a problem | ||
Public tax history
| Year | Property taxes | Tax assessment |
|---|---|---|
| 2025 | $11,965 +5.8% | $154,640 |
| 2024 | $11,307 +4.2% | $154,640 |
| 2023 | $10,851 +8.7% | $154,640 +28.4% |
| 2022 | $9,987 +0% | $120,480 |
| 2021 | $9,983 +0.4% | $120,480 |
| 2020 | $9,946 +1.5% | $120,480 +8.8% |
| 2019 | $9,802 +8.7% | $110,750 |
| 2018 | $9,020 +1.3% | $110,750 |
| 2017 | $8,903 +5.3% | $110,750 +14.4% |
| 2016 | $8,453 +6.3% | $96,800 |
| 2015 | $7,953 +1.4% | $96,800 |
| 2014 | $7,839 | $96,800 |
Find assessor info on the county website
Neighborhood: 45419
Nearby homes
- $505,1004 bd2 ba2.3k sqft521 Shafor Blvd, Dayton, OH 45419Off Market

- $557,0005 bd3 ba2.2k sqft515 Shafor Blvd, Oakwood, OH 45419Off Market
- $583,2005 bd2 ba3k sqft527 Shafor Blvd, Dayton, OH 45419Off Market
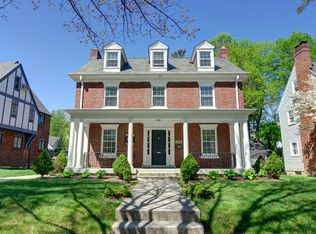
- $491,6004 bd2 ba2.6k sqft180 Thruston Blvd E, Oakwood, OH 45419Off Market

- $504,3003 bd3 ba2.1k sqft10 Ivanhoe Ave, Dayton, OH 45419Off Market
- $424,2004 bd1 ba2.2k sqft16 Ivanhoe Ave, Oakwood, OH 45419Off Market
- $508,8005 bd3 ba2.1k sqft533 Shafor Blvd, Oakwood, OH 45419Off Market
- $485,1003 bd2 ba1.9k sqft2 Ivanhoe Ave, Dayton, OH 45419Off Market
Nearby schools
GreatSchools rating
- 8/10Harman Elementary SchoolGrades: 1-6Distance: 0.5 mi
- 9/10Oakwood Junior High SchoolGrades: 7-8Distance: 0.5 mi
- 10/10Oakwood High SchoolGrades: 9-12Distance: 0.5 mi
Schools provided by the listing agent
- District: Oakwood
Source: DABR MLS. This data may not be complete. We recommend contacting the local school district to confirm school assignments for this home.
Get a cash offer in 3 minutes
Find out how much your home could sell for in as little as 3 minutes with a no-obligation cash offer.
Estimated market value
$457,700
Get a cash offer in 3 minutes
Find out how much your home could sell for in as little as 3 minutes with a no-obligation cash offer.
Estimated market value
$457,700
- Ohio
- Montgomery County
- Oakwood
- 45419
- 519 Shafor Blvd
Nearby cities
Nearby zip codes
Other Oakwood Topics
