Stunning modern Auburndale home with partial views of Lake Arietta! As you approach the property, the circle paver driveway, contemporary architecture, and lush landscaping welcome you home. Positioned on 0.73 acres of land, on a cul-de-sac street and with no direct neighbor to the left, this property is peaceful and spacious. Enter the home and marvel at the large windows that showcase views of the lake and allow natural light to flood the space. The home boasts two stories with the primary suite upstairs coupled with a private sitting room, ensuite bathroom, and laundry closet. The owner’s bathroom has been renovated with modern-style tile and a gorgeous garden tub. Two bedrooms are located downstairs with one room having direct access to a full bathroom creating an additional ensuite. Relax on the rear screened-in lanai with picturesque sunrises and views of wildlife over the property’s retention pond. Spend time in the kitchen with granite countertops, tiled backsplash, and lake views from the open-concept dining room. The irrigation system is on a well so maintaining the foliage and landscaping is very affordable. The home boasts a 3-car garage with a workshop/sink and a portable generator! With the convenience of a metal roof, newer AC units in the last 5 years, and proximity to lakes and the Lake Myrtle Sports Park, this property showcases character and prestige!
Sold for $450,000
$450,000
519 SHALISA BOULEVARD, AUBURNDALE, FL 33823
3beds
2,120sqft
Single Family Residence
Built in 1989
0.73 Acres Lot
$438,500 Zestimate®
$212/sqft
$2,239 Estimated rent
Home value
$438,500
$417,000 - $465,000
$2,239/mo
Zestimate® history
Owner options
List your home for rent
$2,239/mo
Rent Zestimate®
Find your next renter with Zillow Rental Manager. Plus, with online applications, you can quickly screen prospective tenants – for free.
$2,239/mo
Rent Zestimate®
Refinance and save
$3,023/mo
Est. payment
Refinancing to a lower rate could help reduce your monthly payments and save thousands over the life of the loan.
$3,023/mo
Est. payment
Explore your selling options
Work with a Zillow partner agent
Leverage their expertise and Zillow's premium Showcase listings to get your home seen by more buyers.
Get startedList with your own agent
Get your home in front of millions of buyers by listing it on Zillow.
Learn how to do itSell it yourself
Take full control of how buyers see your home on Zillow by listing For Sale by Owner (FSBO).
List your homeWhat's special
Modern-style tileLush landscapingLake viewsLarge windowsLaundry closetPrivate sitting roomPortable generator
Zillow last checked:
Listing updated:
Listed by:
Paige Wagner 321-749-4196,
PAIGE WAGNER HOMES REALTY 321-749-4196
Bought with:
Tammy Storie, 3085009
REGAL REAL ESTATE LLC
Source: Stellar MLS,MLS#: L4936938 Originating MLS: Lakeland
Originating MLS: Lakeland
Facts & features
Interior
Bedrooms & bathrooms
- Bedrooms: 3
- Bathrooms: 2
- Full bathrooms: 2
Rooms
- Room types: Attic, Utility Room
Primary bedroom
- Level: Second
- Dimensions: 17x22
Bedroom 2
- Level: First
- Dimensions: 11x13
Bedroom 3
- Level: First
- Dimensions: 11x12
Primary bathroom
- Level: Second
- Dimensions: 10x12
Dining room
- Level: First
- Dimensions: 10x11
Kitchen
- Level: First
- Dimensions: 11x18
Living room
- Level: First
- Dimensions: 18x20
Heating
- Central
Cooling
- Central Air
Appliances
- Included: Convection Oven, Dishwasher, Disposal, Electric Water Heater, Microwave, Range, Refrigerator
- Laundry: Upper Level
Features
- Ceiling Fan(s), Eating Space In Kitchen, Stone Counters, Thermostat, Walk-In Closet(s)
- Flooring: Carpet, Engineered Hardwood, Tile, Hardwood
- Windows: Blinds
- Has fireplace: No
Interior area
- Total structure area: 3,157
- Total interior livable area: 2,120 sqft
Property
Parking
- Total spaces: 3
- Parking features: Circular Driveway, Driveway, Garage Door Opener, Garage Faces Side, Oversized, Workshop in Garage
- Attached garage spaces: 3
- Has uncovered spaces: Yes
- Details: Garage Dimensions: 25X31
Features
- Levels: Two
- Stories: 2
- Patio & porch: Rear Porch, Screened
- Exterior features: Irrigation System, Lighting, Rain Gutters
- Has view: Yes
- View description: Water, Lake
- Has water view: Yes
- Water view: Water,Lake
Lot
- Size: 0.73 Acres
- Features: Cul-De-Sac, City Lot
- Residential vegetation: Mature Landscaping, Oak Trees
Details
- Additional structures: Shed(s)
- Parcel number: 252733302143000100
- Special conditions: None
Construction
Type & style
- Home type: SingleFamily
- Architectural style: Contemporary
- Property subtype: Single Family Residence
Materials
- Block, Stucco, Wood Siding
- Foundation: Slab
- Roof: Metal
Condition
- New construction: No
- Year built: 1989
Utilities & green energy
- Sewer: Public Sewer
- Water: Public
- Utilities for property: BB/HS Internet Available, Cable Available, Electricity Connected
Community & HOA
Community
- Security: Security System
- Pet fee: $0 monthly
- Subdivision: ARIETTA LANDING
HOA
- Has HOA: No
Location
- Region: Auburndale
Financial & listing details
- Price per square foot: $212/sqft
- Tax assessed value: $335,920
- Annual tax amount: $1,294
- Date on market: 6/2/2023
- Cumulative days on market: 32 days
- Listing terms: Cash,Conventional,FHA,VA Loan
- Ownership: Fee Simple
- Total actual rent: 0
- Electric utility on property: Yes
- Road surface type: Paved
Price history
| Date | Event | Price |
|---|---|---|
| 8/10/2023 | Sold | $450,000-4.2%$212/sqft |
Source:  Stellar MLS #L4936938 Report a problem Stellar MLS #L4936938 Report a problem | ||
| 7/4/2023 | Pending sale | $469,900$222/sqft |
Source: Stellar MLS #L4936938 Report a problem | ||
| 6/15/2023 | Price change | $469,900-3.1%$222/sqft |
Source: Stellar MLS #L4936938 Report a problem | ||
| 6/2/2023 | Listed for sale | $485,000$229/sqft |
Source: Stellar MLS #L4936938 Report a problem | ||
Public tax history
| Year | Property taxes | Tax assessment |
|---|---|---|
| 2025 | $4,802 -2.5% | $335,920 -1.9% |
| 2024 | $4,922 -8.9% | $342,555 +5% |
| 2023 | $5,401 +317.5% | $326,344 +173.7% |
| 2022 | $1,294 +1.1% | $119,253 +3% |
| 2021 | $1,279 +1.4% | $115,780 +1.4% |
| 2020 | $1,262 +1.2% | $114,181 +2.3% |
| 2019 | $1,247 +1.8% | $111,614 +1.9% |
| 2018 | $1,225 | $109,533 +2.1% |
| 2017 | $1,225 +4.6% | $107,280 +2.1% |
| 2016 | $1,171 -1.3% | $105,073 +0.7% |
| 2015 | $1,187 +4.6% | $104,343 +0.8% |
| 2014 | $1,134 -3.9% | $103,515 +1.5% |
| 2013 | $1,180 +3.2% | $101,985 +1.7% |
| 2012 | $1,143 -24.7% | $100,280 -16.9% |
| 2011 | $1,518 -18% | $120,643 -11.8% |
| 2010 | $1,851 0% | $136,848 +2.7% |
| 2009 | $1,851 +7.6% | $133,250 +0.1% |
| 2008 | $1,720 | $133,117 |
| 2007 | -- | -- |
| 2006 | $2,161 | -- |
| 2005 | -- | -- |
| 2004 | $1,987 +3.4% | -- |
| 2003 | $1,923 +1.1% | $116,634 +2.4% |
| 2002 | $1,901 +2.1% | $113,900 +1.6% |
| 2001 | $1,863 | $112,106 |
Find assessor info on the county website
Neighborhood: 33823
Nearby homes
- $407,5004 bd2 ba2.2k sqft517 Shalisa Blvd, Auburndale, FL 33823Off Market

- $435,3004 bd3 ba2.2k sqft507 Shalisa Blvd, Auburndale, FL 33823Off Market
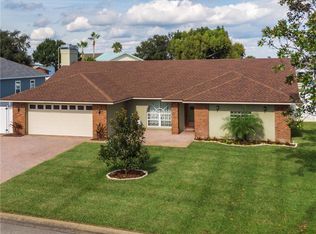
- $568,1005 bd3 ba2.7k sqft509 Shalisa Blvd, Auburndale, FL 33823Off Market
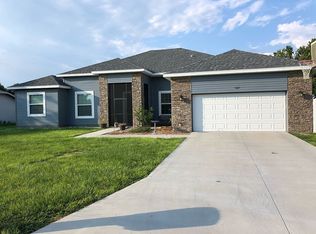
- $397,3004 bd2 ba2.3k sqft505 Shalisa Blvd, Auburndale, FL 33823Off Market
- $466,7004 bd2 ba2k sqft2130 Kirkland Lake Dr, Auburndale, FL 33823Off Market
- $---- bd-- ba-- sqftKirkland Lake Dr, Auburndale, FL 33823Off Market
- $829,2004 bd3 ba3.5k sqft2115 Kirkland Lake Dr, Auburndale, FL 33823Off Market
- $339,1003 bd2 ba2k sqft511 Shalisa Blvd, Auburndale, FL 33823Off Market
Nearby schools
GreatSchools rating
- 2/10Lena Vista Elementary SchoolGrades: PK-5Distance: 1.8 mi
- 3/10Jere L. Stambaugh Middle SchoolGrades: 6-8Distance: 2.1 mi
- 3/10Auburndale Senior High SchoolGrades: PK,9-12Distance: 2.1 mi
Schools provided by the listing agent
- Elementary: Lena Vista Elem
- Middle: Stambaugh Middle
- High: Auburndale High School
Source: Stellar MLS. This data may not be complete. We recommend contacting the local school district to confirm school assignments for this home.
Get a cash offer in 3 minutes
Find out how much your home could sell for in as little as 3 minutes with a no-obligation cash offer.
Estimated market value
$438,500
Get a cash offer in 3 minutes
Find out how much your home could sell for in as little as 3 minutes with a no-obligation cash offer.
Estimated market value
$438,500
- Florida
- Polk County
- Auburndale
- 33823
- 519 SHALISA BOULEVARD
Nearby cities
Nearby zip codes
Other Auburndale Topics
