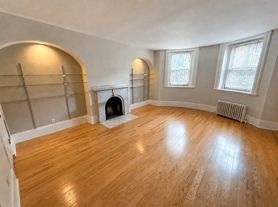
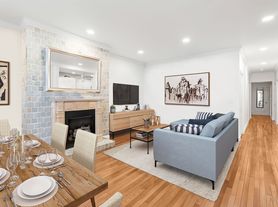
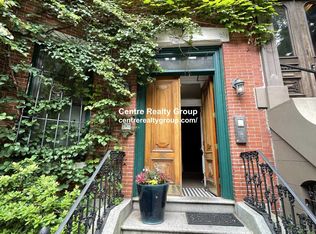
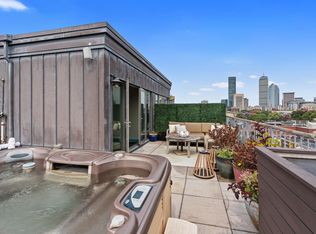
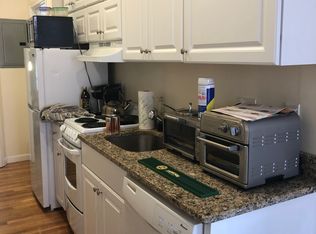
AVAILABLE OCTOBER 1 -- Conveniently located in the heart of the South End, this exceptional Parlor level 2-bedroom plus private office with Murphy bed (or 3rd bedroom), 2.5-bath residence offers 1,400 +/- square feet of sophisticated living space and the rare luxury of a private deck overlooking your private patio and backyard. The chef's kitchen is a culinary dream, featuring top-of-the-line appliances, custom cabinetry, and direct access to the PRIVATE DECK with a grill, creating the perfect setting for seamless indoor-outdoor entertaining. CENTRAL AC, a guest powder room, soaring ceilings, and oversized front and rear windows create a bright and inviting interior, with natural light streaming throughout the home. The lower level features a spacious primary suite with a beautifully appointed en-suite bath and a generous WALK IN CLOSET with a window. Sliding doors open directly to your large private patio and beautifully landscaped private backyard. An additional spacious front-facing bedroom, a versatile office with a built-in folding desk and Murphy bed for overnight guests, a full bathroom, and IN UNIT LAUNDRY complete this level. A rare opportunity to lease a stylish and thoughtfully designed home in one of Boston's most sought-after neighborhoods. Option to lease furnished or partially furnished for an additional fee. Inquire for more information.
Condo for rent
$7,500/moFees may apply
519 Shawmut Ave, # 1, Boston, MA 02118
2beds
1,412sqft
Price may not include required fees and charges. Learn more|
Condo
Available Thu Oct 1 2026
Cats, dogs OK
Air conditioner
In unit laundry
What's special
Central acBeautifully appointed en-suite bathSpacious primary suiteIn unit laundryGuest powder roomCustom cabinetrySoaring ceilings
- 3 days |
- -- |
- -- |
Zillow last checked:
Listing updated:
Travel times

Let’s turn your rent into credit progress
Build credit history with every on-time payment and get credit for the payment you’re already making.
Facts & features
Interior
Bedrooms & bathrooms
- Bedrooms: 2
- Bathrooms: 3
- Full bathrooms: 2
- 1/2 bathrooms: 1
Cooling
- Air Conditioner
Appliances
- Included: Dryer, Freezer, Range, Refrigerator, Washer
- Laundry: In Unit
Features
- Walk In Closet
- Has fireplace: Yes
Interior area
- Total interior livable area: 1,412 sqft
Property
Parking
- Details: Contact manager
Features
- Patio & porch: Deck, Patio
- Exterior features: Fenced Yard, Garden, Medical Facility, Public Transportation, University, Walk In Closet
- Fencing: Fenced Yard
Lot
- Features: Garden
Details
- Parcel number: CBOSW09P00810S022
Construction
Type & style
- Home type: Condo
- Property subtype: Condo
Utilities & green energy
- Utilities for property: Sewage, Water
Building
Management
- Pets allowed: Yes
Community & HOA
Location
- Region: Boston
Financial & listing details
- Lease term: Term of Rental(12)
Price history
| Date | Event | Price |
|---|---|---|
| 8/31/2026 | Listed for rent | $7,500$5/sqft |
Source: MLS PIN #73570276 Report a problem | ||
| 4/15/2021 | Sold | $1,650,000+45.4%$1,169/sqft |
Source: Public Record Report a problem | ||
| 5/29/2015 | Sold | $1,135,000$804/sqft |
Source: Public Record Report a problem | ||
Neighborhood: South End
Nearby schools
GreatSchools rating
- 6/10Hurley K-8 SchoolGrades: PK-8Distance: 0.1 mi
- NACarter SchoolGrades: 8-12Distance: 0.4 mi
- 3/10Blackstone Elementary SchoolGrades: PK-6Distance: 0.4 mi