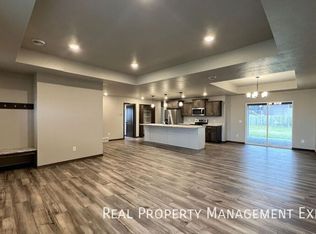
Welcome to this stunning new construction ranch home, where style and functionality blends together beautufuly and efficiently! The front entrance offers the true wow factor with the latest in stone, color, and design. You'll love the 8 X 10 covered front entry. The main floor is open and spacious and offers 3 nice size bedrooms! This home is complimented by the absolute sought after warm and natural wood in the flooring, and cabinets. It's sophisticated yet warm and inviting! The open-concept living area features a beautiful fireplace, and plank wall that highlights your vocal point of the main living space. You'll enjoy it from all ares of the living room, dining, and kitchen! The kitchen boast a large walk-in pantry that you're sure to appreciate! The dining area patio door opens to a beautiful 10 x 24 Covered deck that your'e going to enjoy throughout the year! The primary suite offers a gorgious bathroom with a beautiful tiled walk-in, a double vanity, and very large linen closet. This home has main floor laundry that offers a drop zone to ensure your home remains tidy and organized. The over sized 36 X 26 Garage is built to satisfy most garage erenthusiast The high ceilings, the 18 X 8 Large door on the main and a 8 X 8 on the 3rd. stall side. With this home, you can build equity by finishing the basement or have it completed by the builder. The basement is all roughed in for 3 additional bedrooms, a bar, a full bath, a large family room. This is a gorgeous home with all its class, sophistication, and sq. footgage could be your forever home.
Pending
Price cut: $10K (7/21)
$544,900
519 Shirley St, Harrisburg, SD 57032
3beds
1,765sqft
Single Family Residence
Built in 2026
-- sqft lot
$543,400 Zestimate®
$309/sqft
$-- HOA
What's special
- 157 days
- 127
- 2
Zillow last checked:
Listed by:
Lynda Billars 605-376-7932,
Midwest Realty
Source: BHHS broker feed,MLS#: 22602165
Facts & features
Interior
Bedrooms & bathrooms
- Bedrooms: 3
- Bathrooms: 2
- Full bathrooms: 2
Heating
- Natural Gas
Cooling
- Central Air
Appliances
- Included: Dishwasher, Microwave, Refrigerator
Features
- Has basement: No
Interior area
- Total structure area: 1,765
- Total interior livable area: 1,765 sqft
Property
Parking
- Parking features: GarageAttached
- Has attached garage: Yes
Details
- Parcel number: 2711905002
Construction
Type & style
- Home type: SingleFamily
- Property subtype: Single Family Residence
Materials
- Brick
Condition
- Year built: 2026
Community & HOA
Location
- Region: Harrisburg
Financial & listing details
- Price per square foot: $309/sqft
- Date on market: 4/1/2026
- Lease term: Contact For Details
Estimated market value
$543,400
$516,000 - $571,000
$2,332/mo
Price history
| Date | Event | Price |
|---|---|---|
| 8/13/2026 | Pending sale | $544,900$309/sqft |
Source: BHHS broker feed #22602165 Report a problem | ||
| 7/21/2026 | Price change | $544,900-1.8%$309/sqft |
Source:  Realtor Association of the Sioux Empire #22602165 Report a problem Realtor Association of the Sioux Empire #22602165 Report a problem | ||
| 6/16/2026 | Price change | $554,900-2.6%$314/sqft |
Source: Realtor Association of the Sioux Empire #22602165 Report a problem | ||
| 5/11/2026 | Price change | $569,900-3.4%$323/sqft |
Source: Realtor Association of the Sioux Empire #22602165 Report a problem | ||
| 3/31/2026 | Listed for sale | $589,900+730.8%$334/sqft |
Source: Realtor Association of the Sioux Empire #22602165 Report a problem | ||
| 9/3/2025 | Sold | $71,000-1.4%$40/sqft |
Source: Realtor Association of the Sioux Empire #22408201 Report a problem | ||
| 11/7/2024 | Listed for sale | $72,000$41/sqft |
Source: Realtor Association of the Sioux Empire #22408201 Report a problem | ||
Public tax history
Tax history is unavailable.
Monthly payment
Est. payment
Payment breakdown
Explore the cost of this home by adjusting the details. Changes won't be saved.Climate risks
Neighborhood: 57032

Similar homes
- $560,0003 bd2 ba1.6k sqft830 Almond Ave, Harrisburg, SD 57032For Sale
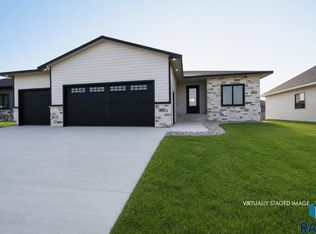
 MLS ID #22606635, Brooke M Brown. Realtor Association of the Sioux Empire
 - $545,0002 bd2 ba1.5k sqft825 Sallie Ave, Harrisburg, SD 57032For Sale
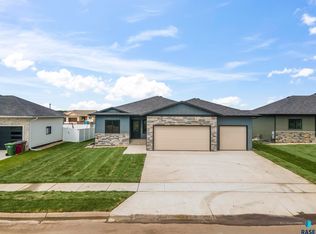 MLS ID #22605415, Adam J Mutschelknaus. Realtor Association of the Sioux Empire
 - $439,9004 bd3 ba2.1k sqft612 Legendary Dr, Harrisburg, SD 57032For Sale
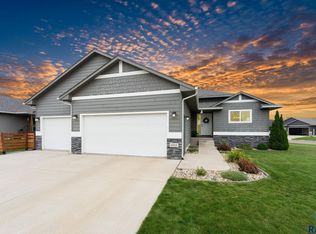 MLS ID #22606659, Jackie Houghtaling. Realtor Association of the Sioux Empire
 - $440,0004 bd3 ba2k sqft503 Miah St, Harrisburg, SD 57032For Sale
 MLS ID #22605779, Beth E Meyer. Realtor Association of the Sioux Empire
 - $407,9003 bd2 ba1.5k sqft810 Shirley St, Harrisburg, SD 57032For SaleMLS ID #22603793, Lindsay N Newkirk. Realtor Association of the Sioux Empire
- $452,9005 bd3 ba2.4k sqft903 Birch St, Harrisburg, SD 57032For SaleMLS ID #22603648, Deena L Becker. Realtor Association of the Sioux Empire
- $329,9002 bd3 ba1.2k sqft201 Lydia Ct, Harrisburg, SD 57032For SaleMLS ID #22606105, Beau R Carpenter. Realtor Association of the Sioux Empire
- $344,9002 bd2 ba1.3k sqft422 Thelma Ave, Harrisburg, SD 57032For SaleMLS ID #22606345, Devonne A Dalin. Realtor Association of the Sioux Empire
- $349,9003 bd2 ba1.3k sqft261 Lydia Ct, Harrisburg, SD 57032For SaleMLS ID #22603844, Luke W Glanzer. Realtor Association of the Sioux Empire
- $351,9003 bd2 ba1.4k sqft256 Lydia Ct, Harrisburg, SD 57032For SaleMLS ID #22603873, Luke W Glanzer. Realtor Association of the Sioux Empire
- $609,0002 bd2 ba1.6k sqft713 E 77th St, Sioux Falls, SD 57108For SaleMLS ID #22606329, Joel P Ingle. Realtor Association of the Sioux Empire
- $480,0003 bd2 ba1.6k sqft310 Quartzite Ave, Tea, SD 57064For SaleMLS ID #22605533, Rebecca M Ohayon. Realtor Association of the Sioux Empire
- $310,9002 bd2 ba1k sqft515 Ross St, Harrisburg, SD 57032For SaleMLS ID #22603843, Luke W Glanzer. Realtor Association of the Sioux Empire
- $479,7504 bd3 ba1.9k sqft745 Fox Ct, Tea, SD 57064For SaleMLS ID #22604851, Bri L Krueger. Realtor Association of the Sioux Empire
- $479,9004 bd3 ba2.1k sqft3616 E Sage Grass St, Sioux Falls, SD 57108For SaleMLS ID #22606663, Matthew D Fisher. Realtor Association of the Sioux Empire
- $585,0003 bd2 ba1.6k sqft520 Quartzite Ave, Tea, SD 57064For SaleMLS ID #22604373, Carman M Ward. Realtor Association of the Sioux Empire
- $629,9005 bd3 ba2.2k sqft46878 270th St, Tea, SD 57064For SaleMLS ID #22605213, Abraham E Carroll. Realtor Association of the Sioux Empire
- $499,9003 bd3 ba2.3k sqft2403 E Joshua Cir, Sioux Falls, SD 57108For SaleMLS ID #22606812, Greg J Kneip. Realtor Association of the Sioux Empire
- $542,0003 bd2 ba1.7k sqft205 N Wildcat Dr, Sioux Falls, SD 57110For SaleMLS ID #22605639, Nikki L Petit. Realtor Association of the Sioux Empire
- $510,0004 bd3 ba2.6k sqft3604 S Home Plate Ave, Sioux Falls, SD 57110For SaleMLS ID #22605891, John R Anderson. Realtor Association of the Sioux Empire
