Brand New 1732 square foot townhome style home. 3 bedrooms + den and 3 full bathrooms. Popular open floor plan concept. Beautiful interior finishes. 2-Car side by side Garage with interior access. Community will have a dog park, overlook park and a public walking trail. A Beautiful hill in the background of the community. Great location walk to BART easy access to 880 and 580. This home is located at HayPark, Plan 2, at SoMi, Hayward, CA 94544.
Sold for $849,000
$849,000
519 Somi Ct, Hayward, CA 94544
3beds
1,732sqft
Condominium
Built in ----
-- sqft lot
$784,600 Zestimate®
$490/sqft
$3,661 Estimated rent
Home value
$784,600
$738,000 - $824,000
$3,661/mo
Zestimate® history
Owner options
List your home for rent
$3,661/mo
Rent Zestimate®
Find your next renter with Zillow Rental Manager. Plus, with online applications, you can quickly screen prospective tenants – for free.
$3,661/mo
Rent Zestimate®
Refinance and save
$5,745/mo
Est. payment
Refinancing to a lower rate could help reduce your monthly payments and save thousands over the life of the loan.
$5,745/mo
Est. payment
Explore your selling options
Work with a Zillow partner agent
Leverage their expertise and Zillow's premium Showcase listings to get your home seen by more buyers.
Get startedList with your own agent
Get your home in front of millions of buyers by listing it on Zillow.
Learn how to do itSell it yourself
Take full control of how buyers see your home on Zillow by listing For Sale by Owner (FSBO).
List your homeWhat's special
Overlook parkDog parkOpen floor plan concept
Zillow last checked:
Listing updated:
Listed by:
Garrett R. Frakes DRE #01319952 415-505-1077,
Polaris Pacific 415-505-1077
Bought with:
Christian Espinosa Rodriguez, DRE #02010465
Realty One Group Elite
Source: SFAR,MLS#: 423715149 Originating MLS: San Francisco Association of REALTORS
Originating MLS: San Francisco Association of REALTORSFacts & features
Interior
Bedrooms & bathrooms
- Bedrooms: 3
- Bathrooms: 3
- Full bathrooms: 3
Primary bedroom
- Features: Walk-In Closet
- Area: 0
- Dimensions: 0 x 0
Bedroom 1
- Area: 0
- Dimensions: 0 x 0
Bedroom 2
- Area: 0
- Dimensions: 0 x 0
Bedroom 3
- Area: 0
- Dimensions: 0 x 0
Bedroom 4
- Area: 0
- Dimensions: 0 x 0
Primary bathroom
- Features: Double Vanity, Shower Stall(s), Window
Bathroom
- Features: Tub w/Shower Over
Dining room
- Features: Dining/Family Combo
- Area: 0
- Dimensions: 0 x 0
Family room
- Level: Main
- Area: 0
- Dimensions: 0 x 0
Kitchen
- Features: Pantry Closet, Quartz Counter
- Level: Main
- Area: 0
- Dimensions: 0 x 0
Living room
- Features: Deck Attached
- Area: 0
- Dimensions: 0 x 0
Heating
- Central
Appliances
- Included: Dishwasher, Disposal, Free-Standing Electric Oven, Free-Standing Electric Range, Free-Standing Refrigerator, Microwave
- Laundry: Electric Dryer Hookup, Hookups Only, Laundry Closet
Features
- Flooring: Carpet, Vinyl
- Windows: Double Pane Windows
- Has fireplace: No
Interior area
- Total structure area: 1,732
- Total interior livable area: 1,732 sqft
Property
Parking
- Total spaces: 2
- Parking features: Attached, Garage Door Opener, Inside Entrance, Side By Side, Other
- Has attached garage: Yes
Features
- Stories: 3
Lot
- Size: 4.7 Acres
- Features: Street Lights
Details
- Parcel number: 078C045500104
- Special conditions: Standard
Construction
Type & style
- Home type: Condo
- Property subtype: Condominium
- Attached to another structure: Yes
Condition
- New Construction,Under Construction
- New construction: Yes
Details
- Builder name: Homes Built For America
Utilities & green energy
- Sewer: Public Sewer
- Water: Public
Green energy
- Energy efficient items: Insulation, Thermostat, Windows
Community & HOA
Community
- Security: Carbon Monoxide Detector(s), Smoke Detector(s)
HOA
- Has HOA: Yes
- Amenities included: Dog Park, Park
- Services included: Common Areas, Insurance on Structure, Maintenance Structure, Maintenance Grounds, Management, Roof
- HOA fee: $350 monthly
Location
- Region: Hayward
- Elevation: 0
Financial & listing details
- Price per square foot: $490/sqft
- Price range: $849K - $849K
- Date on market: 1/12/2023
- Cumulative days on market: 82 days
- Listing terms: Cash,Conventional
- Total actual rent: 0
- Road surface type: Sidewalk/Curb/Gutter
Price history
| Date | Event | Price |
|---|---|---|
| 9/20/2023 | Sold | $849,000$490/sqft |
Source:  SFAR #423715149 Report a problem SFAR #423715149 Report a problem | ||
| 4/4/2023 | Pending sale | $849,000$490/sqft |
Source: SFAR #423715149 Report a problem | ||
| 3/31/2023 | Price change | $849,000-2.2%$490/sqft |
Source: SFAR #423715149 Report a problem | ||
| 1/13/2023 | Listed for sale | $867,787-2.4%$501/sqft |
Source: SFAR #423715149 Report a problem | ||
| 10/14/2022 | Listing removed | -- |
Source:  bridgeMLS/CCAR/Bay East AOR #41002842 Report a problem bridgeMLS/CCAR/Bay East AOR #41002842 Report a problem | ||
| 7/23/2022 | Listed for sale | $889,000$513/sqft |
Source: bridgeMLS/CCAR/Bay East AOR #41002842 Report a problem | ||
Public tax history
Tax history is unavailable.
Neighborhood: Mission-Garin
Nearby homes
- $885,0003 bd4 ba1.4k sqft573 Somi #24, Hayward, CA 94544Sold
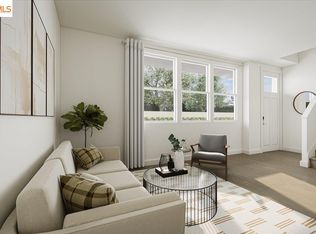
- $779,0003 bd3 ba1.5k sqft592 Somi Ct, Hayward, CA 94544Pending
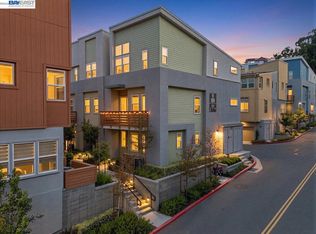
- $825,9283 bd4 ba1.5k sqft555 Somi Ct, Hayward, CA 94544Sold
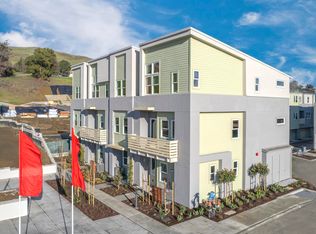
- $835,0003 bd3 ba1.5k sqft574 Somi, Hayward, CA 94544Sold
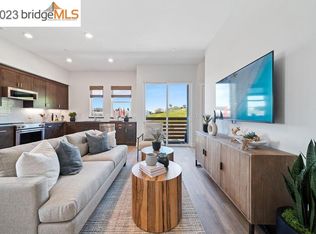
- $904,9003 bd3 ba1.7k sqft595 Somi Ct, Hayward, CA 94544Off Market
- $859,0003 bd3 ba1.4k sqft581 Somi Ct #20, Hayward, CA 94544Sold
- $863,0003 bd3 ba1.5k sqft596 Somi #51, Hayward, CA 94544Sold
- $969,0003 bd3 ba1.8k sqft583 Somi Ct, Hayward, CA 94544Sold
Nearby schools
GreatSchools rating
- 2/10Treeview ElementaryGrades: K-6Distance: 0.9 mi
- 3/10Cesar Chavez Middle SchoolGrades: 7-8Distance: 0.8 mi
- 3/10Tennyson High SchoolGrades: 9-12Distance: 1.1 mi
Get a cash offer in 3 minutes
Find out how much your home could sell for in as little as 3 minutes with a no-obligation cash offer.
Estimated market value
$784,600
Get a cash offer in 3 minutes
Find out how much your home could sell for in as little as 3 minutes with a no-obligation cash offer.
Estimated market value
$784,600
Nearby cities
Nearby neighborhoods
Nearby zip codes
Other Hayward Topics
