Discover this exceptional and expansive Vacaville residence offering a highly sought-after multigenerational floor plan, 3-car garage and over-the-top versatility for today's lifestyle. Boasting 6 bedrooms, 4 full bathrooms, and an abundance of natural light, this impressive home features a desirable downstairs bedroom and full bathroom privately located at the rear of the home, ideal for guests, extended family or a home office. A grand entry showcases soaring vaulted ceilings, dramatic and illuminating windows and an elegant staircase overlooking the formal living and dining rooms. The chef's kitchen is designed for entertaining with granite countertops, a massive center island with bar seating, custom cabinetry, tile backsplash, under-cabinet and recessed lighting, high-end appliances including a built-in refrigerator, built-in gas cooktop with hood, double ovens, built-in microwave, butler's pantry, enormous walk-in pantry and a breakfast dining area with private patio access through sliding glass doors. The kitchen flows seamlessly into the family room, creating a true great room concept complete with a tile-faced gas fireplace and French door backyard access. Upstairs, the luxurious primary retreat offers a spa-inspired bathroom featuring a soaking tub, dual vanities, separate shower and an oversized walk-in closet with built-ins. Additional accommodations include a junior suite with private ensuite bathroom, 3 secondary bedrooms, each with walk-in closets, sharing a bathroom with dual vanities. An office loft leads to a massive bonus room providing endless flexibility as a sixth bedroom option, media room, game room, fitness space or executive office. The laundry room includes extensive cabinetry, counterspace and a utility sink. Outside, enjoy a private park-like backyard designed for relaxation and entertaining, featuring a pergola-covered patio, mature trees, manicured landscaping, a side patio framed by a charming garden archway, garden beds and a storage shed. The charming wood-sided exterior exudes timeless character and exceptional curb appeal, while the attractive pergola accenting the driveway creates a warm, inviting presence and enhances the home's distinctive architectural charm. Conveniently located near top-rated schools, parks, shopping, dining, commuter routes and Travis Air Force Base, this remarkable property offers the perfect blend of luxury, functionality and location in one of Vacaville's most desirable neighborhoods.
Closed
$800,000
519 Star Lilly Drive, Vacaville, CA 95687
6beds
3,585sqft
Single Family Residence
Built in 2005
7,479 Square Feet Lot
$800,200 Zestimate®
$223/sqft
$4,269 Estimated rent
Home value
$800,200
$736,000 - $872,000
$4,269/mo
Zestimate® history
Owner options
List your home for rent
$4,269/mo
Rent Zestimate®
Find your next renter with Zillow Rental Manager. Plus, with online applications, you can quickly screen prospective tenants – for free.
$4,269/mo
Rent Zestimate®
Refinance and save
$5,077/mo
Est. payment
Refinancing to a lower rate could help reduce your monthly payments and save thousands over the life of the loan.
$5,077/mo
Est. payment
Explore your selling options
Work with a Zillow partner agent
Leverage their expertise and Zillow's premium Showcase listings to get your home seen by more buyers.
Get startedList with your own agent
Get your home in front of millions of buyers by listing it on Zillow.
Learn how to do itSell it yourself
Take full control of how buyers see your home on Zillow by listing For Sale by Owner (FSBO).
List your homeWhat's special
Tile-faced gas fireplaceMature treesFrench door backyard accessAbundance of natural lightDramatic and illuminating windowsCustom cabinetryGarden beds
Zillow last checked:
Listing updated:
Listed by:
Tom Rapisarda DRE #01705989 707-592-2852,
Rapisarda Real Estate 707-448-4248
Bought with:
Shawna Stockton, DRE #021248434
Realty One Group FOX
Source: BAREIS,MLS#: 326049512 Originating MLS: Northern Solano
Originating MLS: Northern SolanoFacts & features
Interior
Bedrooms & bathrooms
- Bedrooms: 6
- Bathrooms: 4
- Full bathrooms: 4
Rooms
- Room types: Baths Other, Bonus Room, Dining Room, Family Room, Kitchen, Laundry, Living Room, Master Bathroom, Master Bedroom, Primary Bedroom 2+
Primary bedroom
- Level: Upper
Bedroom
- Level: Main,Upper
Primary bathroom
- Features: Double Vanity, Shower Stall(s), Soaking Tub, Tile, Walk-In Closet(s), Window
Bathroom
- Features: Double Vanity, Shower Stall(s), Split Bath, Tile, Tub w/Shower Over, Window, See Remarks
- Level: Main,Upper
Dining room
- Features: Formal Area
- Level: Main
Family room
- Features: Great Room
- Level: Main
Kitchen
- Features: Breakfast Area, Butlers Pantry, Granite Counters, Kitchen Island, Pantry Closet
- Level: Main
Living room
- Features: Cathedral/Vaulted
- Level: Main
Heating
- Central, Fireplace(s)
Cooling
- Ceiling Fan(s), Central Air
Appliances
- Included: Built-In Electric Oven, Built-In Gas Oven, Built-In Refrigerator, Dishwasher, Double Oven, Gas Cooktop, Range Hood, Microwave
- Laundry: Cabinets, Ground Floor, Hookups Only, Inside Room, Sink
Features
- Cathedral Ceiling(s)
- Flooring: Carpet, Simulated Wood, Tile
- Windows: Dual Pane Full
- Basement: None
- Number of fireplaces: 1
- Fireplace features: Family Room, Gas Piped, See Remarks
Interior area
- Total structure area: 3,585
- Total interior livable area: 3,585 sqft
Property
Parking
- Total spaces: 5
- Parking features: Attached, Covered, Enclosed, Garage Faces Front, Inside Entrance, Tandem, Paved
- Attached garage spaces: 3
- Has uncovered spaces: Yes
Features
- Levels: Two
- Stories: 2
- Patio & porch: Patio
- Fencing: Back Yard,Full,Wood
- Has view: Yes
- View description: Hills
Lot
- Size: 7,479 Square Feet
- Features: Cul-De-Sac, Curb(s), Garden, Landscaped, Landscape Front, See Remarks
Details
- Additional structures: Pergola, Shed(s)
- Parcel number: 0137105190
- Special conditions: Trust
Construction
Type & style
- Home type: SingleFamily
- Architectural style: Traditional
- Property subtype: Single Family Residence
Materials
- Wood Siding
- Roof: Tile
Condition
- Year built: 2005
Utilities & green energy
- Sewer: Public Sewer
- Water: Public
- Utilities for property: Public
Community & HOA
Community
- Security: Double Strapped Water Heater
- Subdivision: Alamo Place
HOA
- Has HOA: No
Location
- Region: Vacaville
Financial & listing details
- Price per square foot: $223/sqft
- Tax assessed value: $132,848
- Annual tax amount: $1,742
- Date on market: 6/11/2026
- Road surface type: Paved
Price history
| Date | Event | Price |
|---|---|---|
| 7/1/2026 | Sold | $800,000+0%$223/sqft |
Source:  BAREIS #326049512 Report a problem BAREIS #326049512 Report a problem | ||
| 6/11/2026 | Pending sale | $799,900$223/sqft |
Source: BAREIS #326049512 Report a problem | ||
| 6/11/2026 | Listed for sale | $799,900$223/sqft |
Source: BAREIS #326049512 Report a problem | ||
Public tax history
| Year | Property taxes | Tax assessment |
|---|---|---|
| 2025 | $1,742 +1.3% | $132,848 +2% |
| 2024 | $1,720 -0.3% | $130,244 +2% |
| 2023 | $1,725 -1.8% | $127,691 +2% |
| 2022 | $1,757 +8.3% | $125,188 +2% |
| 2021 | $1,623 +4.5% | $122,734 +1% |
| 2020 | $1,552 +4.5% | $121,476 +2% |
| 2019 | $1,485 -0.5% | $119,095 +2% |
| 2018 | $1,492 +4.3% | $116,760 +2% |
| 2017 | $1,430 +2.4% | $114,472 +2% |
| 2016 | $1,397 +0.9% | $112,228 +1.5% |
| 2015 | $1,384 +1.9% | $110,543 +2% |
| 2014 | $1,359 | $108,378 +0.5% |
| 2013 | -- | $107,888 +2% |
| 2012 | -- | $105,773 +2% |
| 2011 | -- | $103,699 +0.8% |
| 2010 | -- | $102,924 -0.2% |
| 2009 | -- | $103,169 +2% |
| 2008 | -- | $101,146 +2% |
| 2007 | -- | $99,162 +2% |
| 2006 | -- | $97,218 |
Find assessor info on the county website
Neighborhood: 95687
Nearby homes
- $833,8006 bd4 ba3.5k sqft513 Star Lilly Dr, Vacaville, CA 95687Off Market
- $713,3003 bd3 ba2.3k sqft430 Royal Tern Dr, Vacaville, CA 95687Off Market
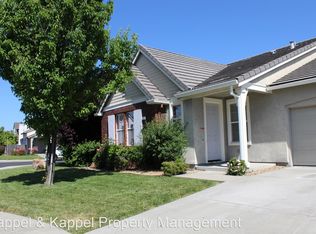
- $846,9004 bd4 ba3.5k sqft442 Royal Tern Dr, Vacaville, CA 95687Off Market
- $850,9005 bd4 ba3.5k sqft3025 Wild Ginger Ct, Vacaville, CA 95687Off Market
- $793,9004 bd4 ba3.5k sqft507 Star Lilly Dr, Vacaville, CA 95687Off Market
- $769,9006 bd3 ba3.5k sqft448 Royal Tern Dr, Vacaville, CA 95687For Sale
- $939,3004 bd4 ba3.2k sqft3019 Wild Ginger Ct, Vacaville, CA 95687Off Market
- $884,2006 bd4 ba3.7k sqft518 Star Lilly Dr, Vacaville, CA 95687Off Market
Nearby schools
GreatSchools rating
- 7/10Cambridge Elementary SchoolGrades: K-6Distance: 0.8 mi
- 5/10Golden West Middle SchoolGrades: 7-8Distance: 4.1 mi
- 8/10Vanden High SchoolGrades: 9-12Distance: 3.7 mi
Get a cash offer in 3 minutes
Find out how much your home could sell for in as little as 3 minutes with a no-obligation cash offer.
Estimated market value
$800,200
Get a cash offer in 3 minutes
Find out how much your home could sell for in as little as 3 minutes with a no-obligation cash offer.
Estimated market value
$800,200
- California
- Solano County
- Vacaville
- 95687
- 519 Star Lilly Drive
Nearby cities
Nearby zip codes
Other Vacaville Topics
