Experience refined luxury in this stunning 6 bedroom, 3 full bath ranch home offering over 3,700 square feet of beautifully designed living space in Stonewolf Creek subdivision within the Wentzville School District. This open concept home showcases 9 foot ceilings and luxury vinyl plank flooring throughout the main level, creating a bright and seamless flow. The living room features a gas fireplace and ceiling fan and opens effortlessly to the dining room and breakfast room, perfect for both everyday living and entertaining. The breakfast room leads to a screened in porch overlooking the expansive .42 acre lot with stairs to the backyard, ideal for relaxing or hosting guests. The kitchen is thoughtfully designed with quartz countertops, a center island with breakfast bar, subway tile backsplash, 42" white cabinetry, and a walk in pantry, with main floor laundry conveniently located off the kitchen. The primary suite offers a private retreat with shiplap accent wall, crown molding, recessed lighting, and ceiling fan, while the en suite bath features ceramic tile flooring, a step in shower with dual shower heads, double vanities, and a walk in closet. Bedrooms 2 and 3 on the main level include ceiling fans with lights and stylish wainscoting. The walk out lower level expands the living space with a large family room, recreation area, and wet bar accented by subway tile backsplash, perfect for entertaining. A 4th bedroom and full bath provide guest accommodations, while two additional bedrooms offer flexible use as a home office, gym, or hobby space. Each bathroom and the laundry room feature ceramic tile flooring. This exceptional home combines luxury, comfort, and versatility in a premier location.
Closed
Listed by: Berkshire Hathaway HomeServices Select Properties • Kelly Shaw • 314-210-9549
Bought with: RE/MAX Results
Price Unknown
519 Stonewolf Creek Dr, Wentzville, MO 63385
6beds
3,711sqft
Single Family Residence
Built in 2021
0.42 Acres Lot
$694,200 Zestimate®
$--/sqft
$3,707 Estimated rent
Home value
$694,200
$659,000 - $729,000
$3,707/mo
Zestimate® history
Owner options
List your home for rent
$3,707/mo
Rent Zestimate®
Find your next renter with Zillow Rental Manager. Plus, with online applications, you can quickly screen prospective tenants – for free.
$3,707/mo
Rent Zestimate®
Refinance and save
$400/mo
Est. payment
Refinancing to a lower rate could help reduce your monthly payments and save thousands over the life of the loan.
$400/mo
Est. payment
Explore your selling options
Work with a Zillow partner agent
Leverage their expertise and Zillow's premium Showcase listings to get your home seen by more buyers.
Get startedList with your own agent
Get your home in front of millions of buyers by listing it on Zillow.
Learn how to do itSell it yourself
Take full control of how buyers see your home on Zillow by listing For Sale by Owner (FSBO).
List your homeWhat's special
Stairs to the backyardWalk in closetDouble vanitiesLarge family roomCrown moldingOpen concept homeRecreation area
Zillow last checked:
Listing updated:
Listed by:
Kelly Shaw 314-210-9549,
Berkshire Hathaway HomeServices Select Properties,
Matt Muren 314-853-6050,
Berkshire Hathaway HomeServices Select Properties
Bought with:
Krista Hartmann, 2014038071
RE/MAX Results
Source: MARIS,MLS#: 26003534 Originating MLS: St. Louis Association of REALTORS
Originating MLS: St. Louis Association of REALTORSFacts & features
Interior
Bedrooms & bathrooms
- Bedrooms: 6
- Bathrooms: 3
- Full bathrooms: 3
- Main level bathrooms: 2
- Main level bedrooms: 3
Primary bedroom
- Features: Floor Covering: Luxury Vinyl Plank
- Level: Main
- Area: 238
- Dimensions: 17x14
Bedroom
- Features: Floor Covering: Luxury Vinyl Plank
- Level: Basement
- Area: 182
- Dimensions: 14x13
Bedroom 2
- Features: Floor Covering: Luxury Vinyl Plank
- Level: Main
- Area: 169
- Dimensions: 13x13
Bedroom 3
- Features: Floor Covering: Luxury Vinyl Plank
- Level: Main
- Area: 121
- Dimensions: 11x11
Bedroom 4
- Features: Floor Covering: Luxury Vinyl Plank
- Level: Basement
- Area: 289
- Dimensions: 17x17
Bedroom 5
- Features: Floor Covering: Luxury Vinyl Plank
- Level: Basement
- Area: 182
- Dimensions: 14x13
Primary bathroom
- Features: Floor Covering: Luxury Vinyl Tile
- Level: Main
- Area: 128
- Dimensions: 16x8
Bathroom 2
- Features: Floor Covering: Luxury Vinyl Tile
- Level: Main
- Area: 50
- Dimensions: 10x5
Bathroom 3
- Features: Floor Covering: Luxury Vinyl Tile
- Level: Basement
- Area: 45
- Dimensions: 9x5
Breakfast room
- Features: Floor Covering: Luxury Vinyl Plank
- Level: Main
- Area: 154
- Dimensions: 14x11
Dining room
- Features: Floor Covering: Luxury Vinyl Plank
- Level: Main
- Area: 209
- Dimensions: 19x11
Family room
- Features: Floor Covering: Luxury Vinyl Plank
- Level: Basement
- Area: 374
- Dimensions: 22x17
Kitchen
- Features: Floor Covering: Luxury Vinyl Plank
- Level: Main
- Area: 182
- Dimensions: 14x13
Laundry
- Features: Floor Covering: Luxury Vinyl Tile
- Level: Main
- Area: 42
- Dimensions: 7x6
Living room
- Features: Floor Covering: Luxury Vinyl Plank
- Level: Main
- Area: 272
- Dimensions: 17x16
Recreation room
- Features: Floor Covering: Luxury Vinyl Plank
- Level: Basement
- Area: 270
- Dimensions: 18x15
Heating
- Forced Air, Natural Gas
Cooling
- Ceiling Fan(s), Central Air, Electric
Appliances
- Included: Stainless Steel Appliance(s), Dishwasher, Disposal, Gas Oven, Self Cleaning Oven, Range Hood, Electric Water Heater, Water Softener Rented, Bar Fridge
- Laundry: Main Level, Sink
Features
- Bar, Breakfast Room, Ceiling Fan(s), Crown Molding, Custom Cabinetry, Double Vanity, Granite Counters, High Speed Internet, Kitchen Island, Open Floorplan, Recessed Lighting, Separate Dining, Separate Shower, Shower, Storage, Tub, Walk-In Closet(s), Walk-In Pantry, Wet Bar
- Flooring: Carpet, Ceramic Tile, Luxury Vinyl
- Doors: Atrium Door(s), Sliding Doors
- Windows: Blinds, Drapes, Insulated Windows, Tilt-In Windows
- Basement: Concrete,Partially Finished,Full,Sump Pump,Walk-Out Access
- Number of fireplaces: 1
- Fireplace features: Living Room
Interior area
- Total structure area: 3,711
- Total interior livable area: 3,711 sqft
- Finished area above ground: 2,064
- Finished area below ground: 1,647
Property
Parking
- Total spaces: 3
- Parking features: Concrete, Garage, Garage Door Opener, Garage Faces Front, Off Street, Oversized
- Attached garage spaces: 3
Features
- Levels: One
- Patio & porch: Covered, Deck, Front Porch, Screened
- Fencing: None
Lot
- Size: 0.42 Acres
- Dimensions: 59 x 21 x 231 x 80 x 230
- Features: Back Yard, Few Trees
Details
- Additional structures: None
- Parcel number: 40026C773000009.0000000
- Special conditions: Standard
Construction
Type & style
- Home type: SingleFamily
- Architectural style: Craftsman
- Property subtype: Single Family Residence
Materials
- Brick Veneer, Frame, Stone Veneer, Vinyl Siding
- Foundation: Concrete Perimeter
- Roof: Asphalt
Condition
- Year built: 2021
Details
- Builder name: Aiello Homes, Inc
Utilities & green energy
- Electric: Other
- Sewer: Public Sewer
- Water: Public
- Utilities for property: Cable Available, Electricity Connected, Natural Gas Connected, Phone Available, Sewer Connected, Water Connected
Community & HOA
Community
- Security: Carbon Monoxide Detector(s), Smoke Detector(s)
- Subdivision: Stonewolf Creek
HOA
- Has HOA: Yes
- Amenities included: Association Management
- Services included: Common Area Maintenance, Management
- HOA fee: $400 annually
- HOA name: Stonewolf Creek Homeowner's Association
Location
- Region: Wentzville
Financial & listing details
- Tax assessed value: $658,834
- Annual tax amount: $8,420
- Date on market: 1/31/2026
- Cumulative days on market: 4 days
- Listing terms: Cash,Conventional,FHA,VA Loan
- Ownership: Private
- Electric utility on property: Yes
- Road surface type: Concrete
Price history
| Date | Event | Price |
|---|---|---|
| 3/2/2026 | Sold | -- |
Source:  MARIS #26003534 Report a problem MARIS #26003534 Report a problem | ||
| 2/5/2026 | Pending sale | $695,000$187/sqft |
Source: MARIS #26003534 Report a problem | ||
| 1/31/2026 | Listed for sale | $695,000+19.8%$187/sqft |
Source: MARIS #26003534 Report a problem | ||
| 12/27/2021 | Sold | -- |
Source: MARIS #21085469 Report a problem | ||
| 12/8/2021 | Pending sale | $580,000$156/sqft |
Source: MARIS #21085469 Report a problem | ||
| 12/8/2021 | Listed for sale | $580,000$156/sqft |
Source: MARIS #21085469 Report a problem | ||
Public tax history
| Year | Property taxes | Tax assessment |
|---|---|---|
| 2025 | $8,420 -3.3% | $125,178 -0.6% |
| 2024 | $8,710 | $125,917 |
| 2023 | $8,710 -6.4% | $125,917 +0.6% |
| 2022 | $9,306 | $125,178 +723.5% |
| 2021 | -- | $15,200 |
| 2020 | -- | $15,200 |
Find assessor info on the county website
Neighborhood: 63385
Nearby homes
- $608,2003 bd3 ba2.1k sqft521 Stonewolf Creek Dr, Wentzville, MO 63385Off Market
- $699,9004 bd4 ba3.5k sqft517 Stonewolf Creek Dr, Wentzville, MO 63385Pending
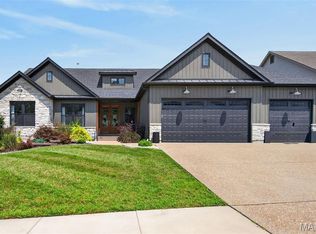
- $601,2003 bd3 ba2.1k sqft515 Stonewolf Creek Dr, Wentzville, MO 63385Off Market
- $673,9003 bd3 ba2.1k sqft520 Stonewolf Creek Dr, Wentzville, MO 63385Off Market
- $2,500-- bd-- ba-- sqftWind Creek Dr, Wentzville, MO 63385Off Market
- $420,8004 bd2 ba2.6k sqft522 Hartford Valley Dr, Wentzville, MO 63385Off Market
- $674,6000.4 acres518 Stonewolf Creek Dr, Wentzville, MO 63385Off Market
- $627,4003 bd3 ba2.1k sqft522 Stonewolf Creek Dr, Wentzville, MO 63385Off Market
Nearby schools
GreatSchools rating
- 9/10Journey ElementaryGrades: K-6Distance: 1 mi
- 6/10North Point Middle SchoolGrades: 6-8Distance: 2.8 mi
- 8/10North Point High SchoolGrades: 9-12Distance: 2.9 mi
Schools provided by the listing agent
- Elementary: Journey Elem.
- Middle: North Point Middle
- High: North Point
Source: MARIS. This data may not be complete. We recommend contacting the local school district to confirm school assignments for this home.
Get a cash offer in 3 minutes
Find out how much your home could sell for in as little as 3 minutes with a no-obligation cash offer.
Estimated market value
$694,200
Get a cash offer in 3 minutes
Find out how much your home could sell for in as little as 3 minutes with a no-obligation cash offer.
Estimated market value
$694,200
- Missouri
- Saint Charles County
- Wentzville
- 63385
- 519 Stonewolf Creek Dr
