Skip main navigation
Sold for $1,785,888
Street View
  • $1,785,888

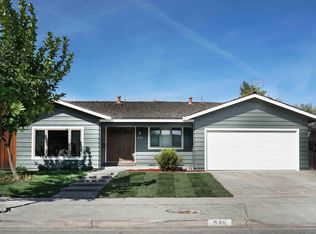
    519 Suisse Dr, San Jose, CA 95123

    5beds
    2,509sqft
    Single Family Residence, Residential
    Built in 1966
    6,120 Square Feet Lot
    $1,755,000 Zestimate®
    $712/sqft
    $6,368 Estimated rent

    Home value

    $1,755,000

    $1.61M - $1.91M

    $6,368/mo

    Zestimate® history
    Loading
    Loading...

    Owner options

    List your home for rent

    $6,368/mo

    Rent Zestimate®

    Find your next renter with Zillow Rental Manager. Plus, with online applications, you can quickly screen prospective tenants – for free.

    Learn more

    $6,368/mo

    Rent Zestimate®

    Refinance and save

    $11,309/mo

    Est. payment

    Refinancing to a lower rate could help reduce your monthly payments and save thousands over the life of the loan.

    See today's rates

    $11,309/mo

    Est. payment

    Explore your selling options

    Work with a Zillow partner agent

    Leverage their expertise and Zillow's premium Showcase listings to get your home seen by more buyers.

    Get started

    List with your own agent

    Get your home in front of millions of buyers by listing it on Zillow.

    Learn how to do it

    Sell it yourself

    Take full control of how buyers see your home on Zillow by listing For Sale by Owner (FSBO).

    List your home

    What's special

    Sparkling in-ground poolBackyard oasisRelaxed family roomScenic foothillsAbundant natural lightCentral heat and acExpansive primary suite
    Welcome home to a spacious & lovingly maintained 2-story home nestled near the scenic foothills of South San Jose's desirable Santa Teresa neighborhood. This thoughtfully updated residence offers a bright & versatile floorplan designed for comfortable living & effortless entertaining. Soaring ceilings & abundant natural light enhance the formal living room, while the adjacent dining area sets the stage for memorable gatherings. Toward the rear of the home, the kitchen & breakfast nook connect seamlessly to a relaxed family room, creating the perfect hub for daily life. A ground-floor bedroom & full bath provide ideal accommodations for guests or multigenerational living. Upstairs, the expansive primary suite offers a peaceful retreat, joined by three additional bedrooms that can easily flex as a home office or additional living space. Step outside to the backyard oasis featuring a covered patio, & a sparkling in-ground pool just in time for summer. Additional highlights include dual-pane windows, central heat & AC, attached 2-car garage. Located near Santa Teresa High School & close to local parks, shopping, dining, and major commuter routes including Highways 85 and 87, this move-in ready gem offers the best of California-style living in a highly sought-after neighborhood.

    Zillow last checked:

    Listing updated:

    Listed by:

    Brad Gill 01385310 408-204-7699,

    NextHome Lifestyles 408-377-2299,

    Diana Thai 02239025 408-693-8215,

    NextHome Lifestyles

    Bought with:

    Murthy Hullekere, 01932469

    Single Tree Realty

    Source: MLSListings Inc,MLS#: ML82015699MLS Logo

    Facts & features

    Interior

    Bedrooms & bathrooms
    • Bedrooms: 5
    • Bathrooms: 3
    • Full bathrooms: 3
    Bedroom
    • Features: GroundFloorBedroom, PrimarySuiteRetreat
    Bathroom
    • Features: DoubleSinks, PrimaryStallShowers, ShoweroverTub1, StallShower2plus, UpdatedBaths, FullonGroundFloor
    Dining room
    • Features: BreakfastNook, FormalDiningRoom
    Family room
    • Features: SeparateFamilyRoom
    Kitchen
    • Features: Countertop_Tile
    Heating
    • Central Forced Air
    Cooling
    • Central Air
    Appliances
    • Included: Dishwasher, Microwave, Double Oven, Refrigerator, Washer/Dryer
    • Laundry: In Garage
    Features
    • Vaulted Ceiling(s)
    • Flooring: Hardwood, Laminate, Tile
    • Number of fireplaces: 1
    • Fireplace features: Family Room
    Interior area
    • Total structure area: 2,509
    • Total interior livable area: 2,509 sqft

    Property

    Parking
    • Total spaces: 2
    • Parking features: Attached
    • Attached garage spaces: 2
    Features
    • Stories: 2
    • Patio & porch: Balcony/Patio
    • Exterior features: Back Yard, Fenced, Gazebo, Storage Shed Structure
    • Pool features: In Ground
    • Fencing: Back Yard
    • Has view: Yes
    • View description: Hills
    Lot
    • Size: 6,120 Square Feet
    Details
    • Parcel number: 68910003
    • Zoning: R1-8
    • Special conditions: Standard

    Construction

    Type & style
    • Home type: SingleFamily
    • Architectural style: Ranch
    • Property subtype: Single Family Residence, Residential
    Materials
    • Foundation: Concrete Perimeter and Slab
    • Roof: Composition, Shingle
    Condition
    • New construction: No
    • Year built: 1966

    Utilities & green energy

    • Gas: PublicUtilities
    • Sewer: Public Sewer
    • Water: Public
    • Utilities for property: Public Utilities, Water Public

    Community & HOA

    Location
    • Region: San Jose

    Financial & listing details

    • Price per square foot: $712/sqft
    • Tax assessed value: $451,124
    • Annual tax amount: $7,640
    • Date on market: 7/24/2025
    • Listing agreement: ExclusiveRightToSell
    • Listing terms: CashorConventionalLoan

    Price history

    DateEventPrice
    9/15/2025Sold$1,785,888-0.7%$712/sqft
    Source: MLSListings Inc #ML82015699 Report a problem
    8/15/2025Pending sale$1,798,000$717/sqft
    Source: MLSListings Inc #ML82015699 Report a problem
    7/24/2025Listed for sale$1,798,000+549.1%$717/sqft
    Source: MLSListings Inc #ML82015699 Report a problem
    7/16/1996Sold$277,000$110/sqft
    Source: Public Record Report a problem

    Public tax history

    YearProperty taxesTax assessment
    2025$7,640 +7%$451,124 +2%
    2024$7,143 +1.9%$442,279 +2%
    2023$7,008 +0.8%$433,608 +2%
    2022$6,953 +2%$425,107 +2%
    2021$6,815 +2.6%$416,772 +1%
    2020$6,643 $412,500 +2%
    2019$6,643 +3.5%$404,413 +2%
    2018$6,418 $396,484 +2%
    2017$6,418 +2.9%$388,711 +2%
    2016$6,238 +7.5%$381,090 +1.5%
    2015$5,804 +13%$375,367 +2%
    2014$5,137 $368,015 +0.5%
    2013-- $366,353 +2%
    2012-- $359,170 +2%
    2011-- $352,128 +0.8%
    2010-- $349,497 -0.2%
    2009-- $350,328 +2%
    2008-- $343,460 +2%
    2007-- $336,726 +2%
    2006-- $330,125 +2%
    2005-- $323,653 +2%
    2004-- $317,307 +1.9%
    2003-- $311,492 +2%
    2002-- $305,386 +2%
    2001-- $299,399
    Find assessor info on the county website

    Neighborhood: Blossom Valley

    Nearby schools

    GreatSchools rating
    Schools provided by the listing agent
    • Elementary: SakamotoElementary
    • Middle: LeonardHermanIntermediate
    • High: SantaTeresaHigh
    • District: OakGroveElementary

    Source: MLSListings Inc. This data may not be complete. We recommend contacting the local school district to confirm school assignments for this home.

    Get a cash offer in 3 minutes
    Find out how much your home could sell for in as little as 3 minutes with a no-obligation cash offer.
    Estimated market value
    $1,755,000
    Get a cash offer in 3 minutes
    Find out how much your home could sell for in as little as 3 minutes with a no-obligation cash offer.
    Estimated market value
    $1,755,000