Sellers are motivated to sell this 3 bd/ 2bath home. Detached workshop /storage bldg has room for everything @ 14x20 the possibilities are unlimited . Perfectly situated to a park complex that provides both tranquility and recreation. Enjoy the best of both worlds with easy access to green spaces, walking trails and playgrounds – ideal for families, outdoor enthusiast, and those seeking peace and natural beauty right out their doorstep. This home is not just a place to live – it’s a lifestyle! Imagine stepping out your back door and being greeted by sports courts and a variety of recreational options just a stones throw away. Whether you’re walking your dog, jogging, or enjoying a peaceful moment, the park is your personal backyard extension. Home has been carefully updated; no details left undone. Kitchen cabinets, countertops & flooring are new. Bathrooms are updated! This is a turn-key home! Appliances are negotiable. Room measurements are in the last photo. ***Sellers are motivated***
Closed
$285,000
519 Sun Cir, Shelbyville, TN 37160
3beds
1,232sqft
Single Family Residence, Residential
Built in 1989
0.43 Acres Lot
$288,200 Zestimate®
$231/sqft
$1,711 Estimated rent
Home value
$288,200
$216,000 - $383,000
$1,711/mo
Zestimate® history
Owner options
List your home for rent
$1,711/mo
Rent Zestimate®
Find your next renter with Zillow Rental Manager. Plus, with online applications, you can quickly screen prospective tenants – for free.
$1,711/mo
Rent Zestimate®
Refinance and save
$1,681/mo
Est. payment
Refinancing to a lower rate could help reduce your monthly payments and save thousands over the life of the loan.
$1,681/mo
Est. payment
Explore your selling options
Work with a Zillow partner agent
Leverage their expertise and Zillow's premium Showcase listings to get your home seen by more buyers.
Get startedList with your own agent
Get your home in front of millions of buyers by listing it on Zillow.
Learn how to do itSell it yourself
Take full control of how buyers see your home on Zillow by listing For Sale by Owner (FSBO).
List your homeWhat's special
Turn-key home
Zillow last checked:
Listing updated:
Listed by:
Kimberly Hicks 931-224-7026,
Better Homes & Gardens Real Estate Heritage Group
Bought with:
Logan LaFevers, 354758
RE/MAX Carriage House
Source: RealTracs MLS as distributed by MLS GRID,MLS#: 2942098
Facts & features
Interior
Bedrooms & bathrooms
- Bedrooms: 3
- Bathrooms: 2
- Full bathrooms: 2
- Main level bedrooms: 3
Heating
- Natural Gas
Cooling
- Central Air, Electric
Appliances
- Included: Electric Oven, Oven, Electric Range, Dishwasher, Refrigerator
Features
- Flooring: Laminate
- Basement: None,Crawl Space
Interior area
- Total structure area: 1,232
- Total interior livable area: 1,232 sqft
- Finished area above ground: 1,232
Property
Parking
- Total spaces: 1
- Parking features: Attached
- Carport spaces: 1
Features
- Levels: One
- Stories: 1
- Patio & porch: Patio
- Fencing: Partial
Lot
- Size: 0.43 Acres
- Dimensions: 54.22 x 152.55 IRR
Details
- Parcel number: 078K B 04000 000
- Special conditions: Standard
Construction
Type & style
- Home type: SingleFamily
- Property subtype: Single Family Residence, Residential
Materials
- Vinyl Siding
Condition
- New construction: No
- Year built: 1989
Utilities & green energy
- Sewer: Public Sewer
- Water: Public
- Utilities for property: Electricity Available, Natural Gas Available, Water Available
Community & HOA
Community
- Subdivision: Shapard Hills Subd
HOA
- Has HOA: No
Location
- Region: Shelbyville
Financial & listing details
- Price per square foot: $231/sqft
- Tax assessed value: $147,000
- Annual tax amount: $1,398
- Date on market: 7/18/2025
- Electric utility on property: Yes
Price history
| Date | Event | Price |
|---|---|---|
| 10/16/2025 | Sold | $285,000-8%$231/sqft |
Source:  RealTracs MLS as distributed by MLS GRID #2942098 Report a problem RealTracs MLS as distributed by MLS GRID #2942098 Report a problem | ||
| 9/23/2025 | Contingent | $309,900$252/sqft |
Source: RealTracs MLS as distributed by MLS GRID #2942098 Report a problem | ||
| 9/1/2025 | Price change | $309,900-1.6%$252/sqft |
Source: RealTracs MLS as distributed by MLS GRID #2942098 Report a problem | ||
| 8/25/2025 | Listed for sale | $315,000$256/sqft |
Source: RealTracs MLS as distributed by MLS GRID #2942098 Report a problem | ||
| 8/18/2025 | Contingent | $315,000$256/sqft |
Source: RealTracs MLS as distributed by MLS GRID #2942098 Report a problem | ||
| 7/18/2025 | Listed for sale | $315,000+113.2%$256/sqft |
Source: RealTracs MLS as distributed by MLS GRID #2942098 Report a problem | ||
| 6/12/2018 | Sold | $147,770+18.3%$120/sqft |
Source: Public Record Report a problem | ||
| 11/14/2017 | Sold | $124,900+38.9%$101/sqft |
Source: Public Record Report a problem | ||
| 8/4/2012 | Listing removed | $89,900$73/sqft |
Source: Coldwell Banker Segroves-Neese Real Estate #1325678 Report a problem | ||
| 6/3/2012 | Listed for sale | $89,900-10%$73/sqft |
Source: Coldwell Banker Segroves-Neese Real Estate #1325678 Report a problem | ||
| 9/14/2010 | Listing removed | $99,900$81/sqft |
Source: Coldwell Banker Segroves Nelson Real Estate #1193449 Report a problem | ||
| 7/2/2010 | Listed for sale | $99,900+90.3%$81/sqft |
Source: Coldwell Banker Segroves Nelson Real Estate #1193449 Report a problem | ||
| 9/9/2008 | Sold | $52,500$43/sqft |
Source: Public Record Report a problem | ||
Public tax history
| Year | Property taxes | Tax assessment |
|---|---|---|
| 2025 | $1,398 | $36,750 |
| 2024 | $1,398 | $36,750 |
| 2023 | $1,398 -2.8% | $36,750 |
| 2022 | $1,439 | $36,750 |
| 2021 | -- | $36,750 +39.6% |
| 2020 | $1,166 | $26,325 |
| 2019 | $1,166 +2.3% | $26,325 |
| 2018 | $1,140 +9.1% | $26,325 +9.1% |
| 2017 | $1,045 | $24,125 |
| 2016 | $1,045 +37.3% | $24,125 |
| 2015 | $761 | $24,125 +24.3% |
| 2014 | $761 | $19,414 |
| 2013 | $761 | $19,414 |
| 2012 | $761 | $19,414 |
| 2011 | $761 +6.5% | $19,414 |
| 2010 | $714 -1.7% | $19,414 -1.7% |
| 2009 | $727 | $19,747 |
| 2008 | $727 | $19,747 |
| 2007 | $727 | $19,747 |
| 2006 | $727 -13.2% | $19,747 |
| 2005 | $837 +20.7% | $19,747 +12.7% |
| 2004 | $694 | $17,523 |
| 2002 | $694 | $17,523 |
| 2001 | -- | $17,523 -75% |
| 2000 | -- | $70,090 |
Find assessor info on the county website
Neighborhood: 37160
Nearby homes
- $234,9003 bd2 ba1.2k sqft517 Sun Cir, Shelbyville, TN 37160Off Market
- $261,8003 bd2 ba1.2k sqft521 Sun Cir, Shelbyville, TN 37160Off Market
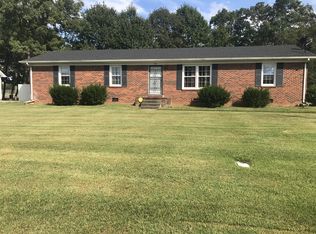
- $254,200-- bd2 ba1.1k sqft514 Sun Cir, Shelbyville, TN 37160Off Market
- $237,200-- bd2 ba1.2k sqft515 Sun Cir, Shelbyville, TN 37160Off Market
- $306,8003 bd2 ba1.6k sqft523 Sun Cir, Shelbyville, TN 37160Off Market
- $23,400-- bd-- ba-- sqft514 Sun Cir, Shelbyville, TN 37160Off Market
- $335,9004 bd3 ba2k sqft518 Sun Cir, Shelbyville, TN 37160Sold
- $302,6003 bd3 ba1.4k sqft520 Sun Cir, Shelbyville, TN 37160Off Market
Nearby schools
GreatSchools rating
- 4/10Eakin Elementary SchoolGrades: PK-5Distance: 0.3 mi
- 4/10Harris Middle SchoolGrades: 6-8Distance: 1.7 mi
- 3/10Central High SchoolGrades: 9-12Distance: 1.6 mi
Schools provided by the listing agent
- Elementary: Eakin Elementary
- Middle: Harris Middle School
- High: Shelbyville Central High School
Source: RealTracs MLS as distributed by MLS GRID. This data may not be complete. We recommend contacting the local school district to confirm school assignments for this home.


Get pre-qualified for a loan
At Zillow Home Loans, we can pre-qualify you in as little as 5 minutes with no impact to your credit score.An equal housing lender. NMLS #10287.
Sell for more on Zillow
Get a Zillow Showcase℠ listing at no additional cost and you could sell for .
$288,200
2% more
+$5,764
With Zillow Showcase(estimated)
$293,964
- Tennessee
- Bedford County
- Shelbyville
- 37160
- 519 Sun Cir
Nearby cities
Nearby zip codes
Other Shelbyville Topics
