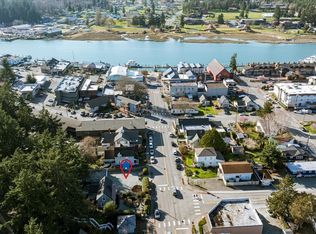
A Masterclass in Intentional Design. Rarely does a home of this caliber become available in the heart of historic La Conner. Perfectly positioned just three blocks from either end of downtown, this extraordinary residence was thoughtfully designed and built by its original owners to maximize natural light, livability, and a remarkable sense of space.Beyond the gate, a private sanctuary unfolds with wisteria-covered arbors, lush gardens, and inviting outdoor living spaces. A charming garden cottage offers the perfect retreat for reading, writing, or quiet reflection, while the carriage house-inspired garage features a beautifully finished guest apartment above and an exceptional heated workshop below—purposefully designed for the serious craftsman or hobbyist.Cross the threshold into a home that lives far beyond its footprint. Soaring 20-foot ceilings, rich wood interiors, custom built-ins, architectural nooks, abundant storage, and artisan craftsmanship create an extraordinary sense of volume and warmth. At the heart of the home, the chef's kitchen showcases marble countertops, a reclaimed bowling alley butcher block, a premium BlueStar commercial-grade range, and Fisher & Paykel dual DishDrawers.Stroll to waterfront dining, boutiques, galleries, wineries, and the marina. This is one of La Conner's truly unforgettable storybook homes—where every detail has purpose, every space tells a story, and every visit leaves a lasting impression.
Pending inspection
Listed by: John L. Scott Mukilteo • Lisa Bromann
$825,000
519 Talbott Street, La Conner, WA 98257
2beds
1,464sqft
Single Family Residence
Built in 2006
4,778 Square Feet Lot
$806,200 Zestimate®
$564/sqft
$-- HOA
What's special
Artisan craftsmanshipRich wood interiorsCarriage house-inspired garageBeautifully finished guest apartmentArchitectural nooksLush gardensExceptional heated workshop
- 14 days |
- 1,590 |
- 111 |
Likely to sell faster than
Zillow last checked:
Listing updated:
Offers reviewed: Aug 10
Listed by:
Lisa Bromann,
John L. Scott Mukilteo
Source: NWMLS as distributed by MLS GRID,MLS#: 2562538
Facts & features
Interior
Bedrooms & bathrooms
- Bedrooms: 2
- Bathrooms: 3
- 3/4 bathrooms: 2
- 1/2 bathrooms: 1
- Main level bathrooms: 1
Primary bedroom
- Level: Second
Bedroom
- Level: Second
Bathroom three quarter
- Level: Second
Bathroom three quarter
- Level: Second
Other
- Level: Main
Dining room
- Level: Main
Entry hall
- Level: Main
Kitchen with eating space
- Level: Main
Living room
- Level: Main
Heating
- Fireplace, Radiant, See Remarks, Wall Furnace, Electric, Natural Gas
Cooling
- Has cooling: Yes
Appliances
- Included: Dishwasher, Dryer, Refrigerator, Stove(s)/Range(s), Tankless Water Heater, Washer, Dishwasher(s), Dryer(s), Refrigerator(s), Washer(s)
Features
- Bath Off Primary, Dining Room, High Tech Cabling, Pantry
- Flooring: Ceramic Tile, Hardwood, Carpet
- Doors: French Doors
- Windows: Dbl Pane/Storm Window
- Basement: None
- Has fireplace: No
- Fireplace features: Electric, Gas
Interior area
- Total structure area: 1,464
- Total interior livable area: 1,464 sqft
Property
Parking
- Total spaces: 5
- Parking features: Driveway, Detached Garage, Off Street, RV Parking
- Has garage: Yes
- Covered spaces: 1
- Uncovered spaces: 4
Features
- Levels: One and One Half
- Stories: 1
- Entry location: Main
- Patio & porch: Bath Off Primary, Dbl Pane/Storm Window, Dining Room, Fireplace (Primary Bedroom), French Doors, High Tech Cabling, Pantry, Vaulted Ceiling(s), Wet Bar
- Has view: Yes
- View description: Territorial
Lot
- Size: 4,778 Square Feet
- Features: Paved, Cable TV, Deck, Fenced-Fully, Gas Available, High Speed Internet, Outbuildings, Patio, RV Parking, Shop
- Topography: Level
- Residential vegetation: Fruit Trees, Garden Space
Details
- Parcel number: P74372
- Special conditions: Standard
Construction
Type & style
- Home type: SingleFamily
- Architectural style: Craftsman,1 1/2 Story
- Property subtype: Single Family Residence
Materials
- Wood Siding
- Foundation: Poured Concrete
- Roof: Composition
Condition
- Very Good
- Year built: 2006
Utilities & green energy
- Sewer: Sewer Connected
- Water: Public
Community & HOA
Community
- Subdivision: La Conner
Location
- Region: La Conner
Financial & listing details
- Price per square foot: $564/sqft
- Tax assessed value: $683,300
- Annual tax amount: $5,880
- Offers reviewed: 08/10/2026
- Date on market: 8/6/2026
- Cumulative days on market: 14 days
- Listing terms: Conventional,VA Loan
- Inclusions: Dishwasher(s), Dryer(s), Refrigerator(s), Stove(s)/Range(s), Washer(s)
Estimated market value
$806,200
$766,000 - $847,000
$2,680/mo
Price history
| Date | Event | Price |
|---|---|---|
| 8/14/2026 | Pending sale | $825,000$564/sqft |
Source:  NWMLS as distributed by MLS GRID #2562538 Report a problem NWMLS as distributed by MLS GRID #2562538 Report a problem | ||
| 8/6/2026 | Listed for sale | $825,000+60.2%$564/sqft |
Source: NWMLS as distributed by MLS GRID #2562538 Report a problem | ||
| 10/20/2016 | Sold | $515,000-6.2%$352/sqft |
Source: NWMLS as distributed by MLS GRID #915565 Report a problem | ||
| 8/13/2016 | Pending sale | $549,000$375/sqft |
Source: Windermere Real Estate/Anacortes Properties #915565 Report a problem | ||
| 5/11/2016 | Listed for sale | $549,000$375/sqft |
Source: Windermere Real Estate/Anacortes Properties #915565 Report a problem | ||
| 4/22/2016 | Pending sale | $549,000$375/sqft |
Source: Windermere Real Estate/Anacortes Properties #915565 Report a problem | ||
| 4/5/2016 | Listed for sale | $549,000-1.9%$375/sqft |
Source: Windermere Real Estate/Anacortes Properties #915565 Report a problem | ||
| 8/29/2015 | Listing removed | $559,900$382/sqft |
Source: Keller Williams - Bellingham #796350 Report a problem | ||
| 7/24/2015 | Price change | $559,900-5.9%$382/sqft |
Source: Keller Williams - Bellingham #796350 Report a problem | ||
| 6/2/2015 | Listed for sale | $595,000+815.4%$406/sqft |
Source: Keller Williams - Bellingham #796350 Report a problem | ||
| 8/20/2004 | Sold | $65,000$44/sqft |
Source: Public Record Report a problem | ||
Public tax history
| Year | Property taxes | Tax assessment |
|---|---|---|
| 2024 | $5,516 +8.8% | $683,300 +10.6% |
| 2023 | $5,071 -1.3% | $617,700 +0.9% |
| 2022 | $5,140 | $612,300 +15.8% |
| 2021 | -- | $528,800 +17.8% |
| 2020 | $4,644 +6.4% | $448,800 +7.6% |
| 2019 | $4,366 -3.9% | $417,200 +4.9% |
| 2018 | $4,545 +24.1% | $397,600 +8.5% |
| 2017 | $3,664 +0.2% | $366,400 +18.1% |
| 2016 | $3,656 +1% | $310,200 +15.4% |
| 2015 | $3,621 +14% | $268,900 +20.4% |
| 2013 | $3,177 | $223,400 -6.8% |
| 2012 | $3,177 +42.6% | $239,800 -3.1% |
| 2011 | $2,228 | $247,500 +30.7% |
| 2010 | $2,228 -4.6% | $189,400 -20% |
| 2009 | $2,337 +32.4% | $236,700 +24.4% |
| 2008 | $1,765 | $190,200 |
| 2007 | $1,765 +429.9% | $190,200 +334.2% |
| 2003 | $333 +2.8% | $43,800 |
| 2002 | $324 -17.1% | $43,800 -13.1% |
| 2001 | $391 -3.8% | $50,400 |
| 2000 | $406 | $50,400 |
Find assessor info on the county website
Monthly payment
Est. payment
Payment breakdown
Explore the cost of this home by adjusting the details. Changes won't be saved.Climate risks
Neighborhood: 98257
Nearby schools
GreatSchools rating
- 5/10La Conner Elementary SchoolGrades: K-5Distance: 0.2 mi
- 5/10La Conner Middle SchoolGrades: 6-8Distance: 0.4 mi
- 1/10La Conner High SchoolGrades: 9-12Distance: 0.2 mi
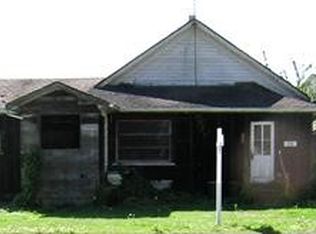
- $371,2003 bd1 ba1.2k sqft518 E Washington Ave, La Conner, WA 98257Off Market
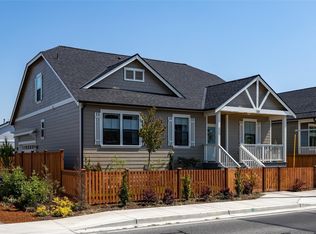
- $649,9003 bd3 ba1.7k sqft339 Maple Ave, La Conner, WA 98257Sold
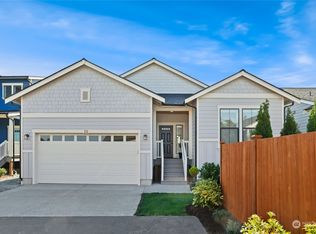
- $725,0003 bd2 ba1.7k sqft335 Maple Ave, La Conner, WA 98257Sold
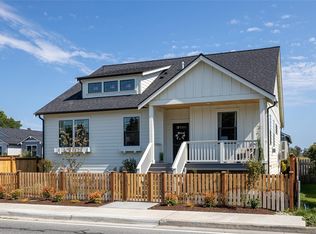
- $599,9003 bd3 ba1.7k sqft407 Maple Ave, La Conner, WA 98257Sold
- $739,0003 bd3 ba2k sqft405 Maple Ave, La Conner, WA 98257Sold
- $650,0002 bd1 ba896 sqft514 Road St, La Conner, WA 98257Sold
- $375,0003 bd1 ba1.6k sqft516 Maple Ave, La Conner, WA 98257Sold
- $950,0003 bd3 ba2.3k sqft111 S 3rd St, La Conner, WA 98257Sold
A local agent can set up tours, give advice and negotiate with sellers.
A local lender can help you make sure your offer is ready when you are.
Similar homes
- $800,0002 bd2 ba2.1k sqftWagners Hope Island Add, La Conner, WA 98257Contingent
 MLS ID #2560378, Shelah M. Inman. NWMLS as distributed by MLS GRID
 - $639,5002 bd2 ba1.3k sqft220 Morris Street, La Conner, WA 98257Active
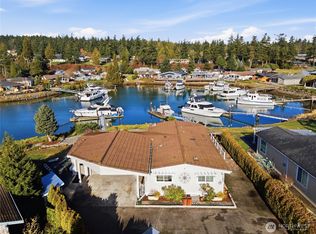
 MLS ID #2486292, Rebecca Bomann. NWMLS as distributed by MLS GRID
 - $759,9992 bd2 ba1.3k sqft138 Lummi Drive, La Conner, WA 98257Active
 MLS ID #2497935, Debbie Lindsey. NWMLS as distributed by MLS GRID
 - $649,0003 bd3 ba1.8k sqftShelter Bay | Fee Simple (Not Leased Land), La Conner, WA 98257Active
 MLS ID #2550483, Wendy Poulton. NWMLS as distributed by MLS GRID
 - $697,0003 bd3 ba2k sqft17946 Cobahud, La Conner, WA 98257ActiveMLS ID #2524191, Timothy L. Good. NWMLS as distributed by MLS GRID
- $845,0003 bd3 ba2k sqftCountryclub Meadows, Burlington, WA 98233ActiveMLS ID #2538045, Holly J.Hilts. NWMLS as distributed by MLS GRID
- $900,0003 bd3 ba1.8k sqft22120 Gaspard Lane, Mount Vernon, WA 98274ActiveMLS ID #2561715, Elisabeth Blalock. NWMLS as distributed by MLS GRID
- $849,0003 bd2 ba1.5k sqft610 Maple Heights Road, Camano Island, WA 98282ActiveMLS ID #2552553, Kevin Flynn. NWMLS as distributed by MLS GRID
- $1,095,0003 bd2 ba2.1k sqft6404 Warren Street, Anacortes, WA 98221ActiveMLS ID #2571179, Kristine Stultz. NWMLS as distributed by MLS GRID
- $789,0002 bd2 ba1.2k sqft996 Orchid Road, Camano Island, WA 98282ActiveMLS ID #2512040, Andrea Barbano. NWMLS as distributed by MLS GRID
- $850,0002 bd2 ba1.6k sqftDukes Hill, Sedro Woolley, WA 98284ActiveMLS ID #2544871, Shawn McNeal. NWMLS as distributed by MLS GRID
- $899,9993 bd2 ba2.1k sqft20340 State Route 534, Mount Vernon, WA 98274ActiveMLS ID #2546093, Tricia Jacobs. NWMLS as distributed by MLS GRID
- $815,0004 bd4 ba1.4k sqft14064 MacTaggart Avenue, Bow, WA 98232ActiveMLS ID #2568279, Tahlia Honea. NWMLS as distributed by MLS GRID
- $759,0003 bd2 ba1.9k sqft500 Wandering Lane, Coupeville, WA 98239ActiveMLS ID #2557993, Andrew Holmstrom. NWMLS as distributed by MLS GRID
- $795,0002 bd2 ba862 sqft3270 Pond Lane, Bow, WA 98232ActiveMLS ID #2560670, Gabrielle Balolia. NWMLS as distributed by MLS GRID
- $925,0002 bd2 ba1.5k sqft30032 68th NW Ave, Stanwood, WA 98292ActiveMLS ID #2566161, John Kennedy. NWMLS as distributed by MLS GRID
- $880,0003 bd3 ba2k sqft578 SW Shelley Ln, Oak Harbor, WA 98277ActiveMLS ID #2561335, Jay Kiesser. NWMLS as distributed by MLS GRID
- $850,0002 bd2 ba1.4k sqft281 Harrington Road, Coupeville, WA 98239ActiveMLS ID #2519824, Marissa Evans. NWMLS as distributed by MLS GRID
- $750,0004 bd2 ba1.6k sqft3704 Commercial Avenue, Anacortes, WA 98221ActiveMLS ID #2522669, Kelli Lang. NWMLS as distributed by MLS GRID
- $765,0003 bd2 ba1.6k sqft6827 Lakewood Road, Stanwood, WA 98292ActiveMLS ID #2561488, Eleanor E. Smith. NWMLS as distributed by MLS GRID
