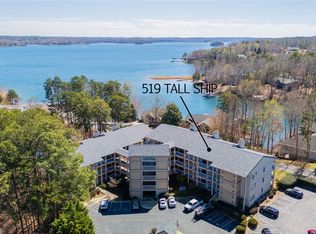
The Keowee Life! Live it. Love it. Lake it. This Tall Ship condo is located on the 3rd floor of The Clipper Building and captures south-eastern views of gorgeous Lake Keowee. This 2-bedroom and 2-bathroom home is just steps from the lighted lakeside walking trail, the outdoor pool, the North Marina and the Lakeview room. This is an exceptional location in one of the most active Lake Keowee gated communities in the foothills of the Blue Ridge Mountains. The balcony opens off of the Living Room, dining room, and Master bedroom. Enjoy your morning coffee or an evening beverage gazing at the water below. Owned by the same family for over 20 years, there have been a number of changes over the years. The kitchen was replaced approximately 10 years ago as well as the Master Bath featuring a tiled walk-in shower and two vanities. Keowee Key is certainly one of the finest gated communities on Lake Keowee with a myriad of amenities that the competing gated communities do not offer such as the lighted, waterfront walking trail, two private marinas, a saltwater outdoor pool within walking distance of your new home, a state-of-the-art fitness center with indoor racquetball courts, cycling room, cardio, and weightlifting equipment, and home of the indoor, heated, lap-size pool. There are pickleball courts, tennis courts with various surfaces, tennis and golf pros, a newly renovated, 18-hole golf course. Keowee Key is simply the best, full amenity community. The special assessment will be paid by the owners at closing. There are two fees collected at closing from new buyers: the New Owner Capital Assessment fee for Keowee Key Property Owners Association and the Tall Ship Condominiums Homeowners Association. There is so much to love in Keowee Key. Buyers are responsible for verifying the information provided and is believed to be correct. This Tall Ship unit has basement storage approximately 10 x 10 feet with outside access.
Sold for $399,900
$399,900
519 Tall Ship Dr Unit 317, Salem, SC 29676
2beds
1,465sqft
Condominium
Built in ----
-- sqft lot
$440,900 Zestimate®
$273/sqft
$2,324 Estimated rent
Home value
$440,900
$406,000 - $481,000
$2,324/mo
Zestimate® history
Owner options
List your home for rent
$2,324/mo
Rent Zestimate®
Find your next renter with Zillow Rental Manager. Plus, with online applications, you can quickly screen prospective tenants – for free.
$2,324/mo
Rent Zestimate®
Refinance and save
$2,333/mo
Est. payment
Refinancing to a lower rate could help reduce your monthly payments and save thousands over the life of the loan.
$2,333/mo
Est. payment
Explore your selling options
Work with a Zillow partner agent
Leverage their expertise and Zillow's premium Showcase listings to get your home seen by more buyers.
Get startedList with your own agent
Get your home in front of millions of buyers by listing it on Zillow.
Learn how to do itSell it yourself
Take full control of how buyers see your home on Zillow by listing For Sale by Owner (FSBO).
List your homeWhat's special
Lap-size poolGated communitiesTennis courtsKeowee keyOutdoor poolSaltwater outdoor poolIndoor racquetball courts
Zillow last checked:
Listing updated:
Listed by:
The Cason Group 864-903-1234,
Keller Williams Seneca
Bought with:
Maria Gillespie, 86610
Southern Real Estate & Development
Source: WUMLS,MLS#: 20265236 Originating MLS: Western Upstate Association of Realtors
Originating MLS: Western Upstate Association of RealtorsFacts & features
Interior
Bedrooms & bathrooms
- Bedrooms: 2
- Bathrooms: 2
- Full bathrooms: 2
- Main level bathrooms: 2
- Main level bedrooms: 2
Rooms
- Room types: Living Room, Other
Heating
- Central, Electric, Heat Pump
Cooling
- Central Air, Electric, Heat Pump
Appliances
- Included: Dishwasher, Electric Oven, Electric Range, Electric Water Heater, Microwave, Refrigerator
Features
- Bookcases, Built-in Features, Ceiling Fan(s), Fireplace, Granite Counters, High Ceilings, Bath in Primary Bedroom, Main Level Primary, Separate Shower, Cable TV, Walk-In Closet(s), Walk-In Shower
- Flooring: Carpet, Hardwood, Tile
- Windows: Bay Window(s), Insulated Windows
- Basement: None
- Has fireplace: Yes
Interior area
- Total structure area: 1,465
- Total interior livable area: 1,465 sqft
- Finished area above ground: 1,465
- Finished area below ground: 0
Property
Parking
- Parking features: None, Driveway
Accessibility
- Accessibility features: Low Threshold Shower
Features
- Levels: One
- Stories: 1
- Patio & porch: Balcony, Patio
- Exterior features: Balcony, Paved Driveway, Patio
- Pool features: Community
- Has view: Yes
- View description: Water
- Has water view: Yes
- Water view: Water
- Waterfront features: Other, See Remarks, Water Access
- Body of water: Keowee
Lot
- Features: Outside City Limits, Subdivision, Views, Interior Lot
Details
- Parcel number: 1111801057
Construction
Type & style
- Home type: Condo
- Architectural style: Contemporary
- Property subtype: Condominium
Materials
- Synthetic Stucco
- Foundation: Basement
- Roof: Architectural,Shingle
Utilities & green energy
- Sewer: Private Sewer
- Water: Private
- Utilities for property: Electricity Available, Other, Phone Available, Cable Available, Underground Utilities
Community & HOA
Community
- Features: Boat Facilities, Common Grounds/Area, Clubhouse, Dock, Fitness Center, Golf, Gated, Playground, Pool, Sauna, Storage Facilities, Tennis Court(s), Trails/Paths, Water Access, Lake
- Security: Gated with Guard, Gated Community, Smoke Detector(s), Security Guard
- Subdivision: Keowee Key
HOA
- Has HOA: Yes
- Services included: Golf, Maintenance Grounds, Pool(s), Recreation Facilities, Security
Location
- Region: Salem
Financial & listing details
- Price per square foot: $273/sqft
- Tax assessed value: $389,490
- Annual tax amount: $297
- Date on market: 8/11/2023
- Cumulative days on market: 20 days
- Listing agreement: Exclusive Right To Sell
Price history
| Date | Event | Price |
|---|---|---|
| 8/31/2023 | Sold | $399,900$273/sqft |
Source:  WUMLS #20265236 Report a problem WUMLS #20265236 Report a problem | ||
| 8/14/2023 | Contingent | $399,900$273/sqft |
Source: WUMLS #20265236 Report a problem | ||
| 8/11/2023 | Listed for sale | $399,900$273/sqft |
Source: WUMLS #20265236 Report a problem | ||
Public tax history
| Year | Property taxes | Tax assessment |
|---|---|---|
| 2025 | $5,431 | $23,370 |
| 2024 | $5,431 +431.1% | $23,370 +431.1% |
| 2023 | $1,023 | $4,400 |
| 2022 | -- | -- |
| 2021 | -- | -- |
| 2020 | -- | $104,360 |
| 2019 | -- | $104,360 |
| 2018 | -- | -- |
| 2017 | -- | -- |
| 2016 | -- | -- |
| 2015 | -- | -- |
| 2014 | -- | $4,175 |
| 2013 | -- | -- |
| 2012 | -- | -- |
| 2011 | -- | -- |
| 2010 | -- | -- |
Find assessor info on the county website
Neighborhood: Keowee Key
Nearby homes
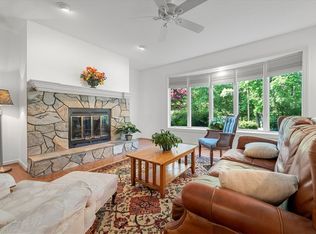
- $394,0002 bd2 ba1.4k sqft519 Tall Ship Dr UNIT 219, Salem, SC 29676Sold
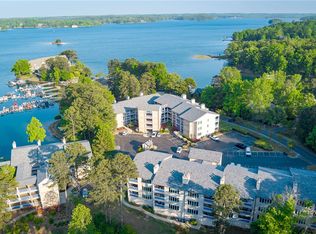
- $339,9002 bd2 ba-- sqft519 Tall Ship Dr UNIT 119, Salem, SC 29676For Sale
- $499,9002 bd2 ba-- sqft519 Tall Ship Dr UNIT 118, Salem, SC 29676For Sale
- $535,0002 bd2 ba1.4k sqft519 Tall Ship Dr UNIT 114, Salem, SC 29676Sold

- $600,0002 bd2 ba1.4k sqft519 Tall Ship Dr UNIT 314, Salem, SC 29676Sold
- $400,0002 bd2 ba1.4k sqft519 Tall Ship Dr UNIT 217, Salem, SC 29676Sold
- $512,6762 bd2 ba1.5k sqft519 Tall Ship Dr UNIT 220, Salem, SC 29676For Sale
- $535,0002 bd2 ba1.4k sqft519 Tall Ship Dr, Salem, SC 29676Sold
Nearby schools
GreatSchools rating
- 8/10Keowee Elementary SchoolGrades: PK-5Distance: 4.2 mi
- 7/10Walhalla Middle SchoolGrades: 6-8Distance: 8.9 mi
- 5/10Walhalla High SchoolGrades: 9-12Distance: 7.5 mi
Schools provided by the listing agent
- Elementary: Keowee Elem
- Middle: Walhalla Middle
- High: Walhalla High
Source: WUMLS. This data may not be complete. We recommend contacting the local school district to confirm school assignments for this home.
Get a cash offer in 3 minutes
Find out how much your home could sell for in as little as 3 minutes with a no-obligation cash offer.
Estimated market value
$440,900
Get a cash offer in 3 minutes
Find out how much your home could sell for in as little as 3 minutes with a no-obligation cash offer.
Estimated market value
$440,900
- South Carolina
- Oconee County
- Salem
- 29676
- Keowee Key
- 519 Tall Ship Dr Unit 317
Nearby cities
Nearby neighborhoods
Nearby zip codes
Other Salem Topics
