BACK ON MARKET! Buyers sale fell through! Spotless home inspection report available for review. This stunning Sorano Estate model is perfectly positioned on one of the community’s largest water-view and conservation lots. Located on a quiet cul-de-sac just minutes from the Village Center amenities, this 4-bedroom, 3-bathroom home with a dedicated office was custom-built by the original owners with thoughtful design and high-end upgrades throughout. Step inside through the custom leaded-glass front door into the great room, where expansive views of two ponds and the serene conservation backdrop create a true sense of retreat. Crown molding throughout this home and Beautiful engineered wood flooring through the main living areas and primary bedroom, with plush carpet in the bedrooms. Elegant tray ceilings highlight the living room, dining room, and primary suite. The chef’s kitchen features an eat-at bar, double ovens, cooktop, stone countertops, and a tile backsplash—perfect for everyday living or entertaining. The dining area offers sweeping water and conservation views. The extended primary suite is a private oasis with a spacious walk-in closet and a spa-style en-suite bath, complete with a custom oversized walk-in shower and built-in seat. Bedrooms 2 and 3 share a convenient Jack-and-Jill bath, while Bedroom 4 doubles as a guest room or private den. A front office with glass French doors and abundant natural light is ideal for working from home. Enjoy Florida living outdoors on the covered lanai or the expansive 20' x 50' screened enclosure overlooking the ponds and conservation preserve. The extended 2-car garage plus golf cart bay offers exceptional storage space. Notable Features & Updates: Custom Built (12/2015) with these options: Extended Master Suite, Gourmet Kitchen, Extended Dining Room with Sliding Doors to Lanai, Cabinets in Owner Entry, Counters, Cabinets and Laundry Tub in Laundry Room, Extended Garage and Golf Cart Garage. Bosch HVAC (2023) with 10-year warranty, Split A/C unit in Primary Bedroom, Quad surround sound system, Refrigerator (2025), Washer & Dryer (2023). This rare property combines elegance, function, and an unmatched natural setting—ready for its next owner to enjoy. All this in one of the top 55+ communities in America. Solivita offers residents access to state of the art amenities and work out facilities, dance and aerobics studios, a business center, 14 heated swimming pools, 2 heated spas, tennis courts, pickleball courts, shuffleboard, bocce ball, billiards room, art gallery, 3 restaurants and 2 championship 18-hole golf courses, driving range and putting course. Every day offers something new to explore and enjoy! This home also features easy access to nearby shops, dining, and health care, offering the perfect balance of privacy and lifestyle.
Sold for $605,000
$605,000
519 TAPATIO LANE, KISSIMMEE, FL 34759
4beds
2,494sqft
Single Family Residence
Built in 2015
0.36 Acres Lot
$597,600 Zestimate®
$243/sqft
$2,333 Estimated rent
Home value
$597,600
$544,000 - $651,000
$2,333/mo
Zestimate® history
Owner options
List your home for rent
$2,333/mo
Rent Zestimate®
Find your next renter with Zillow Rental Manager. Plus, with online applications, you can quickly screen prospective tenants – for free.
$2,333/mo
Rent Zestimate®
Refinance and save
$4,431/mo
Est. payment
Refinancing to a lower rate could help reduce your monthly payments and save thousands over the life of the loan.
$4,431/mo
Est. payment
Explore your selling options
Work with a Zillow partner agent
Leverage their expertise and Zillow's premium Showcase listings to get your home seen by more buyers.
Get startedList with your own agent
Get your home in front of millions of buyers by listing it on Zillow.
Learn how to do itSell it yourself
Take full control of how buyers see your home on Zillow by listing For Sale by Owner (FSBO).
List your homeWhat's special
Covered lanaiJack-and-jill bathScreened enclosureQuiet cul-de-sacEngineered wood flooringGolf cart bayStone countertops
Zillow last checked:
Listing updated:
Listed by:
Stan Wilson 850-496-3424,
PELLEGO, LLC 561-414-4614
Bought with:
Sarah Bouton, 3277129
FLORIDA PLUS REALTY, LLC
Source: Stellar MLS,MLS#: S5134351 Originating MLS: Suncoast Tampa
Originating MLS: Suncoast Tampa
Facts & features
Interior
Bedrooms & bathrooms
- Bedrooms: 4
- Bathrooms: 3
- Full bathrooms: 3
Rooms
- Room types: Bonus Room, Great Room
Primary bedroom
- Features: En Suite Bathroom, Walk-In Closet(s)
- Level: First
- Area: 255 Square Feet
- Dimensions: 17x15
Bedroom 2
- Features: Jack & Jill Bathroom, Built-in Closet
- Level: First
- Area: 132 Square Feet
- Dimensions: 12x11
Bedroom 3
- Features: Jack & Jill Bathroom, Built-in Closet
- Level: First
- Area: 132 Square Feet
- Dimensions: 12x11
Bedroom 4
- Features: Built-in Closet
- Level: First
- Area: 132 Square Feet
- Dimensions: 12x11
Primary bathroom
- Features: Window/Skylight in Bath, Walk-In Closet(s)
- Level: First
Balcony porch lanai
- Level: First
- Area: 1000 Square Feet
- Dimensions: 20x50
Dining room
- Level: First
- Area: 143 Square Feet
- Dimensions: 13x11
Great room
- Level: First
- Area: 342 Square Feet
- Dimensions: 18x19
Kitchen
- Features: Breakfast Bar, Exhaust Fan, Stone Counters
- Level: First
- Area: 168 Square Feet
- Dimensions: 12x14
Office
- Level: First
- Area: 132 Square Feet
- Dimensions: 11x12
Heating
- Central, Electric
Cooling
- Ductless
Appliances
- Included: Oven, Convection Oven, Cooktop, Dishwasher, Disposal, Dryer, Electric Water Heater, Exhaust Fan, Microwave, Range Hood, Refrigerator, Washer
- Laundry: Electric Dryer Hookup, Laundry Room
Features
- Crown Molding, High Ceilings, Open Floorplan, Primary Bedroom Main Floor, Split Bedroom, Stone Counters, Thermostat, Tray Ceiling(s), Walk-In Closet(s)
- Flooring: Carpet, Engineered Hardwood
- Windows: Double Pane Windows, Window Treatments
- Has fireplace: No
Interior area
- Total structure area: 3,482
- Total interior livable area: 2,494 sqft
Property
Parking
- Total spaces: 2
- Parking features: Driveway, Garage Door Opener, Golf Cart Garage
- Attached garage spaces: 2
- Has uncovered spaces: Yes
Features
- Levels: One
- Stories: 1
- Patio & porch: Covered, Screened
- Exterior features: Gray Water System, Irrigation System, Private Mailbox, Rain Gutters, Sprinkler Metered
- Has view: Yes
- View description: Trees/Woods, Water, Pond
- Has water view: Yes
- Water view: Water,Pond
- Waterfront features: Pond
Lot
- Size: 0.36 Acres
- Features: Cul-De-Sac, Landscaped, Level, Near Golf Course, Oversized Lot
- Residential vegetation: Mature Landscaping
Details
- Parcel number: 282715933575006300
- Special conditions: None
Construction
Type & style
- Home type: SingleFamily
- Architectural style: Mediterranean
- Property subtype: Single Family Residence
Materials
- Block, Stucco
- Foundation: Slab
- Roof: Tile
Condition
- New construction: No
- Year built: 2015
Details
- Builder model: Sorano Estate
- Builder name: AV HOMES
Utilities & green energy
- Sewer: Public Sewer
- Water: Public
- Utilities for property: Cable Connected, Electricity Connected, Fiber Optics, Phone Available, Private, Sewer Connected, Sprinkler Meter, Sprinkler Recycled, Street Lights, Underground Utilities, Water Connected
Community & HOA
Community
- Features: Dock, Fishing, Buyer Approval Required, Deed Restrictions, Dog Park, Gated Community - Guard, Golf Carts OK, Golf, Handicap Modified, Irrigation-Reclaimed Water, Park, Playground, Pool, Restaurant, Wheelchair Access
- Security: Gated Community, Security System, Smoke Detector(s)
- Pet fee: $0 monthly
- Senior community: Yes
- Subdivision: SOLIVITA PH 5J
HOA
- Has HOA: Yes
- Amenities included: Basketball Court, Cable TV, Clubhouse, Elevator(s), Fence Restrictions, Fitness Center, Gated, Handicap Modified, Lobby Key Required, Optional Additional Fees, Park, Pickleball Court(s), Playground, Pool, Recreation Facilities, Security, Shuffleboard Court, Spa/Hot Tub, Tennis Court(s), Trail(s), Wheelchair Access
- Services included: 24-Hour Guard, Cable TV, Community Pool, Internet, Maintenance Grounds, Manager, Private Road, Recreational Facilities, Security
- HOA fee: $442 monthly
- HOA name: Realmanage HOA
- HOA phone: 855-490-1904
Location
- Region: Poinciana
Financial & listing details
- Price per square foot: $243/sqft
- Tax assessed value: $431,027
- Annual tax amount: $5,527
- Date on market: 9/22/2025
- Cumulative days on market: 10 days
- Listing terms: Cash,Conventional,VA Loan
- Ownership: Fee Simple
- Total actual rent: 0
- Electric utility on property: Yes
- Road surface type: Asphalt
Price history
| Date | Event | Price |
|---|---|---|
| 12/1/2025 | Sold | $605,000-3%$243/sqft |
Source:  Stellar MLS #S5134351 Report a problem Stellar MLS #S5134351 Report a problem | ||
| 10/31/2025 | Pending sale | $623,900$250/sqft |
Source: Stellar MLS #S5134351 Report a problem | ||
| 10/29/2025 | Listed for sale | $623,900$250/sqft |
Source: Stellar MLS #S5134351 Report a problem | ||
| 9/30/2025 | Pending sale | $623,900$250/sqft |
Source: Stellar MLS #S5134351 Report a problem | ||
| 9/22/2025 | Listed for sale | $623,900+36.3%$250/sqft |
Source: Stellar MLS #S5134351 Report a problem | ||
| 3/2/2016 | Sold | $457,700$184/sqft |
Source: Public Record Report a problem | ||
Public tax history
| Year | Property taxes | Tax assessment |
|---|---|---|
| 2025 | $4,225 +3.1% | $365,798 +2.9% |
| 2024 | $4,098 +2.1% | $355,489 +3% |
| 2023 | $4,015 +2.3% | $345,135 +3% |
| 2022 | $3,926 -0.9% | $335,083 +3% |
| 2021 | $3,961 +0.7% | $325,323 +1.4% |
| 2020 | $3,933 -0.4% | $320,831 +2.3% |
| 2019 | $3,947 -23.6% | $313,618 +7.6% |
| 2018 | $5,165 -10.5% | $291,585 -2.2% |
| 2017 | $5,771 +41.4% | $298,077 +8% |
| 2016 | $4,081 +26675% | $276,047 +27367.4% |
| 2015 | $15 | $1,005 |
Find assessor info on the county website
Neighborhood: 34759
Nearby homes
- $512,6003 bd3 ba2.8k sqft513 Tapatio Ln, Poinciana, FL 34759Off Market
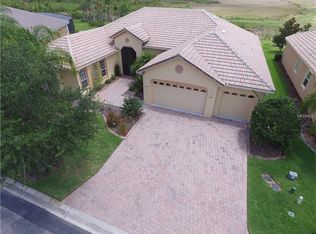
- $602,2004 bd3 ba2.9k sqft525 Tapatio Ln, Poinciana, FL 34759Off Market
- $551,9003 bd2 ba2.4k sqft512 Tapatio Ln, Poinciana, FL 34759Off Market
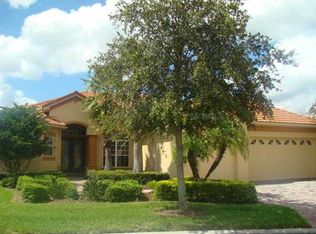
- $607,5003 bd3 ba3.4k sqft507 Tapatio Ln, Poinciana, FL 34759Off Market
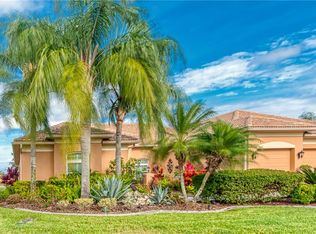
- $634,2003 bd3 ba2.7k sqft531 Tapatio Ln, Poinciana, FL 34759Off Market
- $---- bd-- ba-- sqftTapatio Ln, Poinciana, FL 34759Off Market
- $583,9002 bd3 ba2.8k sqft518 Tapatio Ln, Poinciana, FL 34759Off Market
- $526,1003 bd3 ba2.2k sqft524 Tapatio Ln, Poinciana, FL 34759Off Market
Nearby schools
GreatSchools rating
- 2/10Palmetto Elementary SchoolGrades: PK-5Distance: 2.5 mi
- 3/10Lake Marion Creek Elementary SchoolGrades: 6-8Distance: 4.7 mi
- 3/10Haines City Senior High SchoolGrades: PK,9-12Distance: 7.4 mi
Get a cash offer in 3 minutes
Find out how much your home could sell for in as little as 3 minutes with a no-obligation cash offer.
Estimated market value
$597,600
Get a cash offer in 3 minutes
Find out how much your home could sell for in as little as 3 minutes with a no-obligation cash offer.
Estimated market value
$597,600
- Florida
- Polk County
- Poinciana
- 34759
- 519 TAPATIO LANE
Nearby cities
Nearby zip codes
Other Poinciana Topics
