
This home sets on over an acre of land with No HOA, charming Cape Cod home offers the perfect blend of classic character and modern updates. Featuring 4 spacious bedrooms and 2 full bathrooms, this inviting residence is designed for both comfortable everyday living and effortless entertaining. The beautifully updated kitchen showcases upgraded cabinetry, granite countertops, stainless steel appliances, and plenty of workspace for preparing meals and gathering with family and friends. New HVAC Installed July 31, 2026. The fully finished basement provides versatile additional living space, ideal for a family room, home office, fitness area, or guest accommodations. Step outside to enjoy the expansive backyard, offering endless possibilities for outdoor entertaining, gardening, recreation, or simply relaxing in a peaceful setting. A detached garage with 50Amps electricity provides the perfect space for a workshop, hobby area, or extra storage, while a second extended driveway offers abundant off-street parking for multiple vehicles, an RV, boat, trailer, or guests. The timeless brick exterior enhances the home's curb appeal, and its prime location offers the best of country-style living while remaining just minutes from shopping, dining, parks, and nearby commuter routes. 4th bedroom is NTC. This exceptional property combines space, functionality, and charm, making it a wonderful place to call home and create lasting memories. Photos are virtually staged.
Under contract
Price increase: $5K (8/7)
$469,900
519 Telegraph Rd, Stafford, VA 22554
4beds
1,902sqft
:
Get pre-qualified$2,883/mo
Single Family Residence
Built in 1947
1.06 Acres Lot
$467,900 Zestimate®
$247/sqft
$-- HOA
What's special
Fully finished basementVersatile additional living spaceTimeless brick exteriorGranite countertopsExpansive backyardSecond extended drivewayBeautifully updated kitchen
- 20 days |
- 2,627 |
- 264 |
Likely to sell faster than
Zillow last checked:
Listing updated:
Listed by:
Greg Kolandjian 540-737-8150,
Samson Properties 5402996001,
Listing Team: New Castle Group
Source: Bright MLS,MLS#: VAST2052292
Facts & features
Interior
Bedrooms & bathrooms
- Bedrooms: 4
- Bathrooms: 2
- Full bathrooms: 2
- Main level bathrooms: 2
- Main level bedrooms: 4
Basement
- Area: 1605
Heating
- Central, Electric
Cooling
- None, Electric
Appliances
- Included: Electric Water Heater
Features
- Basement: Finished
- Has fireplace: No
Interior area
- Total structure area: 2,652
- Total interior livable area: 1,902 sqft
- Finished area above ground: 1,047
- Finished area below ground: 855
Video & virtual tour
Property
Parking
- Total spaces: 1
- Parking features: Garage Faces Front, Detached, Driveway
- Garage spaces: 1
- Has uncovered spaces: Yes
Accessibility
- Accessibility features: None
Features
- Levels: Three
- Stories: 3
- Pool features: None
Lot
- Size: 1.06 Acres
Details
- Additional structures: Above Grade, Below Grade
- Parcel number: 22 6
- Zoning: A2
- Special conditions: Standard
Construction
Type & style
- Home type: SingleFamily
- Architectural style: Cape Cod
- Property subtype: Single Family Residence
Materials
- Brick
- Foundation: Concrete Perimeter
Condition
- New construction: No
- Year built: 1947
Utilities & green energy
- Sewer: Septic > # of BR
- Water: Public
Community & HOA
Community
- Subdivision: None Available
HOA
- Has HOA: No
Location
- Region: Stafford
Financial & listing details
- Price per square foot: $247/sqft
- Tax assessed value: $295,200
- Annual tax amount: $2,897
- Date on market: 7/22/2026
- Listing agreement: Exclusive Right To Sell
- Ownership: Fee Simple
Estimated market value
$467,900
$445,000 - $491,000
$2,735/mo
Price history
| Date | Event | Price |
|---|---|---|
| 8/8/2026 | Contingent | $469,900$247/sqft |
Source:  Bright MLS #VAST2052292 Report a problem Bright MLS #VAST2052292 Report a problem | ||
| 8/7/2026 | Price change | $469,900+1.1%$247/sqft |
Source: Bright MLS #VAST2052292 Report a problem | ||
| 8/5/2026 | Price change | $464,900+1.1%$244/sqft |
Source: Bright MLS #VAST2052292 Report a problem | ||
| 7/22/2026 | Listed for sale | $459,900+411%$242/sqft |
Source: Bright MLS #VAST2052292 Report a problem | ||
| 11/1/1994 | Sold | $90,000$47/sqft |
Source: Agent Provided Report a problem | ||
Public tax history
| Year | Property taxes | Tax assessment |
|---|---|---|
| 2025 | $2,380 +3.4% | $257,700 |
| 2024 | $2,303 +7% | $257,700 +7.4% |
| 2023 | $2,153 +5.6% | $239,900 |
| 2022 | $2,039 +3.7% | $239,900 +18.3% |
| 2021 | $1,967 | $202,800 |
| 2020 | $1,967 | $202,800 +31.8% |
| 2019 | -- | $153,900 |
| 2018 | $1,524 | $153,900 +6.4% |
| 2017 | $1,524 +6.4% | $144,600 |
| 2016 | $1,432 | $144,600 +4.4% |
| 2015 | -- | $138,500 |
| 2014 | -- | $138,500 +7.8% |
| 2013 | -- | $128,500 |
| 2012 | -- | $128,500 -10% |
| 2011 | -- | $142,800 |
| 2010 | -- | $142,800 -21.5% |
| 2009 | -- | $182,000 |
| 2008 | -- | $182,000 -10.4% |
| 2006 | -- | $203,100 |
| 2005 | -- | $203,100 +64.5% |
| 2004 | -- | $123,500 +20.8% |
| 2003 | -- | $102,200 |
| 2002 | -- | $102,200 +4.5% |
| 2001 | -- | $97,800 |
| 2000 | -- | $97,800 |
Find assessor info on the county website
Monthly payment
Est. payment
Payment breakdown
Explore the cost of this home by adjusting the details. Changes won't be saved.Climate risks
Neighborhood: 22554
Nearby schools
GreatSchools rating
- 4/10Widewater Elementary SchoolGrades: K-5Distance: 0.7 mi
- 3/10Shirley C. Heim Middle SchoolGrades: 6-8Distance: 0.7 mi
- 5/10Brooke Point High SchoolGrades: 9-12Distance: 6.1 mi
Schools provided by the listing agent
- District: Stafford County Public Schools
Source: Bright MLS. This data may not be complete. We recommend contacting the local school district to confirm school assignments for this home.
- $475,7003 bd1 ba1.2k sqft529 Telegraph Rd, Stafford, VA 22554Off Market
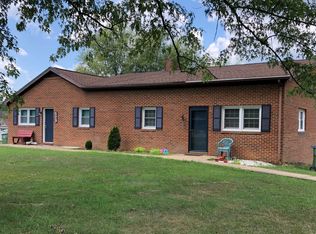
- $619,3003 bd2 ba2.1k sqft509 Telegraph Rd, Stafford, VA 22554Off Market
- $437,7003 bd2 ba1.5k sqft8 Griffis Ln, Stafford, VA 22554Off Market
- $515,0004 bd3 ba2.1k sqft17 Yosemite Ridge Ct, Stafford, VA 22554Sold
- $605,6005 bd4 ba3k sqft537 Telegraph Rd, Stafford, VA 22554Off Market
- $517,5003 bd3 ba3.3k sqft15 Yosemite Ridge Ct, Stafford, VA 22554Off Market
- $530,3004 bd3 ba3.2k sqft11 Yosemite Ridge Ct, Stafford, VA 22554Off Market
- $575,8004 bd3 ba1.6k sqft15 Griffis Ln, Stafford, VA 22554Off Market
A local agent can set up tours, give advice and negotiate with sellers.
Similar homes
- $495,0003 bd2 ba1.5k sqft5 Greenridge Dr, Stafford, VA 22554For Sale

 MLS ID #VAST2049160, Crystal Harmon, CENTURY 21 New Millennium. Bright MLS
 - $500,0004 bd3 ba2k sqft223 Andrew Chapel Rd, Stafford, VA 22554For Sale
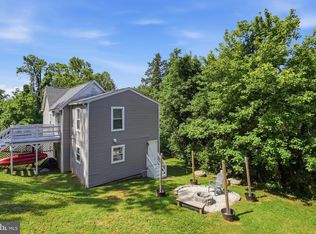 MLS ID #VAST2051656, Brandy Glauner, CENTURY 21 New Millennium. Bright MLS
 - $525,0004 bd4 ba1.9k sqft6 Greenhaven Ct, Stafford, VA 22554For Sale
 MLS ID #VAST2052114, Lindsey Harrington, Berkshire Hathaway HomeServices PenFed Realty. Bright MLS
 - $475,0003 bd2 ba1.5k sqft17 Willow Ln, Stafford, VA 22554For Sale
 MLS ID #VAST2051476, Rita Pendleton, United Real Estate Premier. Bright MLS
 - $547,0004 bd3 ba2.3k sqft2320 Harpoon Dr, Stafford, VA 22554For SaleMLS ID #VAST2047002, Donald Miller, Real Broker, LLC. Bright MLS
- $574,9004 bd3 ba2.5k sqft2014 Schooner Dr, Stafford, VA 22554For SaleMLS ID #VAST2051306, Mike Unruh, Keller Williams Capital Properties. Bright MLS
- $515,0003 bd3 ba2k sqft30 Ridgewood Dr, Stafford, VA 22556For SaleMLS ID #VAST2051590, Jennifer Miller, Pearson Smith Realty, LLC. Bright MLS
- $565,9003 bd3 ba2.3k sqft63 Dent Rd, Stafford, VA 22554For SaleMLS ID #VAST2043512, Mimi Nguyen, eXp Realty LLC. Bright MLS
- $480,0003 bd2 ba1.8k sqft2080 Mountain View Rd, Stafford, VA 22556For SaleMLS ID #VAST2051512, Cindy Horta Rodriguez, RLAH @properties. Bright MLS
- $499,9004 bd3 ba1.8k sqft498 Brooke Rd, Fredericksburg, VA 22405For SaleMLS ID #VAST2052696, Peter Tucker, Belcher Real Estate, LLC.. Bright MLS
- $549,9003 bd3 ba1.6k sqft515 Shelton Shop Rd, Stafford, VA 22554For SaleMLS ID #VAST2047974, Jesse Price, CENTURY 21 New Millennium. Bright MLS
- $497,9003 bd3 ba1.7k sqft8 B Vue Ave, Stafford, VA 22556For SaleMLS ID #VAST2050160, Claudia Moreno Toledo, Samson Properties. Bright MLS
- $439,9993 bd4 ba2.5k sqft601 Twin Brook Ln, Stafford, VA 22554For SaleMLS ID #VAST2052540, Victoria Balitcaia, Samson Properties. Bright MLS
- $614,9003 bd4 ba2.3k sqft1014 Potomac Dr, Stafford, VA 22554For SaleMLS ID #VAST2050064, Mike Unruh, Keller Williams Capital Properties. Bright MLS
- $550,0004 bd3 ba2.2k sqft113 Stratford Pl, Stafford, VA 22556For SaleMLS ID #VAST2049152, Lara Rhoades, EXP Realty, LLC. Bright MLS
- $549,9995 bd4 ba2.6k sqft19 Puritan Pl, Stafford, VA 22554For SaleMLS ID #VAST2050178, Jennifer Freeman, Samson Properties. Bright MLS
- $520,0003 bd3 ba2.3k sqft40 Catherine Ln, Stafford, VA 22554For SaleMLS ID #VAST2049330, Nakita Mattocks, Real Broker, LLC. Bright MLS
- $420,0003 bd4 ba1.4k sqft406 Rover Ct, Stafford, VA 22554For SaleMLS ID #VAST2052286, Rita Franklin, Berkshire Hathaway HomeServices PenFed Realty. Bright MLS
- $539,9994 bd3 ba1.8k sqft44 Kelly Way, Stafford, VA 22556For SaleMLS ID #VAST2049084, Christina Long, Redfin Corporation. Bright MLS
- $389,0003 bd1 ba1k sqft1529 Mountain View Rd, Stafford, VA 22554For SaleMLS ID #VAST2051690, Juliet Mayers, LPT Realty, LLC. Bright MLS
