Welcome to this timeless 5-bedroom, 3.5-bathroom traditional brick home in the sought-after "The Oaks" community, just one mile from town with high-speed internet, city water, sewer, & natural gas. Offering exceptional space and modern comforts, this home is a true gem with a low HOA fee of just $240 per year. Step inside to a spacious main level, where you'll find three bedrooms, including a luxurious primary suite, a formal dining room, and a living room featuring a stunning brick fireplace. The recently renovated kitchen is a chef's dream, boasting high-end appliances, gorgeous quartz countertops, brick accents, pantry cabinets, and a charming breakfast nook. Upstairs, two oversized finished bonus rooms with closets and a half bath offer endless possibilities; perfect for additional bedrooms, an office, or a playroom.The recently finished basement expands your living space with a huge family/entertaining room featuring a sleek linear fireplace, a guest bedroom, and a full bath with a walk-in shower. A separate driveway leads to the basement garage with a workshop area, making it an ideal setup for an in-law suite or private retreat. This home extends its charm outdoors with an open deck adorned with party lights, perfect for entertaining, along with a WOW-worthy screened-in porch for year-round enjoyment. The fenced-in yard provides a safe haven for pets, ensuring both comfort and privacy in this stunning property. This home is packed with premium features, including a whole-house generator, on-demand hot water heater, and abundant storage. With its classic charm, modern updates, and unbeatable location, this home is PRICED TO SELL! Brick homes are timeless in design and enduring in strength, standing firm through ever-changing housing trends while offering lasting beauty, durability, and classic charm. Don't miss out, schedule your showing today!
Closed
$625,000
519 The Oaks Dr, Ellijay, GA 30540
5beds
5,641sqft
Single Family Residence, Residential
Built in 2004
0.6 Acres Lot
$657,200 Zestimate®
$111/sqft
$4,563 Estimated rent
Home value
$657,200
$605,000 - $710,000
$4,563/mo
Zestimate® history
Owner options
List your home for rent
$4,563/mo
Rent Zestimate®
Find your next renter with Zillow Rental Manager. Plus, with online applications, you can quickly screen prospective tenants – for free.
$4,563/mo
Rent Zestimate®
Refinance and save
$4,038/mo
Est. payment
Refinancing to a lower rate could help reduce your monthly payments and save thousands over the life of the loan.
$4,038/mo
Est. payment
Explore your selling options
Work with a Zillow partner agent
Leverage their expertise and Zillow's premium Showcase listings to get your home seen by more buyers.
Get startedList with your own agent
Get your home in front of millions of buyers by listing it on Zillow.
Learn how to do itSell it yourself
Take full control of how buyers see your home on Zillow by listing For Sale by Owner (FSBO).
List your homeWhat's special
Zillow last checked:
Listing updated:
Listed by:
CINDY WEST,
RE/MAX Town And Country 706-273-9033
Bought with:
Jeff Pierce, 201690
Keller Williams Elevate
Source: FMLS GA,MLS#: 7535424
Facts & features
Interior
Bedrooms & bathrooms
- Bedrooms: 5
- Bathrooms: 4
- Full bathrooms: 3
- 1/2 bathrooms: 1
- Main level bathrooms: 2
- Main level bedrooms: 3
Rooms
- Room types: Basement, Bonus Room, Kitchen, Laundry, Living Room, Media Room, Office, Sun Room
Primary bedroom
- Features: Master on Main, Other
- Level: Master on Main, Other
Bedroom
- Features: Master on Main, Other
Primary bathroom
- Features: Double Vanity, Other, Separate Tub/Shower
Dining room
- Features: Separate Dining Room
Kitchen
- Features: Breakfast Room, Cabinets White, Other, Pantry
Heating
- Central, Electric, Natural Gas
Cooling
- Ceiling Fan(s), Central Air, Electric
Appliances
- Included: Dishwasher, Gas Cooktop, Gas Oven, Microwave, Other, Refrigerator, Tankless Water Heater
- Laundry: Laundry Room, Main Level
Features
- Entrance Foyer, High Speed Internet, Other
- Flooring: Carpet, Ceramic Tile, Hardwood
- Windows: Storm Window(s)
- Basement: Finished,Full
- Number of fireplaces: 2
- Fireplace features: Basement, Gas Log, Living Room
- Common walls with other units/homes: No Common Walls
Interior area
- Total structure area: 5,641
- Total interior livable area: 5,641 sqft
- Finished area above ground: 3,814
- Finished area below ground: 1,827
Property
Parking
- Total spaces: 3
- Parking features: Drive Under Main Level, Driveway, Garage
- Attached garage spaces: 3
- Has uncovered spaces: Yes
Accessibility
- Accessibility features: None
Features
- Levels: One
- Stories: 1
- Patio & porch: Deck, Front Porch
- Exterior features: Other, No Dock
- Pool features: None
- Spa features: None
- Fencing: Fenced
- Has view: Yes
- View description: Mountain(s)
- Waterfront features: None
- Body of water: None
Lot
- Size: 0.6 Acres
- Features: Level, Other, Sloped
Details
- Additional structures: None
- Parcel number: 1066S 092
- Other equipment: Generator
- Horse amenities: None
Construction
Type & style
- Home type: SingleFamily
- Architectural style: Ranch,Traditional
- Property subtype: Single Family Residence, Residential
Materials
- Brick, Concrete
- Foundation: See Remarks
- Roof: Shingle
Condition
- Resale
- New construction: No
- Year built: 2004
Utilities & green energy
- Electric: Other
- Sewer: Public Sewer
- Water: Public
- Utilities for property: Cable Available, Electricity Available, Natural Gas Available, Sewer Available, Water Available
Green energy
- Energy efficient items: None
- Energy generation: None
Community & HOA
Community
- Features: None
- Security: Smoke Detector(s)
- Subdivision: The Oaks
HOA
- Has HOA: Yes
- HOA fee: $500 annually
Location
- Region: Ellijay
Financial & listing details
- Price per square foot: $111/sqft
- Tax assessed value: $636,800
- Annual tax amount: $3,911
- Date on market: 2/22/2025
- Cumulative days on market: 31 days
- Ownership: Fee Simple
- Electric utility on property: Yes
- Road surface type: Paved
Price history
| Date | Event | Price |
|---|---|---|
| 4/25/2025 | Sold | $625,000-3.8%$111/sqft |
Source:  FMLS GA #7535424 Report a problem FMLS GA #7535424 Report a problem | ||
| 3/25/2025 | Pending sale | $649,777$115/sqft |
Source: NGBOR #413394 Report a problem | ||
| 3/19/2025 | Price change | $649,777-5.8%$115/sqft |
Source: NGBOR #413394 Report a problem | ||
| 2/22/2025 | Listed for sale | $689,777+129.9%$122/sqft |
Source: NGBOR #413394 Report a problem | ||
| 6/3/2013 | Sold | $300,000+376.9%$53/sqft |
Source: Public Record Report a problem | ||
| 6/8/2004 | Sold | $62,910$11/sqft |
Source: Agent Provided Report a problem | ||
Public tax history
| Year | Property taxes | Tax assessment |
|---|---|---|
| 2025 | $3,774 -0.7% | $254,720 +1.8% |
| 2024 | $3,801 -7.8% | $250,160 -4.5% |
| 2023 | $4,124 -2.5% | $261,960 +26.6% |
| 2022 | $4,229 +3.5% | $206,920 +26.8% |
| 2021 | $4,085 +176.6% | $163,200 +2% |
| 2020 | $1,477 -2.8% | $159,960 +8.3% |
| 2019 | $1,520 -7.1% | $147,640 +2.5% |
| 2018 | $1,636 +51.4% | $144,080 +6.1% |
| 2017 | $1,080 | $135,760 -8.9% |
| 2016 | $1,080 | $149,080 +12.2% |
| 2015 | $1,080 +6.3% | $132,920 +12.6% |
| 2014 | $1,016 +6.2% | $118,080 -1.6% |
| 2013 | $957 | $119,960 |
| 2012 | -- | -- |
| 2011 | -- | -- |
| 2010 | -- | -- |
| 2009 | -- | -- |
Find assessor info on the county website
Neighborhood: 30540
Nearby homes
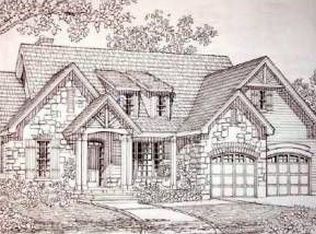
- $451,300-- bd2 ba1.9k sqft603 The Oaks Dr, Ellijay, GA 30540Off Market
- $33,0000.58 AcresThe Oaks Dr, Ellijay, GA 30540Off Market
- $33,000-- bd-- ba-- sqftThe Oaks Dr, Ellijay, GA 30540Off Market
- $33,000-- bd-- ba-- sqftThe Oaks Dr, Ellijay, GA 30540Off Market
- $33,000-- bd-- ba-- sqftThe Oaks Dr, Ellijay, GA 30540Off Market
- $33,000-- bd-- ba-- sqftThe Oaks Dr, Ellijay, GA 30540Off Market
- $33,0000.58 AcresThe Oaks Dr, Ellijay, GA 30540Off Market
- $10-- bd-- ba-- sqftThe Oaks Dr, Ellijay, GA 30540Off Market
Nearby schools
GreatSchools rating
- 5/10Ellijay Elementary SchoolGrades: PK-5Distance: 1.3 mi
- 8/10Clear Creek Middle SchoolGrades: 6-8Distance: 6.2 mi
- 7/10Gilmer High SchoolGrades: 9-12Distance: 1 mi
Schools provided by the listing agent
- Elementary: Mountain View - Gilmer
- Middle: Clear Creek
- High: Gilmer
Source: FMLS GA. This data may not be complete. We recommend contacting the local school district to confirm school assignments for this home.
Get a cash offer in 3 minutes
Find out how much your home could sell for in as little as 3 minutes with a no-obligation cash offer.
Estimated market value
$657,200
Get a cash offer in 3 minutes
Find out how much your home could sell for in as little as 3 minutes with a no-obligation cash offer.
Estimated market value
$657,200
- Georgia
- Gilmer County
- Ellijay
- 30540
- 519 The Oaks Dr
Nearby cities
Nearby zip codes
Other Ellijay Topics
