Discover the epitome of suburban elegance in this meticulously maintained 2-story, end-unit townhouse-style condominium, offering 2 bedrooms, 2 full bathrooms, and the convenience of driveway and garage parking. A welcoming foyer with polished hardwood floors leads to a versatile den, ascending to open-style living with clean carpets, a generously sized living room with balcony access, and a primary bedroom oasis featuring two walk-in closets and an en-suite full bathroom. Additional highlights include a spacious dining area, wall-to-wall carpeting, and a laundry area near the bedrooms, with the condo fee covering exterior maintenance, trash removal, and common area upkeep. This residence combines comfort, convenience, and carefree living, ideal for professionals, small families, or anyone seeking a blend of modern living and practicality. Schedule your showing today!
Sold for $280,000
$280,000
519 Tifton Ln, Coatesville, PA 19320
2beds
1,584sqft
Townhouse
Built in 2009
-- sqft lot
$300,700 Zestimate®
$177/sqft
$2,237 Estimated rent
Home value
$300,700
$286,000 - $316,000
$2,237/mo
Zestimate® history
Owner options
List your home for rent
$2,237/mo
Rent Zestimate®
Find your next renter with Zillow Rental Manager. Plus, with online applications, you can quickly screen prospective tenants – for free.
$2,237/mo
Rent Zestimate®
Refinance and save
$1,804/mo
Est. payment
Refinancing to a lower rate could help reduce your monthly payments and save thousands over the life of the loan.
$1,804/mo
Est. payment
Explore your selling options
Work with a Zillow partner agent
Leverage their expertise and Zillow's premium Showcase listings to get your home seen by more buyers.
Get startedList with your own agent
Get your home in front of millions of buyers by listing it on Zillow.
Learn how to do itSell it yourself
Take full control of how buyers see your home on Zillow by listing For Sale by Owner (FSBO).
List your homeWhat's special
Zillow last checked:
Listing updated:
Listed by:
Joshua McKnight 267-275-5774,
Keller Williams Real Estate-Horsham,
Listing Team: Josh And Jenn Mcknight Team, Co-Listing Team: Josh And Jenn Mcknight Team,Co-Listing Agent: Kelly Buchmann 484-319-6471,
Keller Williams Real Estate-Horsham
Bought with:
Lauren Stafford, RS364452
KW Greater West Chester
Source: Bright MLS,MLS#: PACT2061432
Facts & features
Interior
Bedrooms & bathrooms
- Bedrooms: 2
- Bathrooms: 2
- Full bathrooms: 2
Rooms
- Room types: Living Room, Dining Room, Primary Bedroom, Bedroom 2, Kitchen, Den, Storage Room
Basement
- Area: 0
Heating
- Forced Air, Natural Gas
Cooling
- Central Air, Electric
Appliances
- Included: Microwave, Dishwasher, Disposal, Dryer, Oven/Range - Electric, Refrigerator, Washer, Electric Water Heater
- Laundry: Upper Level
Features
- Dining Area, Family Room Off Kitchen, Kitchen Island, Pantry, Bathroom - Tub Shower, Walk-In Closet(s)
- Flooring: Carpet, Wood
- Windows: Window Treatments
- Has basement: No
- Has fireplace: No
Interior area
- Total structure area: 1,584
- Total interior livable area: 1,584 sqft
- Finished area above ground: 1,584
- Finished area below ground: 0
Property
Parking
- Total spaces: 2
- Parking features: Garage Door Opener, Attached, Driveway, Parking Lot
- Attached garage spaces: 1
- Uncovered spaces: 1
Accessibility
- Accessibility features: None
Features
- Levels: Two
- Stories: 2
- Pool features: None
Details
- Additional structures: Above Grade, Below Grade
- Parcel number: 3801 0207
- Zoning: RES
- Special conditions: Standard
Construction
Type & style
- Home type: Townhouse
- Property subtype: Townhouse
Materials
- Vinyl Siding, Aluminum Siding
- Foundation: Other
Condition
- New construction: No
- Year built: 2009
Utilities & green energy
- Sewer: Public Sewer
- Water: Public
Community & HOA
Community
- Security: Fire Sprinkler System
- Condo and coop fee: $195 monthly
- Subdivision: Round Hill
HOA
- Has HOA: No
- Amenities included: Tot Lots/Playground
- Services included: Common Area Maintenance, Maintenance Structure, Lawn Care Front, Lawn Care Rear, Lawn Care Side, Maintenance Grounds, Trash
- HOA name: Round Hill Condominium Association
Location
- Region: Coatesville
- Municipality: VALLEY TWP
Financial & listing details
- Price per square foot: $177/sqft
- Tax assessed value: $88,740
- Annual tax amount: $4,399
- Date on market: 3/12/2024
- Listing agreement: Exclusive Right To Sell
- Listing terms: Cash,Conventional,FHA,VA Loan
- Inclusions: Refrigerator, Washer, Dryer
- Exclusions: Window Treatments In Upstairs Lr
- Ownership: Condominium
Price history
| Date | Event | Price |
|---|---|---|
| 4/27/2024 | Listing removed | -- |
Source: Bright MLS #PACT2063796 Report a problem | ||
| 4/13/2024 | Listed for rent | $2,200$1/sqft |
Source: Bright MLS #PACT2063796 Report a problem | ||
| 4/8/2024 | Sold | $280,000+3.7%$177/sqft |
Source:  Bright MLS #PACT2061432 Report a problem Bright MLS #PACT2061432 Report a problem | ||
| 3/18/2024 | Pending sale | $270,000$170/sqft |
Source: Bright MLS #PACT2061432 Report a problem | ||
| 3/12/2024 | Listed for sale | $270,000+39.9%$170/sqft |
Source: Bright MLS #PACT2061432 Report a problem | ||
| 4/7/2010 | Sold | $192,990$122/sqft |
Source: Public Record Report a problem | ||
Public tax history
| Year | Property taxes | Tax assessment |
|---|---|---|
| 2025 | $4,706 +2.1% | $88,740 |
| 2024 | $4,607 +3.5% | $88,740 |
| 2023 | $4,452 +1.2% | $88,740 |
| 2022 | $4,399 +3.2% | $88,740 |
| 2021 | $4,263 +431.5% | $88,740 |
| 2020 | $802 -84.7% | $88,740 -24.7% |
| 2019 | $5,235 +7.6% | $117,840 |
| 2018 | $4,865 +9899.5% | $117,840 |
| 2017 | $49 -98.7% | $117,840 |
| 2016 | $3,694 | $117,840 |
| 2015 | $3,694 | $117,840 |
| 2014 | $3,694 | $117,840 |
| 2013 | -- | $117,840 |
| 2012 | -- | $117,840 |
| 2011 | -- | $117,840 |
Find assessor info on the county website
Neighborhood: 19320
Nearby homes
- $319,7002 bd2 ba1.5k sqft205 Bardel Dr, Coatesville, PA 19320Off Market
- $356,2004 bd3 ba1.6k sqft209 Bardel Dr, Coatesville, PA 19320Off Market
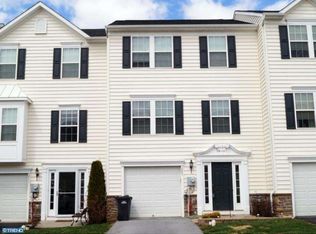
- $338,5003 bd3 ba2.1k sqft211 Bardel Dr, Coatesville, PA 19320Off Market
- $290,7001 bd2 ba1.3k sqft213 Bardel Dr, Coatesville, PA 19320Off Market
- $252,9002 bd2 ba1.5k sqft204 Bardel Dr, Coatesville, PA 19320Off Market
- $273,6002 bd2 ba1.5k sqft204 Bardel Dr #204, Coatesville, PA 19320Off Market
- $305,0001 bd2 ba1.7k sqft215 Bardel Dr, Coatesville, PA 19320Off Market
- $315,0003 bd3 ba2.2k sqft507 Tifton Ln, Coatesville, PA 19320Sold
Nearby schools
GreatSchools rating
- 3/10Rainbow El SchoolGrades: K-5Distance: 1.1 mi
- 5/10Scott Middle SchoolGrades: 6-7Distance: 3.7 mi
- 4/10Coatesville Area Senior High SchoolGrades: 10-12Distance: 4.1 mi
Schools provided by the listing agent
- High: Coatesville Area Senior
- District: Coatesville Area
Source: Bright MLS. This data may not be complete. We recommend contacting the local school district to confirm school assignments for this home.
Get a cash offer in 3 minutes
Find out how much your home could sell for in as little as 3 minutes with a no-obligation cash offer.
Estimated market value
$300,700
Get a cash offer in 3 minutes
Find out how much your home could sell for in as little as 3 minutes with a no-obligation cash offer.
Estimated market value
$300,700
- Pennsylvania
- Chester County
- Coatesville
- 19320
- 519 Tifton Ln
Nearby cities
Nearby neighborhoods
Nearby zip codes
Other Coatesville Topics
