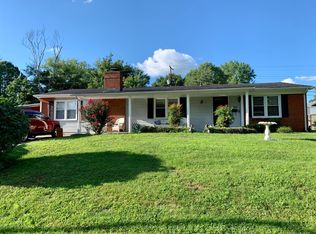
COME TOUR THIS HOME AND SEE ALL THE POTENTIAL IT HAS TO OFFER! Looking for that Perfect Home in a well-established, quiet neighborhood that offers all the amenities nearby that Frankfort has to offer. Come check out this well-built Brick home with 3 bedrooms, 1.5 bathrooms and plenty of extra room to expand the family! This home has beautiful, original hardwood floors throughout with spacious bedrooms. And the kitchen you will see has stainless steel appliances, lots of cabinetry and counterspace, with a Disposal, and a Water Softener! There is even an adjacent room with a large pantry and more cabinets and space for a coffee bar or whatever your needs may be! There have been new Windows installed in 2018. This home is equipped with the Smart Locks on several doors which is great for added security! The Main Bathroom has recently been updated with a walk-in shower and vanity. This home has so much potential with the Full Unfinished Basement that can easily be converted into more living space. There is currently a workshop area in a section of the downstairs and another area in the basement can be used for storage of canning goods if desired. You do have exterior access that opens up to a large patio and nice size yard for all your family fun and entertaining! Or no worries about the rain, why not enjoy your morning coffee while sitting on your covered front porch. This home is so close to all the schools, shopping, parks and easy access to commute to all the major highways. This home is Sold As-IS. Inspections Welcome. Don't miss your chance to own this home. Schedule your tour today!
Sold for $235,000
$235,000
519 Timothy Dr, Frankfort, KY 40601
3beds
1,680sqft
Single Family Residence
Built in 1962
0.26 Acres Lot
$242,800 Zestimate®
$140/sqft
$1,922 Estimated rent
Home value
$242,800
Estimated sales range
Not available
$1,922/mo
Zestimate® history
Owner options
List your home for rent
$1,922/mo
Rent Zestimate®
Find your next renter with Zillow Rental Manager. Plus, with online applications, you can quickly screen prospective tenants – for free.
$1,922/mo
Rent Zestimate®
Refinance and save
$1,561/mo
Est. payment
Refinancing to a lower rate could help reduce your monthly payments and save thousands over the life of the loan.
$1,561/mo
Est. payment
Explore your selling options
Work with a Zillow partner agent
Leverage their expertise and Zillow's premium Showcase listings to get your home seen by more buyers.
Get startedList with your own agent
Get your home in front of millions of buyers by listing it on Zillow.
Learn how to do itSell it yourself
Take full control of how buyers see your home on Zillow by listing For Sale by Owner (FSBO).
List your homeWhat's special
Full unfinished basementWell-built brick homeLarge patioStainless steel appliancesWorkshop areaWater softenerCovered front porch
Zillow last checked:
Listing updated:
Listed by:
Reva Howe 502-330-8831,
Exit Realty Crutcher Frankfort
Bought with:
Gail Popovitz, 207520
Rector Hayden Realtors
Source: Imagine MLS,MLS#: 25502580
Facts & features
Interior
Bedrooms & bathrooms
- Bedrooms: 3
- Bathrooms: 2
- Full bathrooms: 1
- 1/2 bathrooms: 1
Primary bedroom
- Level: First
Bedroom 2
- Level: First
Bedroom 3
- Level: First
Bathroom 1
- Level: First
Bathroom 2
- Level: First
Dining room
- Level: First
Family room
- Level: First
Kitchen
- Level: First
Living room
- Level: First
Other
- Level: First
Heating
- Forced Air, Natural Gas
Cooling
- Central Air, Electric
Appliances
- Included: Disposal, Dishwasher, Refrigerator, Cooktop, Oven
- Laundry: Electric Dryer Hookup, Main Level, Washer Hookup, Lower Level
Features
- Ceiling Fan(s)
- Flooring: Carpet, Ceramic Tile, Hardwood, Vinyl
- Doors: Storm Door(s)
- Windows: Insulated Windows, Storm Window(s), Blinds, Screens
- Basement: Concrete,Exterior Entry,Full,Interior Entry,Unfinished,Walk-Out Access
- Number of fireplaces: 1
- Fireplace features: Living Room, Wood Burning
Interior area
- Total structure area: 1,680
- Total interior livable area: 1,680 sqft
- Finished area above ground: 1,680
- Finished area below ground: 0
Property
Parking
- Parking features: Driveway
- Has uncovered spaces: Yes
Accessibility
- Accessibility features: Accessible Approach with Ramp
Features
- Levels: One
- Exterior features: Awning(s)
Lot
- Size: 0.26 Acres
- Features: Landscaped, Few Trees
Details
- Parcel number: 0622016002500
Construction
Type & style
- Home type: SingleFamily
- Architectural style: Ranch
- Property subtype: Single Family Residence
Materials
- Brick Veneer
- Foundation: Block, Concrete Perimeter
- Roof: Shingle
Condition
- New construction: No
- Year built: 1962
Utilities & green energy
- Sewer: Public Sewer
- Water: Public
- Utilities for property: Cable Connected, Electricity Connected, Natural Gas Connected, Sewer Connected, Water Connected
Community & HOA
Community
- Subdivision: Cloverdale
HOA
- Has HOA: No
Location
- Region: Frankfort
Financial & listing details
- Price per square foot: $140/sqft
- Tax assessed value: $135,000
- Annual tax amount: $1,070
- Date on market: 9/30/2025
Price history
| Date | Event | Price |
|---|---|---|
| 11/20/2025 | Sold | $235,000-2.9%$140/sqft |
Source:  Imagine MLS #25502580 Report a problem Imagine MLS #25502580 Report a problem | ||
| 10/19/2025 | Pending sale | $242,000$144/sqft |
Source: Imagine MLS #25502580 Report a problem | ||
| 10/15/2025 | Price change | $242,000-2.8%$144/sqft |
Source: Imagine MLS #25502580 Report a problem | ||
| 9/30/2025 | Listed for sale | $249,000+186.2%$148/sqft |
Source: Imagine MLS #25502580 Report a problem | ||
| 4/8/1996 | Sold | $87,000$52/sqft |
Source: Agent Provided Report a problem | ||
Public tax history
| Year | Property taxes | Tax assessment |
|---|---|---|
| 2024 | $1,070 +1% | $135,000 |
| 2023 | $1,059 -5.3% | $135,000 |
| 2022 | $1,119 -1.2% | $135,000 |
| 2021 | $1,133 +663.4% | $135,000 +17.4% |
| 2020 | $148 | $115,000 |
| 2019 | -- | $115,000 |
| 2018 | -- | $115,000 |
| 2017 | $1,046 | $115,000 |
| 2016 | $1,046 | $115,000 |
| 2015 | $1,046 | $115,000 |
Find assessor info on the county website
Neighborhood: 40601
Nearby homes
- $277,600-- bd-- ba-- sqft525 Timothy Dr, Frankfort, KY 40601Off Market
- $277,2004 bd2 ba-- sqft515 Timothy Dr, Frankfort, KY 40601Off Market
- $198,6003 bd1 ba1.4k sqft524 Reed Dr, Frankfort, KY 40601Off Market
- $261,3005 bd2 ba1.9k sqft522 Reed Dr, Frankfort, KY 40601Off Market
- $110,0003 bd2 ba2k sqft518 Timothy Dr, Frankfort, KY 40601Off Market
- $168,0003 bd1 ba-- sqft518 Timothy Dr, Frankfort, KY 40601Off Market
- $280,4003 bd1 ba-- sqft518 Timothy Dr, Frankfort, KY 40601Off Market
- $168,9003 bd1 ba-- sqft529 Timothy Dr, Frankfort, KY 40601Off Market
Nearby schools
GreatSchools rating
- 7/10Collins Lane Elementary SchoolGrades: PK-5Distance: 0.3 mi
- 4/10Bondurant Middle SchoolGrades: 6-8Distance: 1.5 mi
- 8/10Western Hills High SchoolGrades: 9-12Distance: 1.6 mi
Schools provided by the listing agent
- Elementary: Collins Lane
- Middle: Bondurant
- High: Western Hills
Source: Imagine MLS. This data may not be complete. We recommend contacting the local school district to confirm school assignments for this home.


Get pre-qualified for a loan
At Zillow Home Loans, we can pre-qualify you in as little as 5 minutes with no impact to your credit score.An equal housing lender. NMLS #10287.
Sell for more on Zillow
Get a Zillow Showcase℠ listing at no additional cost and you could sell for .
$242,800
2% more
+$4,856
With Zillow Showcase(estimated)
$247,656
- Kentucky
- Franklin County
- Frankfort
- 40601
- 519 Timothy Dr
Nearby cities
Nearby zip codes
Other Frankfort Topics
