Skip main navigation
Closed
  • $535,000

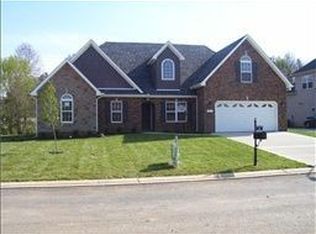
    519 Titans Cir, Murfreesboro, TN 37127

    4beds
    2,513sqft
    Single Family Residence, Residential
    Built in 2006
    8,712 Square Feet Lot
    $-- Zestimate®
    $213/sqft
    $2,492 Estimated rent

    Home value

    Not available

    Estimated sales range

    Not available

    $2,492/mo

    Zestimate® history
    Loading
    Loading...

    Owner options

    List your home for rent

    $2,492/mo

    Rent Zestimate®

    Find your next renter with Zillow Rental Manager. Plus, with online applications, you can quickly screen prospective tenants – for free.

    Learn more

    $2,492/mo

    Rent Zestimate®

    Refinance and save

    $3,103/mo

    Est. payment

    Refinancing to a lower rate could help reduce your monthly payments and save thousands over the life of the loan.

    See today's rates

    $3,103/mo

    Est. payment

    Explore your selling options

    Work with a Zillow partner agent

    Leverage their expertise and Zillow's premium Showcase listings to get your home seen by more buyers.

    Get started

    List with your own agent

    Get your home in front of millions of buyers by listing it on Zillow.

    Learn how to do it

    Sell it yourself

    Take full control of how buyers see your home on Zillow by listing For Sale by Owner (FSBO).

    List your home

    What's special

    Welcome home to this beautifully updated property designed for comfort and entertaining! New hardwood floors were added within the last 2 years, the water heater was replaced this year and the interior has been freshly painted. The remodeled kitchen, less than 2 years old, shines with quartz countertops & stainless appliances flows seamlessly into an open floor plan perfect for hosting family & friends. The spacious primary BR is conveniently located on the main level, while the Bonus Rm features a custom bar making it ideal for entertaining or relaxing. Step outside to a private, tree-lined backyard & unwind on the covered back patio already wired for sound, lighting & TV-your own outdoor retreat! Additional highlights include a side-entry garage & a location that's just minutes from shopping, dining, and easy interstate access. This home blends modern updates, thoughtful features, & a prime location-don't miss it!

    Zillow last checked:

    Listing updated:

    Listing Provided by:

    Margaret Webster 615-631-6222,

    Onward Real Estate

    Bought with:

    Eric Hedlund, 379352

    Elam Real Estate

    Source: RealTracs MLS as distributed by MLS GRID,MLS#: 3120231MLS Logo

    Facts & features

    Interior

    Bedrooms & bathrooms
    • Bedrooms: 4
    • Bathrooms: 3
    • Full bathrooms: 3
    • Main level bedrooms: 2
    Heating
    • Central, Electric
    Cooling
    • Central Air, Electric
    Appliances
    • Included: Electric Oven, Electric Range, Dishwasher, Disposal, Microwave, Stainless Steel Appliance(s)
    Features
    • Ceiling Fan(s), Entrance Foyer, Open Floorplan, Walk-In Closet(s)
    • Flooring: Carpet, Wood
    • Basement: None
    • Number of fireplaces: 1
    Interior area
    • Total structure area: 2,513
    • Total interior livable area: 2,513 sqft
    • Finished area above ground: 2,513

    Property

    Parking
    • Total spaces: 4
    • Parking features: Garage Door Opener, Garage Faces Side, Concrete
    • Garage spaces: 2
    • Uncovered spaces: 2
    Features
    • Levels: Two
    • Stories: 2
    • Patio & porch: Patio, Covered
    • Fencing: Privacy
    Lot
    • Size: 8,712 sqft
    • Dimensions: 80 x 106.26
    • Features: Level
    • Topography: Level
    Details
    • Parcel number: 125N E 05600 R0092338
    • Special conditions: Standard

    Construction

    Type & style
    • Home type: SingleFamily
    • Architectural style: Traditional
    • Property subtype: Single Family Residence, Residential
    Materials
    • Brick, Vinyl Siding
    • Roof: Shingle
    Condition
    • New construction: No
    • Year built: 2006

    Utilities & green energy

    • Sewer: Public Sewer
    • Water: Public
    • Utilities for property: Electricity Available, Water Available

    Community & neighborhood

    Security
    • Security features: Smoke Detector(s)
    Location
    • Region: Murfreesboro
    • Subdivision: Villages At Savannah Ridge Sec 3 Pb29-275

    Price history

    DateEventPrice
    3/5/2026Sold$535,000$213/sqft
    Source: RealTracs MLS as distributed by MLS GRID #3120231 Report a problem
    2/6/2026Pending sale$535,000$213/sqft
    Source: RealTracs MLS as distributed by MLS GRID #3120231 Report a problem
    2/6/2026Contingent$535,000$213/sqft
    Source: RealTracs MLS as distributed by MLS GRID #3120231 Report a problem
    2/4/2026Listed for sale$535,000+141.1%$213/sqft
    Source: RealTracs MLS as distributed by MLS GRID #3120231 Report a problem
    8/29/2012Sold$221,900-1.3%$88/sqft
    Source: RealTracs MLS as distributed by MLS GRID #1373357 Report a problem
    6/24/2012Listed for sale$224,900+2.4%$89/sqft
    Source: Exit Realty Bob Lamb & Associates #1373357 Report a problem
    12/7/2006Sold$219,600$87/sqft
    Source: Agent Provided Report a problem

    Public tax history

    YearProperty taxesTax assessment
    2018$1,991 +6.7%$65,325 +36%
    2017$1,866 $48,025
    2016$1,866 $48,025
    2015$1,866 $48,025 -10.7%
    2013$1,866 -7.2%$53,750
    2012$2,010 +0.1%$53,750
    2011$2,008 $53,750
    2010$2,008 -4.1%$53,750 -1.2%
    2008$2,093 $54,400
    2007$2,093 $54,400
    2006-- --

    Find assessor info on the county website

    Neighborhood: Savannah Ridge

    Nearby schools

    GreatSchools rating
    Schools provided by the listing agent
    • Elementary: Barfield Elementary
    • Middle: Christiana Middle School
    • High: Riverdale High School

    Source: RealTracs MLS as distributed by MLS GRID. This data may not be complete. We recommend contacting the local school district to confirm school assignments for this home.

    Get pre-qualified for a loan
    At Zillow Home Loans, we can pre-qualify you in as little as 5 minutes with no impact to your credit score.

    An equal housing lender. NMLS #10287.