Skip main navigation
Sold for $1,630,000
  • $1,630,000

    519 Treviso Dr, Apollo Beach, FL 33572

    6beds
    3,271sqft
    Single Family Residence
    Built in 2024
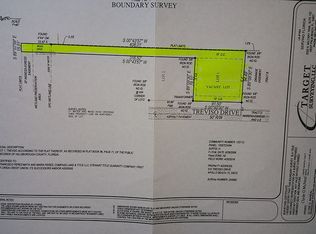
    10,747 Square Feet Lot
    $1,629,000 Zestimate®
    $498/sqft
    $5,333 Estimated rent

    Home value

    $1,629,000

    $1.53M - $1.73M

    $5,333/mo

    Zestimate® history
    Loading
    Loading...

    Owner options

    List your home for rent

    $5,333/mo

    Rent Zestimate®

    Find your next renter with Zillow Rental Manager. Plus, with online applications, you can quickly screen prospective tenants – for free.

    Learn more

    $5,333/mo

    Rent Zestimate®

    Refinance and save

    $11,322/mo

    Est. payment

    Refinancing to a lower rate could help reduce your monthly payments and save thousands over the life of the loan.

    See today's rates

    $11,322/mo

    Est. payment

    Explore your selling options

    Work with a Zillow partner agent

    Leverage their expertise and Zillow's premium Showcase listings to get your home seen by more buyers.

    Get started

    List with your own agent

    Get your home in front of millions of buyers by listing it on Zillow.

    Learn how to do it

    Sell it yourself

    Take full control of how buyers see your home on Zillow by listing For Sale by Owner (FSBO).

    List your home

    What's special

    Electric fireplaceCovered boat liftCooking islandOutdoor kitchenSpacious lanaiAmple storageElegant statement lighting
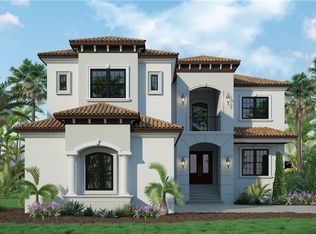
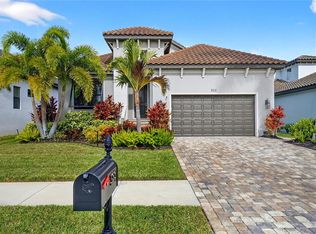
    BRAND NEW Smart Home in Apollo Beach! Enjoy luxury living with an infinity pool, covered boat lift, spacious balcony, and exquisite outdoor living spaces complete with an outdoor kitchen and a home with large living areas and 6 bedrooms with multiple suites! As you approach, the long driveway with pavers and lush landscaping, including tropical palm trees, sets the stage for this remarkable residence. The first floor features two bedrooms, perfect for guests or multi-generational living, a grand great room with soaring ceilings, elegant statement lighting, an electric fireplace, and sliding glass doors that lead to the outdoor living area. The upgraded kitchen boasts state-of-the-art appliances, including a built-in oven and range, gas stove with pot filler, wine refrigerator, built-in espresso machine, cooking island, ample storage, and a convenient corner pantry. There's also a sunny dining area just off the kitchen, perfect for your daily meals. The outdoor living area is a paradise for entertainers, featuring a spacious lanai, outdoor kitchen with grill, flat top, room for two kegs, and an outdoor shower, ample seating space and poolside lounging. The sparkling infinity pool is a centerpiece with multiple water features and a spa, ideal for relaxation and entertainment. Venture upstairs to find three bedroom suites, each designed for comfort, with two offering balcony access for stunning views and relaxation. There's also a versatile home office/gym/6th bedroom and a loft area for additional living space. The primary suite is a true sanctuary with a luxury bath featuring a garden tub, shower with dual rain shower heads, and a massive walk-in closet. The suite also includes access to the expansive balcony, perfect for stargazing and enjoying cocktails. This waterfront home provides direct access to Tampa Bay with no bridge restrictions, allowing for sunset cruises or full-day adventures on the water. Additional features include impact windows and a concrete tile roof for durability and safety. Located in a gated community with no CDD, this home offers privacy and security. Its prime location is close to schools, highways, and popular restaurants on the boulevard. Nature lovers will appreciate proximity to Apollo Beach Park and the TECO Manatee Viewing Center, which offers trails and the Florida Aquarium turtle rescue. Come see this house in person to truly appreciate all the thoughtful upgrades and luxurious details designed with you in mind.

    Zillow last checked:

    Listing updated:

    Listed by:

    Shawna Calvert 509-294-6818,

    27NORTH REALTY 813-645-4663

    Bought with:

    Scarlett Truong, 3574130

    27NORTH REALTY

    Source: Stellar MLS,MLS#: T3543137MLS LogoOriginating MLS: Suncoast Tampa

    Facts & features

    Interior

    Bedrooms & bathrooms
    • Bedrooms: 6
    • Bathrooms: 5
    • Full bathrooms: 4
    • 1/2 bathrooms: 1
    Rooms
    • Room types: Den/Library/Office, Utility Room
    Primary bedroom
    • Features: En Suite Bathroom, Walk-In Closet(s)
    • Level: First
    • Area: 286 Square Feet
    • Dimensions: 13x22
    Bedroom 1
    • Features: Built-in Closet
    • Level: Second
    Bedroom 2
    • Features: Built-in Closet
    • Level: First
    • Area: 154 Square Feet
    • Dimensions: 11x14
    Bedroom 3
    • Features: En Suite Bathroom, Walk-In Closet(s)
    • Level: Second
    • Area: 364 Square Feet
    • Dimensions: 13x28
    Bedroom 4
    • Features: En Suite Bathroom, Built-in Closet
    • Level: Second
    • Area: 230 Square Feet
    • Dimensions: 10x23
    Bedroom 5
    • Features: En Suite Bathroom, Built-in Closet
    • Level: Second
    • Area: 165 Square Feet
    • Dimensions: 15x11
    Dining room
    • Level: First
    • Area: 100 Square Feet
    • Dimensions: 10x10
    Great room
    • Level: First
    • Area: 286 Square Feet
    • Dimensions: 13x22
    Kitchen
    • Features: Pantry
    • Level: First
    • Area: 170 Square Feet
    • Dimensions: 10x17
    Loft
    • Level: Second
    • Area: 63 Square Feet
    • Dimensions: 7x9
    Heating
    • Central
    Cooling
    • Central Air
    Appliances
    • Included: Oven, Cooktop, Dishwasher, Refrigerator, Wine Refrigerator
    • Laundry: Inside, Laundry Room, Upper Level
    Features
    • Cathedral Ceiling(s), Ceiling Fan(s), Open Floorplan, Primary Bedroom Main Floor, Smart Home, Stone Counters, Thermostat, Tray Ceiling(s), Walk-In Closet(s)
    • Flooring: Ceramic Tile
    • Doors: Sliding Doors
    • Has fireplace: Yes
    • Fireplace features: Electric
    Interior area
    • Total structure area: 5,065
    • Total interior livable area: 3,271 sqft

    Property

    Parking
    • Total spaces: 2
    • Parking features: Garage - Attached
    • Attached garage spaces: 2
    Features
    • Levels: Two
    • Stories: 2
    • Patio & porch: Patio
    • Exterior features: Balcony
    • Has private pool: Yes
    • Pool features: In Ground, Infinity
    • Has spa: Yes
    • Spa features: In Ground
    • Has view: Yes
    • View description: Canal
    • Has water view: Yes
    • Water view: Canal
    • Waterfront features: Canal - Saltwater, Saltwater Canal Access, Bridges - No Fixed Bridges, Lift - Covered, Riprap, Seawall
    • Body of water: SANJUAN CANAL
    Lot
    • Size: 10,747 Square Feet
    • Dimensions: 47.52 x 162
    • Features: FloodZone
    • Residential vegetation: Mature Landscaping
    Details
    • Additional structures: Outdoor Kitchen
    • Parcel number: U21311971000000000003.0
    • Zoning: PD
    • Special conditions: None

    Construction

    Type & style
    • Home type: SingleFamily
    • Property subtype: Single Family Residence
    Materials
    • Block, Stucco, Wood Frame
    • Foundation: Slab
    • Roof: Tile
    Condition
    • Completed
    • New construction: Yes
    • Year built: 2024

    Utilities & green energy

    • Sewer: Public Sewer
    • Water: Public
    • Utilities for property: Public

    Community & HOA

    Community
    • Features: Deed Restrictions, Gated Community - No Guard
    • Pet fee: $0 monthly
    • Subdivision: TREVISO
    HOA
    • Has HOA: Yes
    • HOA fee: $125 monthly
    • HOA name: Treviso HOA
    Location
    • Region: Apollo Beach

    Financial & listing details

    • Price per square foot: $498/sqft
    • Tax assessed value: $161,750
    • Annual tax amount: $2,383
    • Date on market: 7/21/2024
    • Cumulative days on market: 680 days
    • Listing terms: Cash,Conventional,VA Loan
    • Ownership: Fee Simple
    • Total actual rent: 0
    • Road surface type: Paved

    Price history

    DateEventPrice
    7/3/2026Sold$1,630,000-6.8%$498/sqft
    Source: Stellar MLS #T3543137 Report a problem
    6/1/2026Pending sale$1,749,000$535/sqft
    Source: Stellar MLS #T3543137 Report a problem
    5/2/2026Price change$1,749,000-2.8%$535/sqft
    Source: Stellar MLS #T3543137 Report a problem
    5/12/2025Price change$1,799,000-6.5%$550/sqft
    Source: Stellar MLS #T3543137 Report a problem
    3/28/2025Price change$1,925,000-1.3%$589/sqft
    Source: Stellar MLS #T3543137 Report a problem
    12/11/2024Price change$1,950,000-8.3%$596/sqft
    Source: Stellar MLS #T3543137 Report a problem
    7/21/2024Listed for sale$2,126,000+25.8%$650/sqft
    Source: Stellar MLS #T3543137 Report a problem
    9/12/2023Listing removed--
    Source: Stellar MLS #T3411572 Report a problem
    11/2/2022Listed for sale$1,690,000+141.5%$517/sqft
    Source: Stellar MLS #T3411572 Report a problem
    9/23/2020Listing removed$699,900$214/sqft
    Source: SCHMIDT REAL ESTATE, INC. #T3230690 Report a problem
    3/18/2020Listed for sale$699,900+748.4%$214/sqft
    Source: SCHMIDT REAL ESTATE, INC. #T3230690 Report a problem
    2/27/2018Sold$82,500-40.6%$25/sqft
    Source: Public Record Report a problem
    6/26/2017Listed for sale$139,000-7.3%$42/sqft
    Source: CENTURY 21 BEGGINS ENTERPRISES #T2889774 Report a problem
    3/26/2016Listing removed$150,000$46/sqft
    Source: CENTURY 21 BEGGINS ENTERPRISES #T2748816 Report a problem
    3/30/2015Listed for sale$150,000+69.1%$46/sqft
    Source: CENTURY 21 BEGGINS ENTERPRISES #T2748816 Report a problem
    7/22/2010Sold$88,700$27/sqft
    Source: Public Record Report a problem

    Public tax history

    YearProperty taxesTax assessment
    2025$3,578 +57.1%$141,580 +16.8%
    2024$2,277 -4.5%$121,183 +10%
    2023$2,383 +7.9%$110,166 +10%
    2022$2,209 +13.8%$100,151 +10%
    2021$1,941 +8.2%$91,046 +10%
    2020$1,794 +4.3%$82,769 +6.2%
    2019$1,721 $77,918 +6.8%
    2018$1,721 +4.1%$72,953 -12.2%
    2017$1,653 -3.4%$83,136 +28.9%
    2016$1,712 +7.5%$64,499 +10.1%
    2015$1,593 +18.4%$58,588 +10%
    2014$1,345 $53,262 -0.1%
    2013$1,345 -2.5%$53,313 -0.1%
    2012$1,380 -0.2%$53,357 -0.1%
    2011$1,383 +0.6%$53,394 +0%
    2010$1,375 -48%$53,392 -53.9%
    2009$2,643 -39.8%$115,854 -42.5%
    2008$4,393 +1.2%$201,485
    2007$4,341 -8.3%$201,485
    2006$4,735 -28.1%$201,485 -27%
    2005$6,584 $276,044 +40%
    2004-- $197,174
    Find assessor info on the county website

    Neighborhood: 33572

    Nearby schools

    GreatSchools rating
    Schools provided by the listing agent
    • Elementary: Apollo Beach-HB
    • Middle: Eisenhower-HB
    • High: Lennard-HB

    Source: Stellar MLS. This data may not be complete. We recommend contacting the local school district to confirm school assignments for this home.

    Get a cash offer in 3 minutes
    Find out how much your home could sell for in as little as 3 minutes with a no-obligation cash offer.
    Estimated market value
    $1,629,000
    Get a cash offer in 3 minutes
    Find out how much your home could sell for in as little as 3 minutes with a no-obligation cash offer.
    Estimated market value
    $1,629,000